Located in the Ozark community of Cherokee Village, 7 Cochise Rd offers the perfect blend of charm, space, and potential. This inviting 4-bedroom, 2-bath home features approximately 1,676+ square feet with an open living, kitchen, and dining area designed for comfortable everyday living. A cozy wood-burning fireplace creates a warm gathering space in the retro sunken living room, while the enclosed sun porch and outdoor deck provide the perfect spots to relax and enjoy the natural surroundings. The walk-out basement adds extra flexibility with an additional bedroom and office area/bedroom, making it ideal for guests, hobbies, or working from home. New Hvac installed in 2023 along with vinyl plank flooring, furnace in 2022, New Shingled Roof in 2022. Property was inherited and is sold as is Fully Furnished. Situated on 2 lots, one lot could go down to the river with clearing, also close to the lakes, golf courses, and amenities that make Cherokee Village so desirable, this property is perfect as a full-time residence, vacation getaway, or investment opportunity. This custom-built home truly shines.
Active
Price cut: $19K (7/13)
$230,000
7 Cochise Rd, Cherokee Village, AR 72529
4beds
1,676sqft
Single Family Residence
Built in 1970
1.32 Acres Lot
$215,900 Zestimate®
$137/sqft
$-- HOA
What's special
Outdoor deckCozy wood-burning fireplaceEnclosed sun porch
- 135 days
- 168
- 11
Zillow last checked:
Listing updated:
Listed by:
April Pillow 870-710-1421,
Compass Rose Realty 870-336-1008
Source: CARMLS,MLS#: 26020841
Facts & features
Interior
Bedrooms & bathrooms
- Bedrooms: 4
- Bathrooms: 2
- Full bathrooms: 2
Rooms
- Room types: Workshop/Craft, Bonus Room
Dining room
- Features: Separate Dining Room
Heating
- Electric
Cooling
- Electric
Appliances
- Included: Electric Range, Dishwasher, Refrigerator, Washer, Dryer, Electric Water Heater
Features
- Ceiling Fan(s), Breakfast Bar, Sheet Rock, Paneling, 2 Bedrooms Upper Level, 2 Bedrooms Lower Level
- Flooring: Carpet, Luxury Vinyl
- Basement: Finished
- Has fireplace: Yes
- Fireplace features: Wood Burning Stove
- Furnished: Yes
Interior area
- Total structure area: 1,676
- Total interior livable area: 1,676 sqft
Property
Parking
- Parking features: Carport
- Has carport: Yes
Features
- Levels: Two
- Patio & porch: Patio, Deck, Porch
Lot
- Size: 1.32 Acres
- Features: Sloped, Corner Lot, Wooded, Common to Golf Course, Common to Lake
Details
- Parcel number: 26800458000
Construction
Type & style
- Home type: SingleFamily
- Architectural style: Traditional
- Property subtype: Single Family Residence
Materials
- Wood Siding
- Foundation: Pillar/Post/Pier
- Roof: 3 Tab Shingles
Condition
- New construction: No
- Year built: 1970
Utilities & green energy
- Electric: Elec-Municipal (+Entergy)
- Sewer: Septic Tank
- Water: Public
Community & HOA
Community
- Features: Pool, Tennis Court(s), Playground, Picnic Area, Marina, Golf
- Subdivision: KIMA SECOND
HOA
- Has HOA: No
Location
- Region: Cherokee Village
Financial & listing details
- Price per square foot: $137/sqft
- Tax assessed value: $93,400
- Annual tax amount: $1,151
- Date on market: 5/22/2026
- Listing terms: VA Loan,FHA,Conventional,Cash
- Road surface type: Paved
Estimated market value
$215,900
$205,000 - $227,000
$1,762/mo
Price history
| Date | Event | Price |
|---|---|---|
| 7/13/2026 | Price change | $230,000-7.6%$137/sqft |
Source:  CARMLS #26020841 Report a problem CARMLS #26020841 Report a problem | ||
| 5/22/2026 | Listed for sale | $249,000$149/sqft |
Source: CARMLS #26020841 Report a problem | ||
| 12/21/2019 | Listing removed | $650 |
Source: Ozark Gateway Realty (OGW LLC) #16035090 Report a problem | ||
| 11/18/2019 | Listed for rent | $650+4% |
Source: Ozark Gateway Realty (OGW LLC) #16035090 Report a problem | ||
| 1/2/2019 | Listing removed | $625 |
Source: Ozark Gateway Realty (OGW LLC) #16035090 Report a problem | ||
| 11/16/2018 | Listed for rent | $625 |
Source: Ozark Gateway Realty (OGW LLC) #16035090 Report a problem | ||
Public tax history
| Year | Property taxes | Tax assessment |
|---|---|---|
| 2025 | $835 +0.5% | $18,680 +0.6% |
| 2024 | $831 +8.3% | $18,570 +9.1% |
| 2023 | $767 +9% | $17,020 +13.2% |
| 2022 | $704 +2.6% | $15,040 |
| 2021 | $686 -23.4% | $15,040 -2.8% |
| 2020 | $896 +6% | $15,470 +23.4% |
| 2019 | $845 | $12,540 |
| 2018 | $845 +27.2% | $12,540 |
| 2017 | $665 | $12,540 |
| 2016 | -- | $12,540 |
| 2015 | -- | $12,540 -14.2% |
| 2014 | -- | $14,610 |
| 2013 | -- | $14,610 |
| 2012 | -- | $14,610 |
| 2011 | -- | $14,610 +1.5% |
| 2010 | -- | $14,400 +2.2% |
| 2009 | -- | $14,090 |
Find assessor info on the county website
Monthly payment
Est. payment
Payment breakdown
Explore the cost of this home by adjusting the details. Changes won't be saved.Climate risks
Neighborhood: 72529
Nearby schools
Schools provided by the listing agent
- Elementary: Cherokee
- Middle: Highland
- High: Highland
Source: CARMLS. This data may not be complete. We recommend contacting the local school district to confirm school assignments for this home.
- $118,1002 bd2 ba1.1k sqft2 Cochise Cir, Cherokee Village, AR 72529Off Market
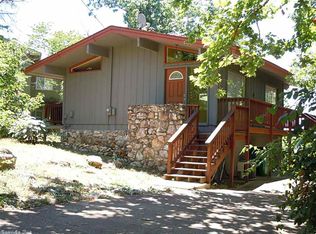
- $219,000-- bd1 ba1.4k sqft6 Cochise Rd, Cherokee Village, AR 72529Off Market
- $170,900-- bd1 ba1.3k sqft4 Cochise Cir, Cherokee Village, AR 72529Off Market
- $338,200-- bd3 ba2.4k sqft11 Cochise Rd, Cherokee Village, AR 72529Off Market
Similar homes
- $219,0002 bd2 ba1.4k sqft78 Cherokee Rd, Cherokee Village, AR 72529For Sale
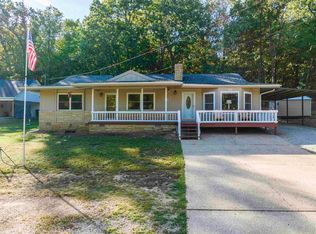
 MLS ID #26039686, Yvonne Cooper, Scenic Rivers Realty. CARMLS
 - $239,5003 bd2 ba1.5k sqft64 Cherokee Rd, Cherokee Village, AR 72529For Sale
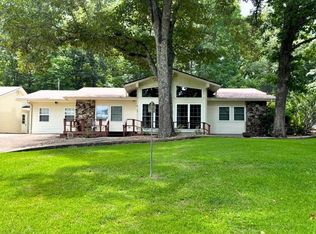 MLS ID #26024716, Jason Rhodes, King-Rhodes & Associates, Inc.. CARMLS
 - $234,9002 bd2 ba1.3k sqft51 Winnebago Dr, Cherokee Village, AR 72529For Sale
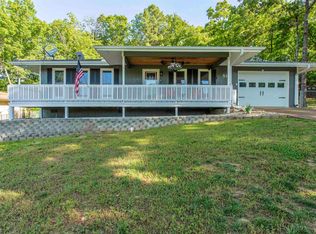 MLS ID #26022582, Yvonne Cooper, Scenic Rivers Realty. CARMLS
 - $229,0005 bd2 ba1.9k sqft23 Matecumbe Dr, Cherokee Village, AR 72529For Sale
 MLS ID #26002006, April Pillow, Compass Rose Realty. CARMLS
 - $185,0003 bd2 ba1.7k sqft50 Cherokee Rd, Cherokee Village, AR 72529For SaleMLS ID #26016153, Bly Horn, United Country Cotham & Co.. CARMLS
- $230,0002 bd2 ba1.2k sqft5 Dogwood Cir, Cherokee Village, AR 72529For SaleMLS ID #26026951, Lisa M Carter, Native Realty. CARMLS
- $244,9003 bd3 ba1.8k sqft37 Keno Dr, Cherokee Village, AR 72529For SaleMLS ID #25040611, Boyd R McMasters, Southern Pines Realty of the Ozarks. CARMLS
- $187,0003 bd2 ba2k sqft10 Yosemite Dr, Cherokee Village, AR 72529For SaleMLS ID #26038706, SuZanne "Lisa" Reeves, Coldwell Banker Ozark Real Estate Company. CARMLS
- $139,9003 bd2 ba1.3k sqft11 S Ontario Dr, Cherokee Village, AR 72529For SaleMLS ID #26031056, Crystal E Babashoff, Compass Rose Realty. CARMLS
- $279,9003 bd2 ba1.5k sqft70 E Lakeshore Drive, Cherokee Village, AR 72529Active
 MLS ID #60334044, Jon Thompson, RE/MAX Real Estate Exchange. SOMOMLS as distributed by MLS GRID
 - $239,9002 bd3 ba2.1k sqft148 W Lakeshore Dr, Cherokee Village, AR 72529For SaleMLS ID #26020024, J. Dawn Butler, Choice Realty. CARMLS
- $315,0005 bd2 ba2k sqft246 E Lakeshore Dr, Cherokee Village, AR 72529For SaleMLS ID #26039500, Andrea J Andrews, Compass Rose Realty. CARMLS
- $179,5003 bd2 ba1.3k sqft3618 Highway 62 E #412, Cherokee Village, AR 72529For SaleMLS ID #26037666, Derek Ford, King-Rhodes & Associates, Inc.. CARMLS
- $175,0003 bd2 ba1.3k sqft126 Saginaw Cir, Cherokee Village, AR 72529For SaleMLS ID #26021506, Laura J Sackett, Ozark Gateway Realty OGW LLC. CARMLS
- $170,9003 bd2 ba1.5k sqft9 Pagosa Dr, Cherokee Village, AR 72529For SaleMLS ID #26007315, Derek Ford, King-Rhodes & Associates, Inc.. CARMLS
- $165,0002 bd2 ba1.9k sqft4 Apopka Trce, Cherokee Village, AR 72529For SaleMLS ID #26025818, Derek Ford, King-Rhodes & Associates, Inc.. CARMLS
- $299,9993 bd3 ba1.9k sqft111 W Lakeshore Dr, Cherokee Village, AR 72529For SaleMLS ID #26034437, April Pillow, Compass Rose Realty. CARMLS
- $159,9003 bd2 ba1.5k sqft1 E Ute Cir, Cherokee Village, AR 72529For SaleMLS ID #26027757, Will M Watson, United Country Ozark Realty. CARMLS
