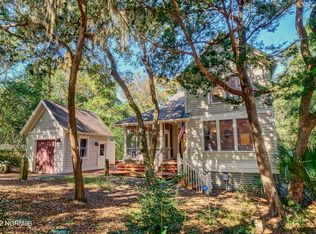
Tucked away on a quiet cul-de-sac in the serene maritime forest of Bald Head Island, this beautifully furnished 3-bedroom, 2.5-bath home offers the perfect blend of coastal luxury, privacy, and island charm. Surrounded by mature shade trees and natural beauty, the property features expansive outdoor living spaces, including a large open deck designed for entertaining and a spacious screened porch just off the main living area for relaxing year-round.
Inside, the home showcases tasteful renovations throughout, with updated kitchen and baths, warm wood flooring, and a cozy gas log fireplace that creates an inviting atmosphere. The thoughtfully designed interior is complemented by stylish furnishings and décor, making this home move-in or rental ready.
Additional highlights include a detached one-car garage, two golf carts (one four-passenger and one six-passenger), and a strong established rental history. A FULL Bald Head Island Club membership as well as a Shoals Club membership are available for separate purchase, offering access to premier island amenities and golf lifestyle experiences.
Whether you're seeking a private island retreat, an investment opportunity, or both, this exceptional home captures the very best of Bald Head Island living.
For sale
$1,195,000

7 Col William Rhett Trail, Bald Head Island, NC 28461
3beds
1,801sqft
Single Family Residence
Built in 1998
7,841 Square Feet Lot
$1,143,500 Zestimate®
$664/sqft
$51/mo HOA
What's special
Detached one-car garageUpdated kitchen and bathsQuiet cul-de-sacThoughtfully designed interiorTasteful renovations throughoutWarm wood flooringExpansive outdoor living spaces
- 103 days
- 266
- 11
Zillow last checked:
Listing updated:
Listed by:
Kevin S McKoy 910-458-8881,
Network Real Estate
Source: Hive MLS,MLS#: 100576830 Originating MLS: Cape Fear Realtors MLS, Inc.
Originating MLS: Cape Fear Realtors MLS, Inc.Facts & features
Interior
Bedrooms & bathrooms
- Bedrooms: 3
- Bathrooms: 3
- Full bathrooms: 2
- 1/2 bathrooms: 1
Primary bedroom
- Level: Primary Living Area
Dining room
- Features: Combination
Heating
- Propane, Electric, Heat Pump
Cooling
- Central Air
Appliances
- Included: Electric Oven, Electric Cooktop, Built-In Microwave, Washer, Refrigerator, Dryer, Dishwasher
- Laundry: Dryer Hookup, Washer Hookup, Laundry Closet
Features
- Master Downstairs, High Ceilings, Solid Surface, Ceiling Fan(s), Furnished, Walk-in Shower, Blinds/Shades, Gas Log
- Flooring: Carpet, Tile, Wood
- Basement: None
- Number of fireplaces: 1
- Fireplace features: Gas Log
- Furnished: Yes
Interior area
- Total structure area: 1,801
- Total interior livable area: 1,801 sqft
Property
Parking
- Total spaces: 1
- Parking features: Garage Faces Front, On Site, Garage
- Garage spaces: 1
Accessibility
- Accessibility features: None
Features
- Levels: Two
- Patio & porch: Open, Deck, Patio, Porch, Screened
- Exterior features: Outdoor Shower
- Pool features: None
- Fencing: None
- Has view: Yes
- View description: See Remarks
- Waterfront features: None
- Frontage type: See Remarks
Lot
- Size: 7,841 Square Feet
- Dimensions: 72 x 118 x 72 x 118
Details
- Parcel number: 2641o039
- Zoning: Bh-Pd-1
- Special conditions: Standard
Construction
Type & style
- Home type: SingleFamily
- Property subtype: Single Family Residence
Materials
- Shake Siding, Fiber Cement, Wood Frame
- Foundation: Other, Pilings
- Roof: Architectural Shingle
Condition
- New construction: No
- Year built: 1998
Utilities & green energy
- Sewer: Public Sewer
- Water: Public
- Utilities for property: Sewer Available, Water Available
Community & HOA
Community
- Security: Smoke Detector(s)
- Subdivision: BHI (Bald Head Island)
HOA
- Has HOA: Yes
- Amenities included: Comm Garden, Maintenance Common Areas, Maintenance Grounds, Management, Taxes, Trail(s), Trash, Club Membership
- HOA fee: $617 annually
- HOA name: Bald Head Association
- HOA phone: 910-457-4676
Location
- Region: Southport
Financial & listing details
- Price per square foot: $664/sqft
- Tax assessed value: $626,840
- Annual tax amount: $6,781
- Date on market: 7/16/2026
- Cumulative days on market: 103 days
- Listing agreement: Exclusive Right To Sell
- Listing terms: Cash,Conventional
- Lease term: Short Term Lease
- Road surface type: Paved
Estimated market value
$1,143,500
$1.09M - $1.20M
$2,296/mo
Price history
| Date | Event | Price |
|---|---|---|
| 7/16/2026 | Listed for sale | $1,195,000$664/sqft |
Source:  Hive MLS #100576830 Report a problem Hive MLS #100576830 Report a problem | ||
| 5/27/2026 | Pending sale | $1,195,000+16%$664/sqft |
Source: Hive MLS #100576830 Report a problem | ||
| 4/27/2026 | Listing removed | $1,030,000$572/sqft |
Source: Hive MLS #100356996 Report a problem | ||
| 2/1/2023 | Listing removed | -- |
Source: Hive MLS #100356996 Report a problem | ||
| 11/5/2022 | Listed for sale | $1,030,000+42.1%$572/sqft |
Source: Hive MLS #100356996 Report a problem | ||
| 8/8/2005 | Sold | $725,000$403/sqft |
Source: Hive MLS #20067518 Report a problem | ||
Public tax history
Tax history is unavailable.
Monthly payment
Est. payment
Payment breakdown
Explore the cost of this home by adjusting the details. Changes won't be saved.Climate risks
Neighborhood: 28461
Nearby schools
Schools provided by the listing agent
- Elementary: Southport
- Middle: South Brunswick
- High: South Brunswick
Source: Hive MLS. This data may not be complete. We recommend contacting the local school district to confirm school assignments for this home.
- $1,052,6003 bd3 ba1.8k sqft7 Col William Rhett Trl, Bald Head Island, NC --Off Market
- $1,173,2004 bd3 ba1.7k sqft9 Colonel William Rhett Trl, Bald Head Island, NC 28461Off Market
- $--9,148 sqft5 Col William Rhett Trl, Southport, NC 28461Off Market
- $1,599,0004 bd4 ba1.8k sqft14 Fort Holmes Trl #A, Bald Head Island, NC 28461For Sale

Similar homes
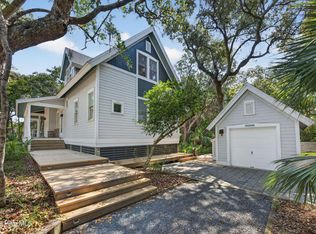
- $1,275,0003 bd3 ba2.1k sqft61 Fort Holmes Trail, Bald Head Island, NC 28461For Sale
 MLS ID #100605188, David Berne, Ivester Jackson Christie's. Hive MLS
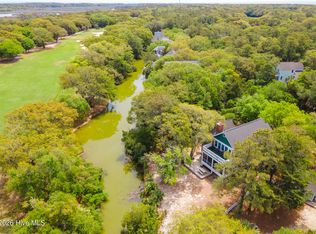
 - $1,230,0003 bd4 ba2.1k sqft23 Dowitcher Trail, Bald Head Island, NC 28461For Sale
 MLS ID #100567866, Wilmot & Thomas Island Consultants, Munroe Properties. Hive MLS
 - $1,295,0004 bd4 ba2.2k sqft14 Gunnery Court, Bald Head Island, NC 28461For Sale
 MLS ID #100602839, David Berne, Ivester Jackson Christie's. Hive MLS
 - $1,195,0004 bd3 ba1.9k sqft2 Sandwich Tern Trail, Bald Head Island, NC 28461For Sale
 MLS ID #100570305, John Munroe Team, Munroe Properties. Hive MLS
 - $1,069,0003 bd3 ba1.8k sqft31 Horsemint Trail, Bald Head Island, NC 28461For SaleMLS ID #100569244, Wilmot & Thomas Island Consultants, Munroe Properties. Hive MLS
- $1,299,9993 bd3 ba1.9k sqft16 Waterthrush Court, Bald Head Island, NC 28461For SaleMLS ID #100556120, Scott Didawick, Munroe Properties. Hive MLS
- $1,145,0003 bd3 ba1.1k sqft305 S Bald Head Wynd Unit 41, Bald Head Island, NC 28461For SaleMLS ID #100605572, David Berne, Ivester Jackson Christie's. Hive MLS
- $1,550,0004 bd4 ba2.5k sqft26 Cape Fear Trail, Bald Head Island, NC 28461For SaleMLS ID #100598119, Kurt Bonney, Tiffany's Beach Properties. Hive MLS
- $1,599,9005 bd5 ba2.4k sqft5 Poor Mans Pepper Trail, Bald Head Island, NC 28461For SaleMLS ID #100612243, Ward Team, Munroe Properties. Hive MLS
- $1,599,0005 bd4 ba2.2k sqft17 Sabal Palm Trail, Bald Head Island, NC 28461For SaleMLS ID #100606739, Wilmot & Thomas Island Consultants, Munroe Properties. Hive MLS
- $1,599,0004 bd4 ba1.8k sqft14 Fort Holmes Trail #A, Bald Head Island, NC 28461For SaleMLS ID #100592427, Barbara Adams, Landmark Sotheby's International Realty. Hive MLS
- $965,0003 bd3 ba1.1k sqft305 S Bald Head Wynd Unit 21, Bald Head Island, NC 28461For SaleMLS ID #100583107, Stephanie Blake, Landmark Sotheby's International Realty. Hive MLS
- $1,245,0004 bd3 ba1.7k sqft314 Stede Bonnet Wynd, Bald Head Island, NC 28461For SaleMLS ID #100573348, Suzanne O'Bryant, Landmark Sotheby's International Realty. Hive MLS
- $989,0003 bd3 ba1.5k sqft23 Ibis Roost, Bald Head Island, NC 28461For SaleMLS ID #100557285, Ginny Jones, Ginny's Coastal Properties LLC. Hive MLS
- $1,049,0003 bd3 ba1.9k sqft506 Quarter Master Drive, Southport, NC 28461For SaleMLS ID #100611322, Sarah C Smith, Southport Realty, Inc.. Hive MLS
- $1,095,0003 bd4 ba1.6k sqft18 Keepers Landing, Bald Head Island, NC 28461For SaleMLS ID #100534470, Wilmot & Thomas Island Consultants, Munroe Properties. Hive MLS
- $939,0003 bd3 ba2.4k sqft6159 River Sound Circle, Southport, NC 28461For SaleMLS ID #100611722, Katherine Wooten, Southport Realty, Inc.. Hive MLS
- $1,075,0003 bd3 ba1.2k sqft305 S South Bald Head Wynd Unit 10, Bald Head Island, NC 28461For SaleMLS ID #100554666, David B Wray, Intracoastal Realty Corporation. Hive MLS
- $1,065,0003 bd2 ba2.1k sqft109 Park Avenue, Southport, NC 28461For SaleMLS ID #100598776, Elvira B Ruebel-Gilbert, Margaret Rudd Assoc/Sp. Hive MLS
- $999,0003 bd2 ba2.3k sqft205 W Moore Street, Southport, NC 28461For SaleMLS ID #100585956, Myles Williams, Southport Realty, Inc.. Hive MLS
