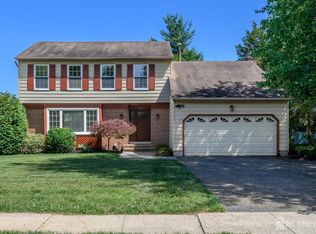
Welcome to 7 Conerly Road, a beautifully maintained 3-bedroom, 2.5-bath home offering nearly 2,000 sq ft of comfortable living space on a spacious .44-acre lot in a quiet neighborhood. A paver walkway and covered front porch provide a welcoming first impression. Move-in ready and filled with natural light, this inviting home features hardwood & laminate flooring downstairs & wall to wall carpet over hardwood floors upstairs, recessed lighting throughout and beautiful bow windows enhancing the Living and Family Rooms. The spacious Living Room flows into the Dining Room with sliders providing direct access to the lighted covered patio. The Eat-In Kitchen features granite countertops and a convenient laundry/pantry closet, while the Family Room offers a comfortable place to relax and unwind. Upstairs, the Primary Bedroom includes a private full bath with stall shower. The oversized second bedroom was originally two rooms, offering added flexibility, while a third bedroom and full hall bath complete the level. A finished Rec Room provides additional space for a home office, gym, playroom or media room. Outside, an expansive patio spans the rear of the home, including a 19' x 15' lighted covered area perfect for outdoor dining and entertaining. The fenced backyard provides plenty of room to enjoy the outdoors. Public water and sewer plus convenient access to schools, shopping, major highways, transit, Rutgers University and New Brunswick complete this move-in ready Somerset NJ home.
Under contract
$629,999
7 Conerly Rd, Somerset, NJ 08873
3beds
1,984sqft
Single Family Residence
Built in 1963
0.44 Acres Lot
$654,900 Zestimate®
$318/sqft
$-- HOA
What's special
Recessed lighting throughoutFilled with natural lightCovered front porchPaver walkway
- 26 days
- 2,932
- 201
Likely to sell faster than
Zillow last checked:
Listing updated:
Listed by:
MATTHEW ZAVATSKY 732-642-9516,
KELLER WILLIAMS TOWNE SQUARE
Source: All Jersey MLS,MLS#: 2703129R
Facts & features
Interior
Bedrooms & bathrooms
- Bedrooms: 3
- Bathrooms: 3
- Full bathrooms: 2
- 1/2 bathrooms: 1
Primary bedroom
- Features: Full Bath, Walk-In Closet(s)
- Area: 180
- Dimensions: 15 x 12
Bedroom 2
- Area: 209
- Dimensions: 19 x 11
Bedroom 3
- Area: 120
- Dimensions: 12 x 10
Bathroom
- Features: Tub Shower, Stall Shower
Dining room
- Features: Formal Dining Room
- Area: 121
- Dimensions: 11 x 11
Family room
- Area: 208
- Length: 16
Kitchen
- Features: Granite/Corian Countertops, Pantry, Eat-in Kitchen, Separate Dining Area
- Area: 216
- Dimensions: 18 x 12
Living room
- Area: 325
- Dimensions: 25 x 13
Basement
- Area: 0
Heating
- Baseboard Hotwater
Cooling
- Central Air, Ceiling Fan(s)
Appliances
- Included: Dishwasher, Dryer, Gas Range/Oven, Microwave, Refrigerator, Washer, Gas Water Heater
Features
- Blinds, Kitchen, Laundry Room, Bath Half, Living Room, Dining Room, Family Room, 3 Bedrooms, Bath Full, Bath Main, Attic
- Flooring: Carpet, Wood, Vinyl-Linoleum
- Windows: Insulated Windows, Blinds
- Basement: Partial, Finished, Recreation Room
- Has fireplace: No
Interior area
- Total structure area: 1,984
- Total interior livable area: 1,984 sqft
Video & virtual tour
Property
Parking
- Total spaces: 1
- Parking features: See Remarks, Garage, Attached, Garage Door Opener, Driveway
- Attached garage spaces: 1
- Has uncovered spaces: Yes
Features
- Levels: Two
- Stories: 2
- Patio & porch: Porch, Patio
- Exterior features: Open Porch(es), Curbs, Patio, Sidewalk, Fencing/Wall, Yard, Insulated Pane Windows
- Pool features: None
- Fencing: Fencing/Wall
Lot
- Size: 0.44 Acres
- Dimensions: 241.00 x 80.00
- Features: Level
Details
- Parcel number: 0800373000000019
- Zoning: R20
Construction
Type & style
- Home type: SingleFamily
- Architectural style: Colonial
- Property subtype: Single Family Residence
Materials
- Roof: Asphalt
Condition
- Year built: 1963
Utilities & green energy
- Electric: 150 Amp(s)
- Gas: Natural Gas
- Sewer: Public Sewer
- Water: Public
- Utilities for property: Electricity Connected, Natural Gas Connected
Community & HOA
Community
- Features: Curbs, Sidewalks
Location
- Region: Somerset
Financial & listing details
- Price per square foot: $318/sqft
- Tax assessed value: $602,600
- Annual tax amount: $10,612
- Date on market: 8/22/2026
- Ownership: Fee Simple
- Electric utility on property: Yes
Estimated market value
$654,900
$622,000 - $688,000
$3,380/mo
Price history
| Date | Event | Price |
|---|---|---|
| 9/3/2026 | Pending sale | $629,999$318/sqft |
Source:  GSMLS #4047961 Report a problem GSMLS #4047961 Report a problem | ||
| 9/3/2026 | Contingent | $629,999$318/sqft |
Source:  All Jersey MLS #2703129R Report a problem All Jersey MLS #2703129R Report a problem | ||
| 8/22/2026 | Listed for sale | $629,999+48.2%$318/sqft |
Source: All Jersey MLS #2703129R Report a problem | ||
| 3/1/2023 | Listing removed | -- |
Source: GSMLS #3685180 Report a problem | ||
| 2/25/2021 | Sold | $425,000+3.7%$214/sqft |
Source: GSMLS #3685180 Report a problem | ||
| 1/4/2021 | Listed for sale | $409,900+15.4%$207/sqft |
Source: BHHS - NEW JERSEY PROPERTIES #3685180 Report a problem | ||
| 5/27/2016 | Sold | $355,150+0%$179/sqft |
Source: GSMLS #3290777 Report a problem | ||
| 3/18/2016 | Listed for sale | $355,000$179/sqft |
Source: RE/MAX PREFERRED PROFESSIONALS #1616087 Report a problem | ||
| 9/29/2008 | Sold | $355,000-6.6%$179/sqft |
Source: Public Record Report a problem | ||
| 6/27/2008 | Listed for sale | $379,900$191/sqft |
Source: Postlets #2535330 Report a problem | ||
Public tax history
| Year | Property taxes | Tax assessment |
|---|---|---|
| 2025 | $10,533 +15.2% | $602,600 +15.2% |
| 2024 | $9,147 +3.2% | $523,300 +14.6% |
| 2023 | $8,862 +9.9% | $456,800 +11.6% |
| 2022 | $8,065 | $409,300 +13.1% |
| 2021 | -- | $361,800 +2.7% |
| 2020 | $7,726 +36.7% | $352,300 +5.7% |
| 2019 | $5,654 | $333,300 +4.5% |
| 2018 | $5,654 -19.2% | $319,100 +3.1% |
| 2017 | $6,999 +2.3% | $309,600 +4.9% |
| 2016 | $6,839 -3.3% | $295,200 +1.7% |
| 2015 | $7,069 +1.3% | $290,400 -3.3% |
| 2014 | $6,978 +3.3% | $300,300 -1.5% |
| 2012 | $6,756 +4.8% | $305,000 -4.1% |
| 2011 | $6,448 +3.3% | $318,100 |
| 2010 | $6,241 -17.6% | $318,100 -4.3% |
| 2009 | $7,576 | $332,300 -13.4% |
| 2008 | -- | $383,800 |
| 2007 | -- | $383,800 |
| 2006 | -- | $383,800 +8.9% |
| 2005 | -- | $352,500 +10.5% |
| 2004 | $2,790 | $319,000 +8.2% |
| 2003 | -- | $294,700 +14.3% |
| 2002 | -- | $257,800 +19.2% |
| 2001 | -- | $216,300 |
Find assessor info on the county website
Monthly payment
Est. payment
Payment breakdown
Explore the cost of this home by adjusting the details. Changes won't be saved.Climate risks
Neighborhood: 08873
Similar homes
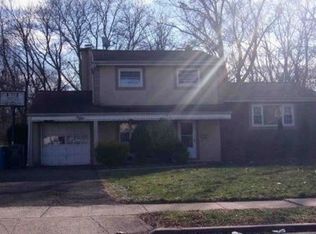
- $695,0004 bd3 ba2.2k sqft14 Tunnell Rd, Franklin Twp., NJ 08873For Sale
 MLS ID #4053250, Christian Barber, Corcoran Sawyer Smith. GSMLS
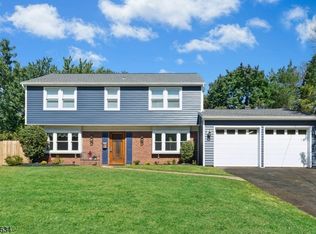
 - $--4 bd2 ba1.9k sqft158 Coddington Ave, Somerset, NJ 08873Auction
 Auction.com 2
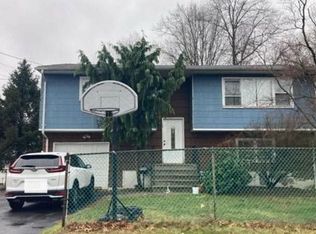
 - $599,9994 bd2 ba1.7k sqft36 Oakland Ave, Somerset, NJ 08873For Sale
 MLS ID #2702633R, SIEMYANA M. DSOUZA. All Jersey MLS
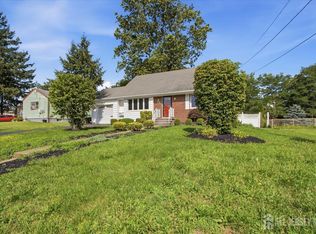
 - $699,9004 bd3 ba1.9k sqft133 Hickory Rd, Somerset, NJ 08873For Sale
 MLS ID #2617829R, ROBERT DEKANSKI. All Jersey MLS
 - $825,0004 bd3 ba2.6k sqft154 Dutton St, Somerset, NJ 08873For SaleMLS ID #2704547R, PRIYANK TRIVEDI. All Jersey MLS
- $639,9994 bd3 ba1.4k sqft12 Ford Ave, Somerset, NJ 08873For SaleMLS ID #2614759R, ROBERT W. LEVINE. All Jersey MLS
- $724,9994 bd3 ba1.9k sqft13 Abbott Rd, Somerset, NJ 08873For SaleMLS ID #2617832R, ROSITA ISALES. All Jersey MLS
- $750,0004 bd3 ba2.1k sqft29 1st St, Somerset, NJ 08873For SaleMLS ID #2702189R, PATRICK M. KELLY. All Jersey MLS
- $628,8883 bd2 ba1.8k sqft708 Sunbrite Ln, Piscataway, NJ 08854For SaleMLS ID #2770446M, EDWARD P. NUGENT. All Jersey MLS
- $849,9995 bd3 ba2.3k sqft101 Churchill Ave, Somerset, NJ 08873For SaleMLS ID #2704198R, VINCENT BARICAUA. All Jersey MLS
- $507,0003 bd3 ba1.3k sqft231 McAuliffe Ct, Somerset, NJ 08873For SaleMLS ID #2704146R, PRIYA RAJAN. All Jersey MLS
- $487,0002 bd2 ba1.2k sqft331 Girard Avenue, Franklin, NJ 08873For Sale
 MLS ID #22618522, Robin L Pickett, Keller Williams Avon Realty. MoreMLS
 - $639,9004 bd2 ba1.5k sqft606 Willow Ave, Piscataway, NJ 08854For SaleMLS ID #2614101R, ATIF USMAN. All Jersey MLS
- $650,0004 bd2 ba1.6k sqft2700 Dover St, Piscataway, NJ 08854For SaleMLS ID #2770064M, KIM S. PRIMUS. All Jersey MLS
