Nestled in the heart of desirable Bellport Village, this meticulously maintained 3-bedroom, 2-bath home offers the perfect blend of timeless charm, modern amenities, and exceptional outdoor living. Ideally located just moments from the Village center, marina and docks, Bellport Country Club, tennis courts, and the renowned 18-hole waterfront golf course, this property also includes access to all of Bellport Village's exclusive amenities. Inside, you'll find an inviting open-concept floor plan featuring a beautifully appointed kitchen with a large center island, stone countertops, and seamless flow into the dining and living areas. The spacious living room is anchored by a cozy fireplace, while hardwood floors, generous walk-in closets, and central air conditioning add comfort and convenience throughout. A bright sunroom provides the perfect space to relax year-round, and the partially finished basement offers additional flexibility for recreation, fitness, or storage. The backyard is a private oasis designed for entertaining and relaxation. Professionally landscaped grounds surround a sparkling in-ground pool, an impressive pool house that also serves as a stunning art studio, an outdoor bar, expansive patio area, and an outdoor shower. A separate storage garage provides added functionality. Extending from street to street, the property offers exceptional privacy and a rare sense of space, creating a peaceful retreat in one of Long Island's most sought-after waterfront communities. Finished with classic clapboard siding and maintained to the highest standards, this exceptional Bellport Village residence is a rare opportunity to enjoy the very best of Village living.
For sale
$1,695,000
7 Country Club Road, Bellport Village, NY 11713
3beds
1,907sqft
Single Family Residence, Residential
Built in 1939
0.33 Acres Lot
$-- Zestimate®
$889/sqft
$-- HOA
What's special
Cozy fireplaceSeparate storage garageTimeless charmModern amenitiesOutdoor barPartially finished basementCentral air conditioning
- 100 days
- 640
- 46
Zillow last checked:
Listing updated:
Listed by:
Rice Realty Group Inc 631-624-1200,
Anthony Gandolfo 917-975-5646,
David J. Rice 631-624-1200,
Rice Realty Group Inc
Source: OneKey® MLS as distributed by MLS GRID,MLS#: 1022888
Facts & features
Interior
Bedrooms & bathrooms
- Bedrooms: 3
- Bathrooms: 2
- Full bathrooms: 2
Basement
- Level: Basement
Heating
- Baseboard
Cooling
- Central Air
Appliances
- Included: Dishwasher, Oven, Refrigerator
Features
- First Floor Bedroom, Chefs Kitchen, Eat-in Kitchen, Kitchen Island, Open Kitchen, Primary Bathroom, Walk-In Closet(s)
- Flooring: Hardwood
- Basement: Partially Finished
- Attic: See Remarks
- Number of fireplaces: 1
- Fireplace features: Pellet Stove, Wood Burning
Interior area
- Total structure area: 1,907
- Total interior livable area: 1,907 sqft
Property
Parking
- Total spaces: 0.75
- Parking features: Driveway, Garage, Storage
- Garage spaces: 0.75
- Has uncovered spaces: Yes
Features
- Patio & porch: Covered, Patio, Porch
- Has private pool: Yes
- Has spa: Yes
Lot
- Size: 0.33 Acres
Details
- Parcel number: 0202007000300021000
- Special conditions: None
Construction
Type & style
- Home type: SingleFamily
- Architectural style: Cape Cod
- Property subtype: Single Family Residence, Residential
Materials
- Clapboard, Frame
Condition
- Year built: 1939
Utilities & green energy
- Sewer: Cesspool
- Water: Public
- Utilities for property: Electricity Connected
Community & HOA
HOA
- Has HOA: No
Location
- Region: Bellport
Financial & listing details
- Price per square foot: $889/sqft
- Tax assessed value: $1,850
- Annual tax amount: $10,361
- Date on market: 7/9/2026
- Cumulative days on market: 101 days
- Listing agreement: Exclusive Right To Sell
- Electric utility on property: Yes
Estimated market value
Not available
Estimated sales range
Not available
Not available
Price history
| Date | Event | Price |
|---|---|---|
| 7/9/2026 | Listed for sale | $1,695,000+213.9%$889/sqft |
Source:  OneKey® MLS as distributed by MLS GRID #1022888 Report a problem OneKey® MLS as distributed by MLS GRID #1022888 Report a problem | ||
| 6/30/2016 | Sold | $540,000+61.2%$283/sqft |
Source: Agent Provided Report a problem | ||
| 10/29/2001 | Sold | $335,000$176/sqft |
Source: Public Record Report a problem | ||
Public tax history
| Year | Property taxes | Tax assessment |
|---|---|---|
| 2025 | -- | $1,850 |
| 2024 | -- | $1,850 |
| 2023 | -- | $1,850 |
| 2022 | -- | $1,850 |
| 2021 | -- | $1,850 |
| 2020 | -- | $1,850 |
| 2019 | -- | $1,850 |
| 2018 | -- | $1,850 |
| 2017 | $6,028 | $1,850 |
| 2016 | -- | $1,850 |
| 2015 | -- | $1,850 |
| 2014 | -- | $1,850 |
| 2013 | -- | $1,850 |
| 2012 | -- | $1,850 |
| 2011 | -- | $1,850 |
| 2010 | -- | $1,850 |
| 2009 | -- | $1,850 +32.1% |
| 2008 | -- | $1,400 |
| 2007 | $1,652 -16.8% | $1,400 |
| 2005 | $1,987 -32.6% | $1,400 |
| 2004 | $2,949 +8.1% | $1,400 |
| 2003 | $2,728 +7.7% | $1,400 |
| 2002 | $2,534 +9.9% | $1,400 |
| 2001 | $2,305 +4.2% | $1,400 |
| 2000 | $2,212 | $1,400 |
Find assessor info on the county website
Monthly payment
Climate risks
Neighborhood: 11713
Nearby schools
Schools provided by the listing agent
- Elementary: Kreamer Street Elementary School
- Middle: Bellport Middle School
- High: Bellport Senior High School
Source: OneKey® MLS as distributed by MLS GRID. This data may not be complete. We recommend contacting the local school district to confirm school assignments for this home.
Similar homes
- $1,995,0003 bd2 ba1.8k sqft11 Hulse Street, Bellport Village, NY 11713For Sale
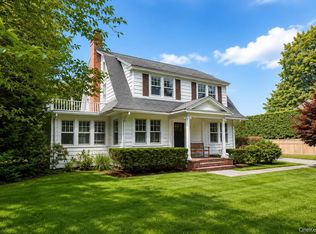
 MLS ID #980008, Anne Rohrmeier, Listing by: Eileen A Green Realty Corp. OneKey® MLS as distributed by MLS GRID
 - $1,995,0003 bd2 ba1.8k sqft11A Hulse St, Bellport Village, NY 11713For Sale
 MLS ID #11962427, Erna Cuenin, Listing by: OLD PURCHASE PROPERTIES. NY State MLS
 - $1,699,0003 bd4 ba2.7k sqft56 S Country Road, Westhampton, NY 11977For Sale
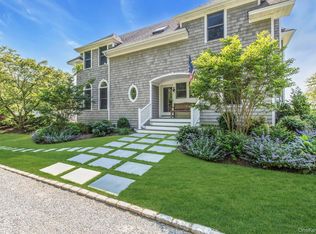 MLS ID #1019701, Jodi R. Saslaw, Listing by: Signature Premier Properties. OneKey® MLS as distributed by MLS GRID
 - $1,695,0003 bd3 ba2.1k sqft81 S Country Rd, Westhampton Beach, NY 11978For Sale
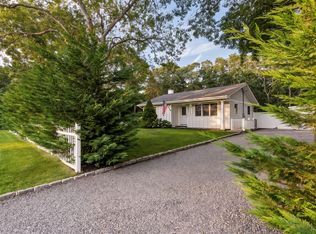 MLS ID #397404, Maida Srdanovic - Associate Real Estate Broker, Listing by: Compass. Out East
 - $1,095,0003 bd2 ba1.8k sqft263 Beaver Dam Road, Brookhaven, NY 11719For SaleMLS ID #991983, Lorraine I. Nickla, Listing by: Douglas Elliman Real Estate. OneKey® MLS as distributed by MLS GRID
- $1,749,0004 bd3 ba2.3k sqft6 Strathmore Court, Remsenburg, NY 11960For SaleMLS ID #1037031, Bruce Davidson, Listing by: Corcoran. OneKey® MLS as distributed by MLS GRID
- $949,9005 bd4 ba2.7k sqft370 S Country Road, Brookhaven, NY 11719For SaleMLS ID #1023153, Nicholas J. Sekela, Listing by: Oasis Realty Group LLC. OneKey® MLS as distributed by MLS GRID
- $1,500,0003 bd3 ba1.7k sqft293 Bay, Fire Island Pines, NY 11782For SaleMLS ID #1003027, Vincent Petrarca, Listing by: Vinnie Petrarca Fire Island. OneKey® MLS as distributed by MLS GRID
- $1,599,0003 bd2 ba1.5k sqft77 Bay Walk, Fire Island Pines, NY 11782For SaleMLS ID #1024478, John J. Forte Jr, Listing by: D Katen Fire Island Prop LTD. OneKey® MLS as distributed by MLS GRID
- $1,199,0004 bd3 ba2.7k sqft4 Saltmeadow Lane, Bayport, NY 11705For SaleMLS ID #1046457, Tracy L. Boucher CBR, Listing by: Signature Premier Properties. OneKey® MLS as distributed by MLS GRID
- $945,0003 bd3 ba2k sqft703 Lincoln Avenue, Sayville, NY 11782For SaleMLS ID #1019865, Susan P. Simmons CBR, Listing by: Howard Hanna Coach. OneKey® MLS as distributed by MLS GRID
- $1,199,9894 bd3 ba2.6k sqft15 Victoria Court, Oakdale, NY 11769For SaleMLS ID #1025608, Robert M. Lorenzo II, Listing by: Compass Greater NY LLC. OneKey® MLS as distributed by MLS GRID
- $899,9994 bd3 ba2.3k sqft31 Penelope Drive, East Setauket, NY 11733For SaleMLS ID #1007433, Lisa A. Jaeger, Listing by: Douglas Elliman Real Estate. OneKey® MLS as distributed by MLS GRID
- $1,425,0003 bd2 ba2.4k sqft2850 & 2856 N Wading River Road, Wading River, NY 11792For SaleMLS ID #993305, Denice L. Lara SFR CBR, Listing by: Daniel Gale Sothebys Intl Rlty. OneKey® MLS as distributed by MLS GRID
