Welcome to 7 Daniel Shays Rd, Hopkinton. This distinguished single-family residence, constructed in 1998, offers an expansive 4000+sf of meticulously designed living space. This property represents a unique opportunity for buyers seeking a blend of sophisticated comfort and practical elegance. The residence encompasses four well-appointed bedrooms, providing ample private accommodations. Further enhancing the property's appeal are the practical amenities including a completely finished basement with brand new Hydroshield flooring and a two-car garage,offering secure parking and additional storage. The substantial lot provides a generous outdoor environment, with in ground pool, large fire pit and built in gas grill, all in a private oasis setting, minutes from Hopkinton Country Club. In a perfect commuter location a short distance from 495, 135, route 9 and the mass pike. Schedule your private showing now!
Sold for $1,550,000
$1,550,000
7 Daniel Shays Rd, Hopkinton, MA 01748
4beds
4,142sqft
Single Family Residence
Built in 1998
1.79 Acres Lot
$1,482,900 Zestimate®
$374/sqft
$7,025 Estimated rent
Home value
$1,482,900
$1.41M - $1.56M
$7,025/mo
Zestimate® history
Owner options
List your home for rent
$7,025/mo
Rent Zestimate®
Find your next renter with Zillow Rental Manager. Plus, with online applications, you can quickly screen prospective tenants – for free.
$7,025/mo
Rent Zestimate®
Refinance and save
$10,323/mo
Est. payment
Refinancing to a lower rate could help reduce your monthly payments and save thousands over the life of the loan.
$10,323/mo
Est. payment
Explore your selling options
Work with a Zillow partner agent
Leverage their expertise and Zillow's premium Showcase listings to get your home seen by more buyers.
Get startedList with your own agent
Get your home in front of millions of buyers by listing it on Zillow.
Learn how to do itSell it yourself
Take full control of how buyers see your home on Zillow by listing For Sale by Owner (FSBO).
List your homeWhat's special
In ground poolCompletely finished basementFour well-appointed bedroomsPrivate oasis settingLarge fire pitBuilt in gas grillBrand new hydroshield flooring
Zillow last checked:
Listing updated:
Listed by:
Lisa Bombard 413-250-5758,
Byrnes Real Estate Group LLC 833-429-7637,
Brian Trottier 508-450-3481
Bought with:
The Bohlin Group
Compass
Source: MLS PIN,MLS#: 73506882
Facts & features
Interior
Bedrooms & bathrooms
- Bedrooms: 4
- Bathrooms: 4
- Full bathrooms: 3
- 1/2 bathrooms: 1
Primary bedroom
- Level: Second
Bedroom 2
- Level: Second
Bedroom 3
- Level: Second
Bedroom 4
- Level: Third
Bedroom 5
- Level: Fourth Floor
Primary bathroom
- Features: Yes
Bathroom 1
- Level: First
Dining room
- Level: First
Family room
- Level: Basement
Kitchen
- Level: First
Living room
- Level: First
Office
- Level: First
Heating
- Forced Air, Electric Baseboard, Oil
Cooling
- Central Air
Appliances
- Included: Range, Dishwasher, Microwave, Refrigerator, Washer, Dryer, Water Treatment
- Laundry: First Floor
Features
- Sun Room, Office, Central Vacuum, Walk-up Attic
- Flooring: Wood, Tile, Carpet
- Basement: Full,Finished
- Number of fireplaces: 1
Interior area
- Total structure area: 4,142
- Total interior livable area: 4,142 sqft
- Finished area above ground: 3,246
- Finished area below ground: 896
Property
Parking
- Total spaces: 10
- Parking features: Attached, Paved Drive, Off Street, Paved
- Attached garage spaces: 2
- Uncovered spaces: 8
Features
- Exterior features: Pool - Inground Heated, Storage, Professional Landscaping
- Has private pool: Yes
- Pool features: Pool - Inground Heated
Lot
- Size: 1.79 Acres
- Features: Wooded, Level
Details
- Foundation area: 0
- Parcel number: 529943
- Zoning: RES
Construction
Type & style
- Home type: SingleFamily
- Architectural style: Colonial
- Property subtype: Single Family Residence
Materials
- Foundation: Concrete Perimeter
Condition
- Year built: 1998
Utilities & green energy
- Sewer: Private Sewer
- Water: Private
- Utilities for property: for Electric Range, for Electric Oven
Community & HOA
Community
- Security: Security System
HOA
- Has HOA: No
Location
- Region: Hopkinton
Financial & listing details
- Price per square foot: $374/sqft
- Tax assessed value: $1,200,500
- Annual tax amount: $17,023
- Date on market: 8/23/2026
- Listing terms: Contract
- Road surface type: Paved
Price history
| Date | Event | Price |
|---|---|---|
| 8/4/2026 | Sold | $1,550,000+3.3%$374/sqft |
Source: MLS PIN #73506882 Report a problem | ||
| 7/12/2026 | Pending sale | $1,499,900$362/sqft |
Source: MLS PIN #73506882 Report a problem | ||
| 6/28/2026 | Contingent | $1,499,900$362/sqft |
Source: MLS PIN #73506882 Report a problem | ||
| 6/25/2026 | Listed for sale | $1,499,900$362/sqft |
Source: MLS PIN #73506882 Report a problem | ||
| 5/21/2026 | Pending sale | $1,499,900$362/sqft |
Source: MLS PIN #73506882 Report a problem | ||
| 5/5/2026 | Contingent | $1,499,900$362/sqft |
Source: MLS PIN #73506882 Report a problem | ||
| 4/29/2026 | Listed for sale | $1,499,900+219.2%$362/sqft |
Source: MLS PIN #73506882 Report a problem | ||
| 4/9/1999 | Sold | $469,900$113/sqft |
Source: Public Record Report a problem | ||
Public tax history
| Year | Property taxes | Tax assessment |
|---|---|---|
| 2025 | $17,023 +10.1% | $1,200,500 +13.4% |
| 2024 | $15,468 +2.4% | $1,058,700 +10.8% |
| 2023 | $15,105 +5.7% | $955,400 +13.8% |
| 2022 | $14,297 +2.7% | $839,500 +3% |
| 2021 | $13,918 +4.4% | $814,900 +2.8% |
| 2020 | $13,335 -1.3% | $792,800 +0.7% |
| 2019 | $13,515 +4.9% | $787,100 +3.2% |
| 2018 | $12,886 +3.4% | $762,500 +2.7% |
| 2017 | $12,467 +1.3% | $742,100 +2.7% |
| 2016 | $12,311 -0.1% | $722,900 +5.3% |
| 2015 | $12,324 +1.9% | $686,200 |
| 2014 | $12,098 +5.4% | $686,200 +2% |
| 2012 | $11,475 +1.9% | $673,000 |
| 2011 | $11,259 +3.7% | $673,000 -2.3% |
| 2010 | $10,859 +7.4% | $689,000 +2.4% |
| 2009 | $10,111 +2.9% | $672,700 -3.1% |
| 2008 | $9,822 +7.5% | $694,100 -2.5% |
| 2007 | $9,135 +8.7% | $712,000 +5.7% |
| 2006 | $8,401 +6.3% | $673,700 +5% |
| 2005 | $7,905 +3.9% | $641,600 +8.8% |
| 2004 | $7,606 +3.7% | $589,600 +11.1% |
| 2003 | $7,334 +3.7% | $530,700 +10% |
| 2002 | $7,073 +54.2% | $482,500 +53.5% |
| 1999 | $4,587 +211.2% | $314,400 +206.4% |
| 1998 | $1,474 | $102,600 |
Find assessor info on the county website
Neighborhood: 01748
Nearby homes
- $1,453,9006 bd4 ba5.4k sqft9 Daniel Shays Rd, Hopkinton, MA 01748Off Market

- $1,310,7004 bd4 ba4.1k sqft5 Daniel Shays Rd, Hopkinton, MA 01748Off Market
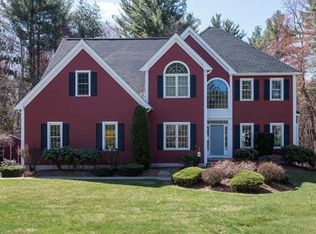
- $1,265,0005 bd3 ba4.2k sqft4 Daniel Shays Rd, Hopkinton, MA 01748Sold

- $1,480,0004 bd4 ba5.1k sqft11 Daniel Shays Rd, Hopkinton, MA 01748Sold

- $1,453,8004 bd3 ba3.7k sqft6 Daniel Shays Rd, Hopkinton, MA 01748Off Market
- $1,377,6004 bd4 ba4.4k sqft3 Daniel Shays Rd, Hopkinton, MA 01748Off Market
- $51,300-- bd-- ba-- sqft93 Saddle Hill Rd, Hopkinton, MA 01748Off Market
- $1,341,5004 bd3 ba4.1k sqft8 Daniel Shays Rd, Hopkinton, MA 01748Off Market
Nearby schools
GreatSchools rating
- 9/10Elmwood Elementary SchoolGrades: 2-3Distance: 1.4 mi
- 9/10Hopkinton Middle SchoolGrades: 6-8Distance: 2.4 mi
- 10/10Hopkinton High SchoolGrades: 9-12Distance: 2.5 mi
Schools provided by the listing agent
- Elementary: Hopkinton
- Middle: Hopkinton
- High: Hopkinton
Source: MLS PIN. This data may not be complete. We recommend contacting the local school district to confirm school assignments for this home.
Get a cash offer in 3 minutes
Find out how much your home could sell for in as little as 3 minutes with a no-obligation cash offer.
Estimated market value
$1,482,900
Get a cash offer in 3 minutes
Find out how much your home could sell for in as little as 3 minutes with a no-obligation cash offer.
Estimated market value
$1,482,900
- Massachusetts
- Middlesex County
- Hopkinton
- 01748
- 7 Daniel Shays Rd
