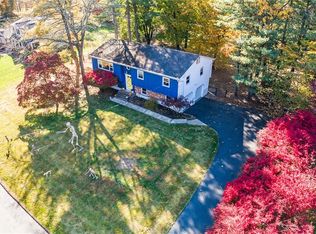
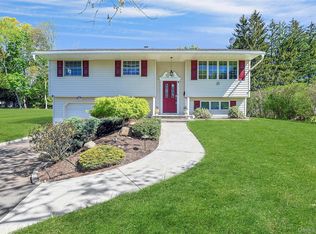
Golden opportunity with this first time offered home since building it brand new nearly 60 years ago. This home has been lovingly cared for and maintained over the years, everything in truly impeccable condition. Paver walkway from driveway up to the front entrance. Gleaming hardwood floors on upper level. Deck (updated Trex decking) access from Kitchen overlooking expansive manicured level 3/4+ acre yard, maybe a pool or a tennis court? Lower level features laminate flooring. Fireplace in Family Room for entertaining and family gatherings on those chilly nights. Roof 10 years old, many new windows, newer boiler, new water heater, new washer/dryer. Great combination of baseboard heat and central air conditioning. Oversized 2 car garage with plenty of room for storage. All on quiet street close to shopping, transportation and main roads for easy commuting. In the highly acclaimed Clarkstown School District! Who can ask for more? Don't miss out on this one.
Pending
$749,900
7 Dearborn Road, West Nyack, NY 10994
4beds
2,136sqft
Single Family Residence, Residential
Built in 1967
0.78 Acres Lot
$-- Zestimate®
$351/sqft
$-- HOA
What's special
- 39 days |
- 1,357 |
- 47 |
Zillow last checked:
Listing updated:
Listing by:
Howard Hanna Rand Realty 845-634-4202,
Jeffrey H Freundlich 914-841-1125
Source: OneKey® MLS as distributed by MLS GRID,MLS#: 985808
Facts & features
Interior
Bedrooms & bathrooms
- Bedrooms: 4
- Bathrooms: 3
- Full bathrooms: 2
- 1/2 bathrooms: 1
Heating
- Baseboard
Cooling
- Central Air
Appliances
- Included: Dishwasher, Dryer, Gas Range, Refrigerator, Washer, Gas Water Heater
- Laundry: Laundry Room
Features
- Eat-in Kitchen, Formal Dining, Primary Bathroom
- Flooring: Ceramic Tile, Hardwood, Laminate
- Windows: New Windows
- Attic: Pull Stairs,Unfinished
- Number of fireplaces: 1
- Fireplace features: Family Room, Masonry, Wood Burning
Interior area
- Total structure area: 2,136
- Total interior livable area: 2,136 sqft
Property
Parking
- Total spaces: 2
- Parking features: Driveway, Garage
- Garage spaces: 2
- Has uncovered spaces: Yes
Lot
- Size: 0.78 Acres
- Features: Back Yard, Front Yard, Landscaped, Level, Near School, Near Shops, Private
Details
- Parcel number: 39208905800700010740000000
- Special conditions: None
Construction
Type & style
- Home type: SingleFamily
- Property subtype: Single Family Residence, Residential
Materials
- Shingle Siding
Condition
- Actual
- Year built: 1967
- Major remodel year: 1967
Utilities & green energy
- Sewer: Public Sewer
- Water: Public
- Utilities for property: Cable Connected, Electricity Connected, Natural Gas Connected, Sewer Connected, Trash Collection Public, Water Connected
Community & HOA
HOA
- Has HOA: No
Location
- Region: West Nyack
Financial & listing details
- Price per square foot: $351/sqft
- Tax assessed value: $159,800
- Annual tax amount: $18,385
- Date on market: 4/24/2026
- Cumulative days on market: 31 days
- Listing agreement: Exclusive Right To Sell
- Electric utility on property: Yes
Estimated market value
Not available
Estimated sales range
Not available
Not available
Price history
| Date | Event | Price |
|---|---|---|
| 5/14/2026 | Pending sale | $749,900$351/sqft |
Source:  OneKey® MLS as distributed by MLS GRID #985808 Report a problem OneKey® MLS as distributed by MLS GRID #985808 Report a problem | ||
| 4/25/2026 | Listed for sale | $749,900$351/sqft |
Source: OneKey® MLS as distributed by MLS GRID #985808 Report a problem | ||
Public tax history
| Year | Property taxes | Tax assessment |
|---|---|---|
| 2025 | -- | $159,800 |
| 2024 | -- | $159,800 |
| 2023 | -- | $159,800 |
| 2022 | -- | $159,800 |
| 2021 | -- | $159,800 |
| 2020 | -- | $159,800 |
| 2019 | -- | $159,800 |
| 2018 | -- | $159,800 |
| 2017 | $7,545 | $159,800 |
| 2016 | -- | $159,800 |
| 2015 | -- | $159,800 |
| 2014 | -- | $159,800 |
| 2013 | -- | $159,800 |
| 2012 | -- | $159,800 |
| 2011 | -- | $159,800 |
| 2010 | -- | $159,800 |
| 2009 | -- | $159,800 |
| 2007 | -- | $159,800 |
| 2006 | -- | $159,800 |
| 2005 | -- | $159,800 |
| 2004 | -- | $159,800 +0.2% |
| 2003 | -- | $159,500 |
| 2002 | -- | $159,500 +3.2% |
| 2001 | -- | $154,500 |
| 2000 | -- | $154,500 |
Find assessor info on the county website
Monthly payment
Estimated monthly payment$1,822
All calculations are estimates and provided by Zillow, Inc. for informational purposes only. Actual amounts may vary.
HOA fees may include property taxes on listings classified as Co-Ops. Contact the listing agent and/or owner for fee details.
Mortgage interest rates are dependent on a number of factors, including credit score, down payment, and repayment length. Interest rate data provided by Zillow Group Marketplace, Inc. as of 1/1/1970 from various mortgage lenders with which we have lead or other similar arrangements; the Estimated Payment is an average of those rates.
See how much you could borrow to make a competitive offer.
Climate risks
Neighborhood: 10994
Nearby schools
GreatSchools rating
- 8/10Strawtown Elementary SchoolGrades: K-5Distance: 0.6 mi
- 7/10Felix Festa Character Middle SchoolGrades: 6-8Distance: 0.5 mi
- 8/10Clarkstown South Senior High SchoolGrades: 9-12Distance: 0.9 mi
Schools provided by the listing agent
- Elementary: Strawtown Elementary School
- Middle: Felix Festa Achievement Middle Sch
- High: Clarkstown South Senior High School
Source: OneKey® MLS as distributed by MLS GRID. This data may not be complete. We recommend contacting the local school district to confirm school assignments for this home.
A local agent can set up tours, give advice and negotiate with sellers.


- New York
- Rockland County
- West Nyack
- 10994
- 7 Dearborn Road
Nearby cities
Nearby zip codes
Other West Nyack Topics
