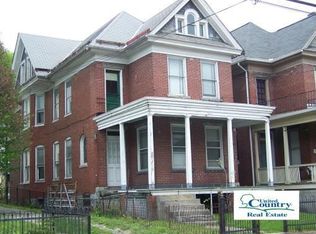
Great investment opportunity! Discover the charm of this historic 1900 brick home nestled in the heart of the desirable Bellevue neighborhood. With 2,156 sq. ft. of potential, this detached residence offers a unique opportunity for those looking to create their dream space. Brand new roof has been just installed with all new framing for it. Property is gutted and ready for your personal touch. The inviting porch welcomes you, perfect for enjoying morning coffee or evening sunsets. Step inside to find a cozy living area featuring a classic fireplace, ideal for creating warm memories during chilly evenings. This home provides a solid foundation for your vision, whether it's a complete renovation or a thoughtful refresh. Enjoy the vibrant community atmosphere, with local parks, shops, and dining options just a stone's throw away. The city view adds an urban touch, making this location truly special. While the property requires major rehab, the potential is limitless for those with a creative eye. Embrace the opportunity to transform this gem into a stunning residence that reflects your personal style. Don't miss your chance to invest in a home that combines historic character with modern possibilities in a thriving neighborhood!
For sale
$54,900
7 Decatur St, Cumberland, MD 21502
3beds
2,156sqft
Single Family Residence
Built in 1900
3,355 Square Feet Lot
$-- Zestimate®
$25/sqft
$-- HOA
What's special
Classic fireplaceInviting porchCity view
- 3 days
- 450
- 34
Likely to sell faster than
Zillow last checked:
Listing updated:
Listed by:
Ashkan Hosseinipoul 240-940-1010,
United Real Estate Premier 3017875000
Source: Bright MLS,MLS#: MDAL2015974
Facts & features
Interior
Bedrooms & bathrooms
- Bedrooms: 3
- Bathrooms: 2
- Full bathrooms: 1
- 1/2 bathrooms: 1
- Main level bathrooms: 1
Basement
- Area: 1078
Heating
- Radiator, Natural Gas
Cooling
- None
Appliances
- Included: Oven/Range - Electric, Refrigerator, Electric Water Heater, Gas Water Heater
Features
- Kitchen - Table Space
- Basement: Connecting Stairway,Partial,Unfinished
- Number of fireplaces: 1
Interior area
- Total structure area: 3,234
- Total interior livable area: 2,156 sqft
- Finished area above ground: 2,156
- Finished area below ground: 0
Property
Parking
- Parking features: On Street
- Has uncovered spaces: Yes
Accessibility
- Accessibility features: 2+ Access Exits
Features
- Levels: Two
- Stories: 2
- Patio & porch: Porch
- Exterior features: Sidewalks
- Pool features: None
- Has view: Yes
- View description: City
Lot
- Size: 3,355 Square Feet
Details
- Additional structures: Above Grade, Below Grade
- Parcel number: 0123007800
- Zoning: RESIDENTIAL
- Special conditions: Standard
Construction
Type & style
- Home type: SingleFamily
- Architectural style: Other
- Property subtype: Single Family Residence
Materials
- Brick
- Foundation: Other
- Roof: Architectural Shingle
Condition
- Fixer
- New construction: No
- Year built: 1900
Utilities & green energy
- Sewer: Public Sewer
- Water: Public
Community & HOA
Community
- Subdivision: Bellevue
HOA
- Has HOA: No
Location
- Region: Cumberland
- Municipality: CUMBERLAND
Financial & listing details
- Price per square foot: $25/sqft
- Tax assessed value: $4,000
- Annual tax amount: $80
- Date on market: 9/26/2026
- Listing agreement: Exclusive Right To Sell
- Listing terms: Cash,Conventional,FHA 203(k),Negotiable,Private Financing Available,Other
- Ownership: Fee Simple
- Road surface type: Black Top
Estimated market value
Not available
Estimated sales range
Not available
Not available
Price history
| Date | Event | Price |
|---|---|---|
| 9/26/2026 | Listed for sale | $54,900+377.4%$25/sqft |
Source:  Bright MLS #MDAL2015974 Report a problem Bright MLS #MDAL2015974 Report a problem | ||
| 5/11/2026 | Sold | $11,500+155.6%$5/sqft |
Source: Public Record Report a problem | ||
| 4/28/2022 | Sold | $4,500+542.9%$2/sqft |
Source: Public Record Report a problem | ||
| 12/18/2018 | Sold | $700-97.7% |
Source: Public Record Report a problem | ||
| 9/17/2003 | Sold | $30,581+1.9%$14/sqft |
Source: Public Record Report a problem | ||
| 10/3/2002 | Sold | $30,000$14/sqft |
Source: Public Record Report a problem | ||
Public tax history
| Year | Property taxes | Tax assessment |
|---|---|---|
| 2025 | $37 -54.1% | $4,000 |
| 2024 | $80 +0.3% | $4,000 |
| 2023 | $80 +0.1% | $4,000 |
| 2022 | $80 -0.8% | $4,000 |
| 2021 | $80 -93.6% | $4,000 -93.6% |
| 2020 | $1,251 -0.3% | $62,900 |
| 2019 | $1,254 +112.5% | $62,900 +1.3% |
| 2018 | $590 -18.9% | $62,100 -19.5% |
| 2017 | $728 +103.2% | $77,100 +3% |
| 2016 | $358 -39% | $74,867 +3.1% |
| 2015 | $587 | $72,633 +3.2% |
| 2014 | $587 | $70,400 |
| 2013 | -- | $70,400 |
| 2012 | -- | $70,400 -8.5% |
| 2011 | -- | $76,900 +23.8% |
| 2010 | -- | $62,120 +31.4% |
| 2009 | -- | $47,280 +45.7% |
| 2008 | -- | $32,440 +4% |
| 2007 | -- | $31,200 +4.1% |
| 2006 | -- | $29,960 +4.3% |
| 2005 | -- | $28,720 |
| 2004 | -- | $28,720 |
| 2003 | -- | $28,720 -23.9% |
| 2002 | -- | $37,720 +1.3% |
| 2001 | -- | $37,236 |
Find assessor info on the county website
Monthly payment
Est. payment
Payment breakdown
Explore the cost of this home by adjusting the details. Changes won't be saved.Climate risks
Neighborhood: Decatur-Heights
Nearby schools
Schools provided by the listing agent
- District: Allegany County Public Schools
Source: Bright MLS. This data may not be complete. We recommend contacting the local school district to confirm school assignments for this home.
Similar homes
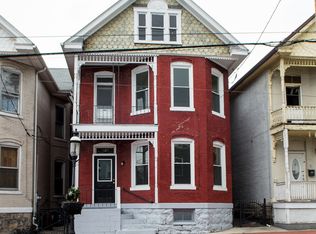
- $59,9003 bd2 ba1.9k sqft436 Columbia St, Cumberland, MD 21502For Sale

 MLS ID #MDAL2015070, Allyson Litten, Mountainside Home Realty. Bright MLS
 - $49,0004 bd2 ba1.8k sqft9 Boone St, Cumberland, MD 21502For Sale
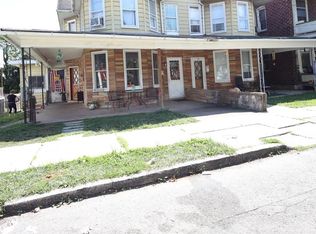 MLS ID #MDAL2015612, Ben Garner, Cummings & Co. Realtors. Bright MLS
 - $49,9003 bd1 ba2k sqft202 E Elder St, Cumberland, MD 21502For Sale
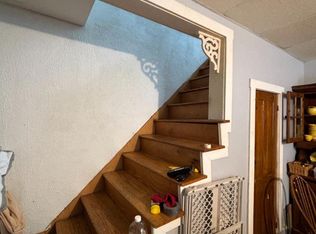 MLS ID #MDAL2015808, Daniel Demers, Sell Your Home Services. Bright MLS
 - $45,0003 bd1 ba1.2k sqft515 Fayette St, Cumberland, MD 21502For Sale
 MLS ID #MDAL2015818, Paula Reeves, Perry Wellington Realty, LLC. Bright MLS
 - $49,4003 bd1 ba1k sqft408 Chestnut St, Cumberland, MD 21502For SaleMLS ID #MDAL2012980, Paul A Macy, Garrett Land Sales, PC. Bright MLS
- $60,0002 bd2 ba1.3k sqft36 Weber St, Cumberland, MD 21502For SaleMLS ID #MDAL2013580, Pam Terry, EXP Realty, LLC. Bright MLS
- $80,0004 bd2 ba2.1k sqft1007 Kentucky Ave, Cumberland, MD 21502For SaleMLS ID #MDAL2015980, Ali Candelas, Charis Realty Group. Bright MLS
- $50,0003 bd1 ba1.3k sqft28 Boone St, Cumberland, MD 21502For SaleMLS ID #MDAL2013626, Deneea Casteel, Mountainside Home Realty. Bright MLS
- $57,0006 bd-- ba2k sqft530/532 Woodside Ave, Cumberland, MD 21502For SaleMLS ID #MDAL2014130, Jordan Anderson, Better Homes & Gardens Real Estate Old Line Group. Bright MLS
- $70,0003 bd2 ba1.8k sqft14 Race St, Cumberland, MD 21502For SaleMLS ID #MDAL2015622, Jenny Jackson, Charis Realty Group. Bright MLS
- $75,0003 bd1 ba1.9k sqft439 Waverly Ter, Cumberland, MD 21502For SaleMLS ID #MDAL2014614, Craig Marsh, Marsh Realty. Bright MLS
- $74,9003 bd1 ba1.7k sqft608 Columbia Ave, Cumberland, MD 21502For SaleMLS ID #MDAL2015578, Angie House, Railey Realty, Inc.. Bright MLS
- $79,0003 bd1 ba1.4k sqft467 Goethe St, Cumberland, MD 21502For SaleMLS ID #MDAL2015564, Ashkan Hosseinipoul, United Real Estate Premier. Bright MLS
- $79,9003 bd1 ba1.3k sqft420 Chestnut St, Cumberland, MD 21502For SaleMLS ID #MDAL2014778, Dennis Murray, Century 21 Potomac West. Bright MLS
- $77,5003 bd1 ba1.3k sqft513 Fayette St, Cumberland, MD 21502For SaleMLS ID #MDAL2015488, Don White, Berkshire Hathaway HomeServices PenFed Realty. Bright MLS
- $70,0004 bd-- ba2.8k sqft704 Baker St, Cumberland, MD 21502For SaleMLS ID #MDAL2014516, Debbie Grimm, Perry Wellington Realty, LLC. Bright MLS
- $64,9002 bd1 ba1.1k sqft38 McCulloh St, Frostburg, MD 21532For SaleMLS ID #MDAL2016004, Ana Ron, ANR Realty, LLC. Bright MLS
- $40,0006 bd-- ba3.1k sqft516 Shriver Ave, Cumberland, MD 21502For SaleMLS ID #MDAL2015350, Roger Brown, Perry Wellington Realty, LLC. Bright MLS
