Welcome to this well-maintained freehold townhouse in one of Brampton's most sought-after family-friendly communities. This bright and functional home offers 3 bedrooms, 3 bathrooms, a finished basement with a spacious recreation area, and an open-concept main floor featuring a combined living, dining, and kitchen space with a cozy fireplace. The private backyard includes a wood deck, ideal for outdoor entertaining. Convenient built-in garage with private driveway parking. Located near top-rated schools, parks, playgrounds, shopping, public transit, and major routes including Mississauga Rd and Sandalwood Pkwy, making commuting throughout the GTA a breeze. A fantastic opportunity for first-time buyers, families, or investors seeking comfort and convenience in a vibrant neighbourhood.
For sale
C$749,000
7 Dufay Rd, Brampton, ON L7A 4A1
3beds
1,326sqft
Row/Townhouse, Residential
Built in ----
-- sqft lot
$-- Zestimate®
C$565/sqft
C$-- HOA
What's special
Bright and functional homeOpen-concept main floorCozy fireplacePrivate backyard
- 1 day
- 2
- 0
Zillow last checked:
Listing updated:
Listed by:
Bryan Jaskolka, Salesperson,
Cmi Real Estate Inc
Source: ITSO,MLS®#: 40874867Originating MLS®#: Cornerstone Association of REALTORS®
Facts & features
Interior
Bedrooms & bathrooms
- Bedrooms: 3
- Bathrooms: 3
- Full bathrooms: 2
- 1/2 bathrooms: 1
- Main level bathrooms: 1
Other
- Level: Second
Bedroom
- Level: Second
Bedroom
- Level: Second
Bathroom
- Features: 2-Piece
- Level: Main
Bathroom
- Features: 4-Piece
- Level: Second
Bathroom
- Features: 4-Piece
- Level: Basement
Dining room
- Level: Main
Kitchen
- Level: Main
Laundry
- Level: Basement
Living room
- Level: Main
Recreation room
- Level: Basement
Utility room
- Level: Basement
Heating
- Forced Air, Natural Gas
Cooling
- Central Air
Appliances
- Included: Dishwasher, Dryer, Range Hood, Refrigerator, Stove, Washer
Features
- Other
- Basement: Full,Finished
- Has fireplace: No
Interior area
- Total structure area: 1,326
- Total interior livable area: 1,326 sqft
- Finished area above ground: 1,326
Property
Parking
- Total spaces: 2
- Parking features: Attached Garage, Private Drive Single Wide
- Attached garage spaces: 1
- Uncovered spaces: 1
Features
- Stories: 2
- Frontage type: South
- Frontage length: 20.05
Lot
- Dimensions: 20.05 x
- Features: Urban, Park, Public Transit, Schools
Details
- Parcel number: 143644533
- Zoning: R3E
Construction
Type & style
- Home type: Townhouse
- Architectural style: Townhouse
- Property subtype: Row/Townhouse, Residential
- Attached to another structure: Yes
Materials
- Concrete
- Roof: Asphalt Shing
Condition
- 6-15 Years
- New construction: No
Utilities & green energy
- Sewer: Sewer (Municipal)
- Water: Municipal-Metered
Community & HOA
Location
- Region: Brampton
Financial & listing details
- Price per square foot: C$565/sqft
- Annual tax amount: C$5,343
- Date on market: 10/29/2026
- Inclusions: Dishwasher, Dryer, Range Hood, Refrigerator, Stove, Washer, All Permanently Affixed Fixtures Are Included. Seller Provides No Representations Or Warranties. Property Sold In “as Is, Where Is” Condition. Sale Conducted Under Power Of Sale.
Price history
| Date | Event | Price |
|---|---|---|
| 10/29/2026 | Listed for sale | C$749,000C$565/sqft |
Source:  TRREB #W14128584 Report a problem | ||
Public tax history
Tax history is unavailable.
Climate risks
Neighborhood: Mount Pleasant
Nearby schools
GreatSchools rating
No schools nearby
We couldn't find any schools near this home.

Similar homes
- C$719,9003 bd3 ba1.9k sqft69 Seed House Ln, Halton Hills, ON L7G 6K4For Sale
 MLS ID #40874137, Ariel Kormendy, Salesperson, Century 21 Miller Real Estate Ltd.. ITSO
- C$599,9003 bd2 ba1.1k sqft32 Lansing Sq, Brampton, ON L6Z 1E6For Sale
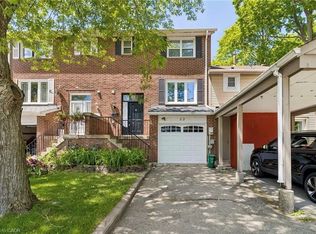 MLS ID #40874172, Mike Desormeaux, Salesperson, Rock Star Real Estate Inc.. ITSO
- C$799,0003 bd4 ba1.4k sqft457 Queen Mary Dr, Brampton, ON L7A 4L2For Sale
 MLS ID #40862344, Jessica Magill, Salesperson, SOLID ROCK REALTY. ITSO
- C$799,0003 bd4 ba1.5k sqft135 Spicebush Ter, Brampton, ON L6X 0J6For Sale
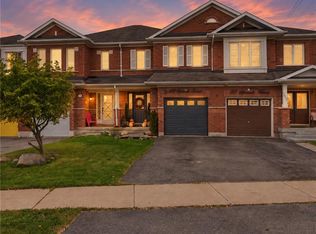 MLS ID #40868371, Sharon Mousavi, Salesperson, eXp Realty. ITSO
