we have received multiple offers. please contact your agent as there is a deadline of Monday at 6 pm. thank you. There's an old saying, you get one chance to make a first impression and 7 Eberle is that it's a classic : lovingly updated and cared for, a comfortable and inviting home with everything you can wish for located within the North Colonie School District. The home has been meticulously maintained and loved for over a decade by the current owner. Many upgrades and improvements such as a kitchen with granite counters and an island, upgraded high end appliances and plenty of cherry cabinets, updated baths, oak hardwood floors throughout mean you won't have to do anything except move in ! There's even a whole house generator for peace of mind with no interruptions of service! Privacy and peacefulness await from every window. the location is superior in every way, you'll feel like you are in the country with in town conveniences and amenities such as shopping, restaurants and services all within minutes of the property. Multifunctional spaces allow for everyone to make the home or a room work as needed.The dining room is generously sized and looks out onto the porch and very private .34 acre fenced back yard. The living room features a Helderberg bluestone gas fireplace and a beautiful bay window.There's a generous sized 3rd floor bedroom or office .. again just depends on how you wish to use the space ... plenty of storage and closet space , just a wonderful opportunity!
Pending
$485,000
7 Eberle Road, Latham, NY 12110
4beds
2,005sqft
Single Family Residence, Residential
Built in 1967
0.34 Acres Lot
$502,800 Zestimate®
$242/sqft
$-- HOA
What's special
Multifunctional spacesUpgraded high end appliancesComfortable and inviting homePlenty of cherry cabinetsOak hardwood floors throughoutBeautiful bay windowUpdated baths
- 18 days
- 2,033
- 143
Likely to sell faster than
Zillow last checked:
Listing updated:
Listed by:
Howard Hanna Capital Inc 518-489-1000,
Susan Lynne l Sommers 518-495-9144
Source: Global MLS,MLS#: 202625351
Facts & features
Interior
Bedrooms & bathrooms
- Bedrooms: 4
- Bathrooms: 2
- Full bathrooms: 1
- 1/2 bathrooms: 1
Bedroom
- Level: Second
Bedroom
- Level: Second
Bedroom
- Level: Second
Bedroom
- Level: Third
Half bathroom
- Level: First
Full bathroom
- Level: Second
Dining room
- Level: First
Family room
- Level: First
Foyer
- Level: First
Game room
- Level: Basement
Kitchen
- Level: First
Laundry
- Level: Basement
Living room
- Level: First
Sun room
- Level: First
Heating
- Forced Air, Natural Gas, Zoned
Cooling
- Central Air
Appliances
- Included: Built-In Gas Oven, Dishwasher, Disposal, Gas Water Heater, Range Hood, Refrigerator, Washer/Dryer
- Laundry: In Basement
Features
- High Speed Internet, Home Protection Plan, Ceiling Fan(s), Solid Surface Counters, Built-in Features, Ceramic Tile Bath, Chair Rail, Eat-in Kitchen, Kitchen Island
- Flooring: Carpet, Ceramic Tile, Hardwood
- Doors: Sliding Doors, Storm Door(s)
- Windows: Bay Window(s)
- Basement: Finished,Heated,Unfinished
- Number of fireplaces: 1
- Fireplace features: Family Room, Gas
Interior area
- Total structure area: 2,005
- Total interior livable area: 2,005 sqft
- Finished area above ground: 2,005
- Finished area below ground: 350
Video & virtual tour
Property
Parking
- Total spaces: 3
- Parking features: Driveway, Garage Door Opener
- Garage spaces: 1
- Has uncovered spaces: Yes
Features
- Levels: Multi/Split
- Patio & porch: Rear Porch, Glass Enclosed, Patio
- Exterior features: Garden, Lighting
- Fencing: Wood,Back Yard,Fenced
- Has view: Yes
- View description: Trees/Woods, Garden
Lot
- Size: 0.34 Acres
- Features: Level, Private, Views, Corner Lot, Garden, Landscaped
Details
- Additional structures: Shed(s)
- Parcel number: 012689 31.4732
- Zoning description: Single Residence
- Special conditions: Standard
Construction
Type & style
- Home type: SingleFamily
- Property subtype: Single Family Residence, Residential
Materials
- Block, Cedar, Vinyl Siding
- Foundation: Block
- Roof: Asphalt
Condition
- New construction: No
- Year built: 1967
Details
- Warranty included: Yes
Utilities & green energy
- Sewer: Public Sewer
- Water: Public
- Utilities for property: Cable Connected
Community & HOA
Community
- Security: Security Lights, Smoke Detector(s), Carbon Monoxide Detector(s)
HOA
- Has HOA: No
Location
- Region: Latham
Financial & listing details
- Price per square foot: $242/sqft
- Tax assessed value: $331,800
- Annual tax amount: $5,814
- Date on market: 9/3/2026
Estimated market value
$502,800
$478,000 - $528,000
$3,163/mo
Price history
| Date | Event | Price |
|---|---|---|
| 9/9/2026 | Pending sale | $485,000$242/sqft |
Source:  Global MLS #202625351 Report a problem Global MLS #202625351 Report a problem | ||
| 9/3/2026 | Listed for sale | $485,000+52%$242/sqft |
Source: Global MLS #202625351 Report a problem | ||
| 8/24/2016 | Sold | $319,000$159/sqft |
Source: Global MLS #201524525 Report a problem | ||
| 3/24/2016 | Listing removed | $319,000$159/sqft |
Source: RealtyUSA #201524525 Report a problem | ||
| 11/18/2015 | Listed for sale | $319,000+27.6%$159/sqft |
Source: RealtyUSA #201524525 Report a problem | ||
| 9/16/2009 | Sold | $250,000$125/sqft |
Source: Public Record Report a problem | ||
Public tax history
| Year | Property taxes | Tax assessment |
|---|---|---|
| 2025 | -- | $145,000 |
| 2024 | -- | $145,000 |
| 2023 | -- | $145,000 |
| 2022 | -- | $145,000 |
| 2021 | -- | $145,000 |
| 2020 | -- | $145,000 |
| 2019 | -- | $145,000 |
| 2018 | -- | $145,000 |
| 2017 | -- | $145,000 +2% |
| 2016 | -- | $142,200 |
| 2015 | -- | $142,200 |
| 2014 | -- | $142,200 |
| 2013 | -- | $142,200 |
| 2012 | -- | $142,200 |
| 2011 | -- | $142,200 |
| 2010 | -- | $142,200 |
| 2009 | -- | $142,200 |
| 2008 | -- | $142,200 |
| 2007 | -- | $142,200 |
| 2006 | -- | $142,200 |
| 2005 | -- | $142,200 |
| 2004 | -- | $142,200 |
| 2003 | -- | $142,200 |
| 2002 | -- | $142,200 |
| 2001 | -- | $142,200 |
| 2000 | -- | $142,200 |
Find assessor info on the county website
Monthly payment
Climate risks
Neighborhood: 12110
Nearby schools
Schools provided by the listing agent
- Elementary: Blue Creek ES
- High: Shaker HS
Source: Global MLS. This data may not be complete. We recommend contacting the local school district to confirm school assignments for this home.
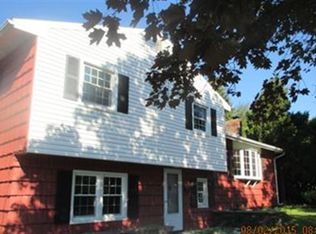
Similar homes
- $449,9994 bd2 ba1.3k sqft5 Washington Drive, Troy, NY 12180Active
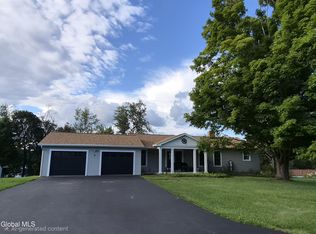 MLS ID #202626199, Racheal Vaughn, Listing by: Crosspoint Realty. Global MLS
 - $499,9005 bd3 ba1.8k sqft23 Fernwood Drive, Loudonville, NY 12211Active
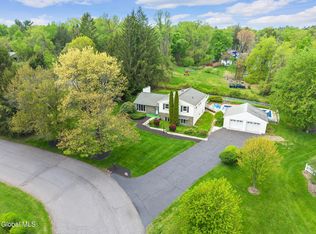 MLS ID #202617181, Jenn L Baniak-Hollands, Listing by: KW Platform. Global MLS
 - $450,0004 bd3 ba2.3k sqft10 Kaine Drive, Albany, NY 12203Active
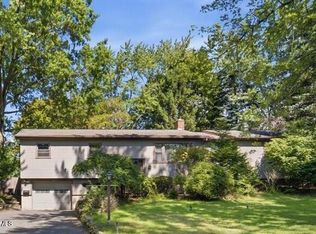 MLS ID #202625810, Karen E Charbonneau, Listing by: Miranda Real Estate Group Inc. Global MLS
 - $449,9004 bd4 ba2k sqft775 St Davids Lane, Schenectady, NY 12309Active
 MLS ID #202626377, Anthony Savini, Listing by: Miranda Real Estate Group Inc. Global MLS
