CONTRACTOR SPECIAL! Bring Your Vision & Make It Your Own!Calling contractors, investors, and buyers looking for a project with potential! Built in 1905, this 3-bedroom, 1-bath home offers approximately 1,240 sq. ft. of living space and plenty of original character, including beautiful period woodwork and a built-in hutch. Sitting on a corner lot, the property also features the hard-to-find bonus of a one-car garage plus a walk-up attic with additional storage or future possibilities.This home needs work and is being offered AS-IS. It will not qualify for conventional financing in its current condition. Cash or renovation financing may be needed.Bring your contractor, bring your ideas, and unlock the potential! A property like this—with original character, a garage, corner lot, and room to reimagine—is an opportunity worth exploring.
Pending
$575,000
7 Edgeworth Rd, Quincy, MA 02171
3beds
1,240sqft
Single Family Residence
Built in 1905
3,693 Square Feet Lot
$566,300 Zestimate®
$464/sqft
$-- HOA
What's special
One-car garageCorner lotBeautiful period woodworkBuilt-in hutch
- 30 days
- 518
- 17
Likely to sell faster than
Zillow last checked:
Listing updated:
Listed by:
Brenda Sutherland 508-360-6902,
RE/MAX Real Estate Center 508-746-8402
Source: MLS PIN,MLS#: 73585108
Facts & features
Interior
Bedrooms & bathrooms
- Bedrooms: 3
- Bathrooms: 2
- Full bathrooms: 2
Primary bedroom
- Features: Flooring - Wood
- Level: First
Bedroom 2
- Features: Flooring - Wood
- Level: First
Bedroom 3
- Features: Flooring - Wood, Attic Access
- Level: First
Bathroom 1
- Level: First
Bathroom 2
- Level: Basement
Dining room
- Features: Flooring - Wood
- Level: First
Kitchen
- Level: First
Living room
- Features: Flooring - Wood
- Level: First
Heating
- Baseboard, Natural Gas
Cooling
- None
Appliances
- Included: Range
- Laundry: In Basement
Features
- Walk-up Attic
- Flooring: Wood
- Basement: Full,Concrete
- Number of fireplaces: 1
Interior area
- Total structure area: 1,240
- Total interior livable area: 1,240 sqft
- Finished area above ground: 1,240
Property
Parking
- Total spaces: 3
- Parking features: Under, Paved Drive
- Attached garage spaces: 1
- Uncovered spaces: 2
Features
- Patio & porch: Porch - Enclosed
- Exterior features: Porch - Enclosed
- Waterfront features: Bay, 3/10 to 1/2 Mile To Beach, Beach Ownership(Public)
Lot
- Size: 3,693 Square Feet
- Features: Corner Lot
Details
- Parcel number: M:6068C B:0012 L:0054,192436
- Zoning: RESB
Construction
Type & style
- Home type: SingleFamily
- Architectural style: Ranch,Bungalow
- Property subtype: Single Family Residence
Materials
- Frame
- Foundation: Other
- Roof: Shingle
Condition
- Year built: 1905
Utilities & green energy
- Electric: Circuit Breakers
- Sewer: Public Sewer
- Water: Public
- Utilities for property: for Electric Range, for Electric Oven
Community & HOA
Community
- Features: Public Transportation, T-Station
HOA
- Has HOA: No
Location
- Region: Quincy
Financial & listing details
- Price per square foot: $464/sqft
- Tax assessed value: $543,700
- Annual tax amount: $6,405
- Date on market: 10/5/2026
- Listing terms: Contract
Estimated market value
$566,300
$538,000 - $595,000
$3,588/mo
Price history
| Date | Event | Price |
|---|---|---|
| 10/23/2026 | Pending sale | $575,000$464/sqft |
Source: MLS PIN #73585108 Report a problem | ||
| 10/9/2026 | Contingent | $575,000$464/sqft |
Source: MLS PIN #73585108 Report a problem | ||
| 10/1/2026 | Listed for sale | $575,000$464/sqft |
Source: MLS PIN #73585108 Report a problem | ||
Public tax history
| Year | Property taxes | Tax assessment |
|---|---|---|
| 2025 | $6,024 +3.5% | $522,500 +1.2% |
| 2024 | $5,821 +7.3% | $516,500 +6% |
| 2023 | $5,424 +8% | $487,300 +16.3% |
| 2022 | $5,021 +0.9% | $419,100 +2.2% |
| 2021 | $4,977 +2.6% | $410,000 +5.1% |
| 2020 | $4,849 +4.1% | $390,100 +5.1% |
| 2019 | $4,659 -0.4% | $371,200 +5.9% |
| 2018 | $4,676 +4.4% | $350,500 +10.9% |
| 2017 | $4,478 -1.8% | $316,000 -0.5% |
| 2016 | $4,561 +8.5% | $317,600 +10.3% |
| 2015 | $4,205 +2.5% | $288,000 +4.3% |
| 2014 | $4,103 +1.8% | $276,100 -0.7% |
| 2013 | $4,032 +3.3% | $278,100 -2% |
| 2012 | $3,902 -3.9% | $283,800 -6.2% |
| 2011 | $4,061 -0.7% | $302,600 -2.2% |
| 2010 | $4,090 +1.4% | $309,400 -3.4% |
| 2009 | $4,035 +14% | $320,200 -2% |
| 2008 | $3,539 +1.1% | $326,800 -2.6% |
| 2007 | $3,502 +2.2% | $335,400 +1.1% |
| 2006 | $3,427 +1.7% | $331,800 +6.7% |
| 2005 | $3,370 +8.6% | $310,900 +25.8% |
| 2004 | $3,104 +15.4% | $247,100 +25.2% |
| 2003 | $2,689 +25.1% | $197,400 +46.4% |
| 2001 | $2,149 +4.6% | $134,800 |
| 1999 | $2,054 | $134,800 |
Find assessor info on the county website
Monthly payment
Est. payment
Payment breakdown
Explore the cost of this home by adjusting the details. Changes won't be saved.Climate risks
Neighborhood: North Quincy

Similar homes
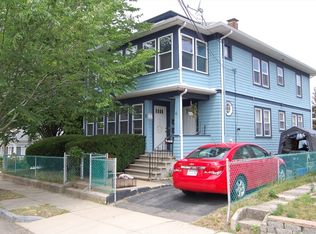
- $579,0002 bd1 ba1.2k sqft260 Newbury Ave, Quincy, MA 02171For Sale
 MLS ID #73592227, John Boey, Central Real Estate. MLS PIN
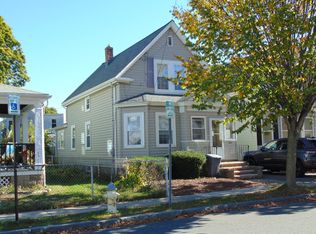
- $599,9003 bd2 ba1.4k sqft152 Holbrook Rd, Quincy, MA 02171For Sale
 MLS ID #73577995, John Boey, Central Real Estate. MLS PIN
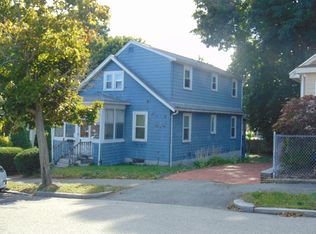
- $550,0003 bd1 ba1k sqft166 Everett St, Quincy, MA 02170For Sale
 MLS ID #73595963, Carey Flynn, Coldwell Banker Realty - Plymouth. MLS PIN
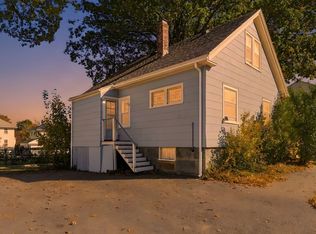
- $639,0002 bd2 ba1.4k sqftGranite Lofts, Quincy, MA 02171For Sale
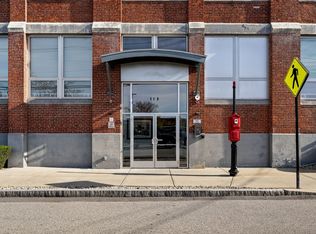 MLS ID #73598242, Angela Bergin, William Raveis R.E. & Home Services. MLS PIN
