A cul-de-sac setting, nearly half an acre, and a beautifully private backyard set the stage for life at 7 Elliott Road. This spacious four-bedroom, three-full-bath Colonial in the Marple Newtown School District pairs generous living spaces with a peaceful, nature-filled backdrop. Enjoy nearby shopping and dining at Ellis Preserve, along with convenient access to Philadelphia and all it has to offer. A highlight of the home is the expansive, sun-filled sunroom, where a vaulted ceiling, fireplace, and walls of windows frame the surrounding greenery. From morning coffee to relaxed gatherings, this inviting space offers a beautiful connection to the outdoors in every season. The adjoining deck provides another place to unwind, with mature trees creating a welcome sense of seclusion. Inside, a welcoming foyer introduces a thoughtfully arranged main level with room to gather, work, and retreat. A spacious formal dining room accommodates larger celebrations, while an oversized office/library offers flexibility for working from home or enjoying a quiet afternoon. The family room features a brick fireplace, and the large kitchen provides ample room for everyday meals and conversation. Three gas fireplaces add character throughout the main level, while a full bathroom and spacious laundry room bring practical convenience. Upstairs, four well-sized bedrooms include a generous primary suite with a private full bathroom and ample closet space. A second full bathroom completes the upper level. The expansive lower level extends the possibilities with a large recreation area, an adjacent room currently used as a private gym, separate storage, and access to the two-car garage. With generous proportions across all three levels, a versatile layout, and a setting that feels tucked away yet connected, 7 Elliott Road offers a wonderful opportunity to bring your own style and vision to a home with lasting appeal. Showings begin Thursday, September 17. Schedule your visit to experience the space, natural light, and backyard views firsthand.
Coming soon 09/17
$765,000
7 Elliott Rd, Broomall, PA 19008
4beds
3,722sqft
Single Family Residence
Built in 1971
0.47 Acres Lot
$835,000 Zestimate®
$206/sqft
$-- HOA
What's special
- 1 hour
- 30
- 3
Zillow last checked:
Listing updated:
Listed by:
Ryan DiCecco 484-560-3101,
VRA Realty 4848001777
Source: Bright MLS,MLS#: PADE2123810
Facts & features
Interior
Bedrooms & bathrooms
- Bedrooms: 4
- Bathrooms: 3
- Full bathrooms: 3
- Main level bathrooms: 1
Rooms
- Room types: Living Room, Dining Room, Kitchen, Family Room, Basement, Foyer, Study, Laundry, Office, Recreation Room, Solarium, Storage Room, Utility Room, Workshop, Attic
Other
- Level: Upper
Basement
- Level: Lower
Dining room
- Level: Main
Family room
- Level: Main
Foyer
- Level: Main
Kitchen
- Level: Main
Laundry
- Level: Main
Living room
- Level: Main
Office
- Level: Main
Recreation room
- Level: Lower
Other
- Level: Main
Storage room
- Level: Lower
Study
- Level: Main
Utility room
- Level: Lower
Workshop
- Level: Lower
Heating
- Forced Air, Natural Gas
Cooling
- Central Air, Electric
Appliances
- Included: Gas Water Heater
- Laundry: Laundry Room
Features
- Basement: Connecting Stairway,Full,Garage Access,Heated,Interior Entry,Space For Rooms,Finished
- Number of fireplaces: 2
Interior area
- Total structure area: 4,002
- Total interior livable area: 3,722 sqft
- Finished area above ground: 2,960
- Finished area below ground: 762
Video & virtual tour
Property
Parking
- Total spaces: 7
- Parking features: Storage, Basement, Garage Faces Side, Garage Door Opener, Inside Entrance, Attached, Driveway
- Attached garage spaces: 2
- Uncovered spaces: 5
Accessibility
- Accessibility features: None
Features
- Levels: Three
- Stories: 3
- Pool features: None
Lot
- Size: 0.47 Acres
Details
- Additional structures: Above Grade, Below Grade
- Parcel number: 25000134934
- Zoning: RES
- Special conditions: Standard
Construction
Type & style
- Home type: SingleFamily
- Architectural style: Colonial
- Property subtype: Single Family Residence
Materials
- Brick
- Foundation: Permanent
Condition
- New construction: No
- Year built: 1971
Utilities & green energy
- Sewer: Public Sewer
- Water: Public
Community & HOA
Community
- Subdivision: None Available
HOA
- Has HOA: No
Location
- Region: Broomall
- Municipality: MARPLE TWP
Financial & listing details
- Price per square foot: $206/sqft
- Tax assessed value: $469,980
- Annual tax amount: $9,541
- Date on market: 9/17/2026
- Listing agreement: Exclusive Right To Sell
- Ownership: Fee Simple
Estimated market value
$835,000
$752,000 - $919,000
$3,791/mo
Price history
Price history is unavailable.
Public tax history
| Year | Property taxes | Tax assessment |
|---|---|---|
| 2026 | $9,337 +7% | $469,980 |
| 2025 | $8,727 +7.5% | $469,980 |
| 2024 | $8,122 +3.3% | $469,980 |
| 2023 | $7,864 +1.9% | $469,980 |
| 2022 | $7,715 | $469,980 |
| 2021 | $7,715 +472.6% | $469,980 +90.5% |
| 2020 | $1,348 -80.8% | $246,750 |
| 2019 | $7,015 +1% | $246,750 |
| 2018 | $6,943 +412.7% | $246,750 |
| 2017 | $1,354 | $246,750 |
| 2016 | $1,354 | $246,750 |
| 2015 | $1,354 -2% | $246,750 |
| 2014 | $1,382 +4.9% | $246,750 |
| 2013 | $1,318 +0.8% | $246,750 |
| 2012 | $1,308 +2.3% | $246,750 |
| 2011 | $1,278 +2% | $246,750 |
| 2010 | $1,253 +7.5% | $246,750 |
| 2009 | $1,166 | $246,750 |
| 2008 | $1,166 +8.3% | $246,750 |
| 2007 | $1,076 | $246,750 |
| 2006 | $1,076 -2% | $246,750 |
| 2005 | $1,098 | $246,750 |
| 2004 | $1,098 +8.5% | $246,750 |
| 2003 | $1,012 +7.9% | $246,750 |
| 2002 | $938 | $246,750 |
| 2000 | $938 | $246,750 |
Find assessor info on the county website
Monthly payment
Est. payment
Payment breakdown
Explore the cost of this home by adjusting the details. Changes won't be saved.Climate risks
Neighborhood: 19008
Nearby schools
Schools provided by the listing agent
- Elementary: Worrall
- Middle: Paxon Hollow
- High: Marple Newtown
- District: Marple Newtown
Source: Bright MLS. This data may not be complete. We recommend contacting the local school district to confirm school assignments for this home.

Similar homes
- $789,5003 bd3 ba1.9k sqft2734 Old Cedar Grove Rd, Broomall, PA 19008For Sale
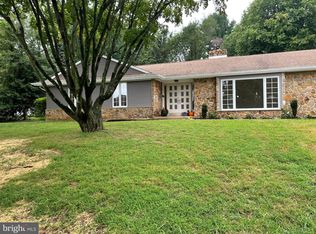
 MLS ID #PADE2123610, Janet Hnatin, Philadelphia Real Estate. Bright MLS
 - $800,0004 bd4 ba2.7k sqft2949 Lovell Ave, Broomall, PA 19008For Sale
 MLS ID #PADE2121404, Derek Ducky Ryan, Keller Williams Real Estate -Exton. Bright MLS
 - $689,9004 bd2 ba1.9k sqft2989 Eastburn Ave, Broomall, PA 19008For Sale
 MLS ID #PADE2122644, Kristine McKee, BHHS Fox&Roach-Newtown Square. Bright MLS
 - $700,0004 bd3 ba2.6k sqft2732 Old Cedar Grove Rd, Broomall, PA 19008For Sale
 MLS ID #PADE2119204, Donna McCole, Worthington Real Estate. Bright MLS
 - $769,9004 bd4 ba2.9k sqft2741 Hillview Rd, Broomall, PA 19008For SaleMLS ID #PADE2118536, Alison Faga, RE/MAX Preferred - Newtown Square. Bright MLS
- $760,0004 bd3 ba2.6k sqft400 Marple Rd, Broomall, PA 19008For SaleMLS ID #PADE2121128, Raichel Barzilay, Palmer Mack Real Estate Services. Bright MLS
- $799,5003 bd3 ba1.8k sqft963 Darby Paoli Rd, Berwyn, PA 19312For SaleMLS ID #PACT2135638, John Collins, RE/MAX Main Line - Devon. Bright MLS
- $775,0005 bd3 ba2.5k sqft22 Washington Ave, Havertown, PA 19083For SaleMLS ID #PADE2121506, Jean Gadra, BHHS Fox & Roach Wayne-Devon. Bright MLS
- $725,0004 bd4 ba2.1k sqft1390 Paxon Pl, Media, PA 19063For SaleMLS ID #PADE2122740, Sebastian Jenkins, Compass RE. Bright MLS
- $625,0004 bd3 ba2.3k sqft631 S Central Blvd, Broomall, PA 19008For SaleMLS ID #PADE2122720, Kristofer Kaufmann, Precision Real Estate Inc. Bright MLS
- $620,0004 bd3 ba2k sqft2211 Rhonda Rd, Broomall, PA 19008For SaleMLS ID #PADE2121898, Serena Lin, Keller Williams Main Line. Bright MLS
- $825,0004 bd3 ba2.9k sqft247 Yarmouth Ln, Media, PA 19063For SaleMLS ID #PADE2120888, Keith Raport, Tesla Realty Group, LLC. Bright MLS
- $675,0004 bd3 ba2.1k sqft474 Doe Run Ln, Springfield, PA 19064For SaleMLS ID #PADE2122842, Maria Doyle, Compass RE. Bright MLS
- $799,0003 bd3 ba3.6k sqft135 Bryn Mawr Ave, Newtown Square, PA 19073For SaleMLS ID #PADE2114786, Elton Lika, CG Realty, LLC. Bright MLS
- $749,9004 bd3 ba2.3k sqft11 Northwood Rd, Newtown Square, PA 19073For SaleMLS ID #PADE2122566, Beth Samberg, Real of Pennsylvania. Bright MLS
- $875,0004 bd4 ba3.6k sqft4979 Papa Blvd, Edgemont, PA 19028For SaleMLS ID #PADE2123626, Evans Zografakis, RE/MAX Preferred - Newtown Square. Bright MLS
- $799,9003 bd4 ba3.6k sqft422 Conard Dr, Springfield, PA 19064For SaleMLS ID #PADE2121242, Donna McCole, Worthington Real Estate. Bright MLS
- $849,0004 bd3 ba2.4k sqft13 Green Valley Rd, Wallingford, PA 19086For SaleMLS ID #PADE2121722, Jeanne Maillet, BHHS Fox & Roach-Media. Bright MLS
- $599,0004 bd2 ba2.1k sqft21 W Hillcrest Ave, Havertown, PA 19083For SaleMLS ID #PADE2123800, William Wolverton, Wolverton & Company LLC. Bright MLS
