Welcoming and inviting, this classic 1929 Colonial sits on a picturesque 0.3-acre lot in a coveted Barrington neighborhood. Rich with period-appropriate architectural character, the home greets you with a gracious entry, curved archway, and open sightlines, all set atop classic hardwood floors. Oversized windows fill the home with abundant natural light throughout. The kitchen, with plentiful cabinetry, Corian countertops and a large island, overlooks the perennial-filled backyard and opens to the eat-in dining area. A glass-paned door leads into a separate formal dining room. The living room features a built-in hutch with repurposed original kitchen cabinet doors and a cozy fireplace, offering front-to-back space to gather. A sunroom with three walls of windows and dual entry to the living room creates ideal flow for entertaining, and a stylish half bath sits next to a secondary exit to the backyard patio. Upstairs, enjoy three bedrooms and an updated full bathroom, plus a home office and a finished walk-up attic to serve as a bedroom or office. The basement offers potential to finish. The home features a new roof, new hot water tank, central air, a whole-house generator, and irrigation. Outside, a fenced yard showcases gardens nurtured for 40 years by a skilled gardener-owner, plus a detached garage, all just a short walk to top-rated Primrose Hill School. This well-cared-for and adored home, cherished for the last 40 years by devoted stewards, now awaits its next chapter.
Under contract
$850,000
7 Elton Rd, Barrington, RI 02806
3beds
2,071sqft
Single Family Residence
Built in 1929
0.3 Acres Lot
$-- Zestimate®
$410/sqft
$-- HOA
What's special
- 14 days
- 3,709
- 152
Likely to sell faster than
Zillow last checked:
Listing updated:
Listed by:
Sarah Huard 401-255-2578,
Mott & Chace Sotheby's Intl.
Source: StateWide MLS RI,MLS#: 1421816
Facts & features
Interior
Bedrooms & bathrooms
- Bedrooms: 3
- Bathrooms: 2
- Full bathrooms: 1
- 1/2 bathrooms: 1
Bedroom 1
- Features: Ceiling Height 7 to 9 ft
- Level: Second
Bedroom 2
- Features: Ceiling Height 7 to 9 ft
- Level: Second
Bedroom 3
- Features: Ceiling Height 7 to 9 ft
- Level: Second
Bathroom
- Features: Ceiling Height 7 to 9 ft
- Level: Second
Bathroom
- Features: Ceiling Height 7 to 9 ft
- Level: First
Dining room
- Features: Ceiling Height 7 to 9 ft
- Level: First
Kitchen
- Features: Ceiling Height 7 to 9 ft
- Level: First
Living room
- Features: Ceiling Height 7 to 9 ft
- Level: First
Recreation room
- Features: Ceiling Height Less Than 7 Ft
- Level: Third
Sun room
- Features: Ceiling Height 7 to 9 ft
- Level: First
Heating
- Natural Gas, Baseboard, Forced Water, Steam, Zoned
Cooling
- Central Air
Appliances
- Included: Gas Water Heater, Dishwasher, Disposal, Microwave, Oven/Range, Refrigerator
Features
- Wall (Plaster), Cedar Closet(s)(s), Stairs, Plumbing (Mixed), Insulation (Ceiling), Insulation (Walls), Ceiling Fan(s)
- Flooring: Ceramic Tile, Hardwood, Carpet
- Windows: Skylight(s)
- Basement: Full,Interior Entry,Unfinished,Laundry,Storage Space,Work Shop
- Number of fireplaces: 1
- Fireplace features: Brick
Interior area
- Total structure area: 2,071
- Total interior livable area: 2,071 sqft
- Finished area above ground: 2,071
- Finished area below ground: 0
Property
Parking
- Total spaces: 6
- Parking features: Detached, Garage Door Opener, Driveway
- Garage spaces: 2
- Has uncovered spaces: Yes
Features
- Patio & porch: Patio
- Fencing: Fenced
Lot
- Size: 0.3 Acres
- Features: Sidewalks, Sprinklers
Details
- Parcel number: BARRM14L032
- Zoning: R10
Construction
Type & style
- Home type: SingleFamily
- Architectural style: Colonial
- Property subtype: Single Family Residence
Materials
- Plaster, Shingles
- Foundation: Concrete Perimeter
Condition
- New construction: No
- Year built: 1929
Utilities & green energy
- Electric: 100 Amp Service, Generator
- Sewer: Public Sewer
- Water: Municipal
- Utilities for property: Sewer Connected, Water Connected
Community & HOA
Community
- Features: Highway Access, Marina, Private School, Public School, Recreational Facilities, Restaurants, Schools, Near Shopping, Near Swimming, Tennis
- Subdivision: Primrose
HOA
- Has HOA: No
Location
- Region: Barrington
Financial & listing details
- Price per square foot: $410/sqft
- Tax assessed value: $697,000
- Annual tax amount: $11,368
- Date on market: 8/31/2026
Estimated market value
Not available
Estimated sales range
Not available
Not available
Price history
| Date | Event | Price |
|---|---|---|
| 9/10/2026 | Contingent | $850,000$410/sqft |
Source:  StateWide MLS RI #1421816 Report a problem StateWide MLS RI #1421816 Report a problem | ||
| 9/7/2026 | Listed for sale | $850,000$410/sqft |
Source: StateWide MLS RI #1421816 Report a problem | ||
Public tax history
| Year | Property taxes | Tax assessment |
|---|---|---|
| 2025 | $10,692 +4% | $697,000 |
| 2024 | $10,281 -9.4% | $697,000 +24.7% |
| 2023 | $11,348 +3.3% | $559,000 |
| 2022 | $10,984 +2.6% | $559,000 |
| 2021 | $10,705 +10.4% | $559,000 +20.5% |
| 2020 | $9,698 +4% | $464,000 |
| 2019 | $9,326 +3.1% | $464,000 |
| 2018 | $9,048 +24.9% | $464,000 +28.1% |
| 2017 | $7,242 +8.4% | $362,100 |
| 2016 | $6,681 +1.1% | $362,100 |
| 2015 | $6,608 +9% | $362,100 +9.3% |
| 2014 | $6,063 +1.7% | $331,300 |
| 2013 | $5,963 | $331,300 |
| 2012 | $5,963 +0.3% | $331,300 |
| 2011 | $5,947 +6% | $331,300 -4.9% |
| 2010 | $5,611 | $348,500 |
| 2009 | $5,611 -3% | $348,500 -16.6% |
| 2007 | $5,787 | $417,800 |
Find assessor info on the county website
Monthly payment
Est. payment
Payment breakdown
Explore the cost of this home by adjusting the details. Changes won't be saved.Climate risks
Neighborhood: 02806
Similar homes
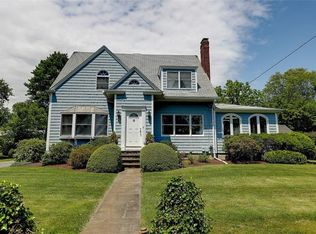
- $699,9003 bd2 ba1.9k sqft10 Cherry Ln, Barrington, RI 02806For Sale
 MLS ID #1421342, Beth Davis, Mott & Chace Sotheby's Intl.. StateWide MLS RI
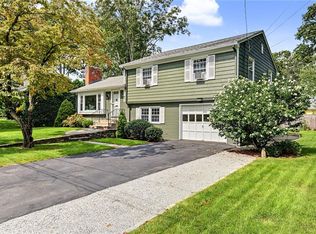
 - $599,0003 bd1 ba1k sqft205 Lincoln Ave, Barrington, RI 02806For Sale
 MLS ID #1420764, Dina Karousos/Nicole Lucenti Team, SERHANT.. StateWide MLS RI
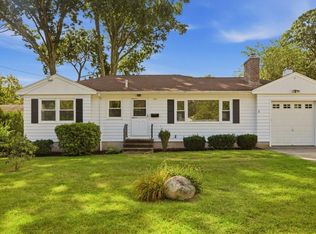
 - $665,0003 bd2 ba2.4k sqft78 Rice Ave, East Providence, RI 02914For Sale
 MLS ID #1422119, Sandy Pellegrino, Coldwell Banker Realty. StateWide MLS RI
 - $599,9002 bd1 ba1.3k sqft75 Princes Hill Ave, Barrington, RI 02806For Sale
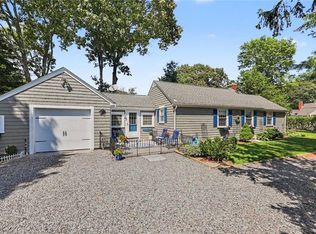 MLS ID #1420136, Janet Maloy, Residential Properties Ltd.. StateWide MLS RI
 - $659,0003 bd2 ba1.8k sqft36 Wildflower Dr, Seekonk, MA 02771For SaleMLS ID #1422074, Kileen Mitchell, Blu Sky Real Estate. StateWide MLS RI
- $759,9002 bd2 ba2k sqft26 Fairview Ave, Cranston, RI 02905For SaleMLS ID #1419681, Bob Milkaitis, REMAX Revolution. StateWide MLS RI
- $885,0004 bd3 ba1.9k sqft808 Ten Rod Rd, Exeter, RI 02822For SaleMLS ID #1422305, Matthew Price, Edge Realty RI. StateWide MLS RI
- $480,0003 bd2 ba1.5k sqft6 Roseland Ct E, Riverside, RI 02915For SaleMLS ID #1421762, Lavonne Lopes, Keller Williams Coastal. StateWide MLS RI
- $449,0003 bd2 ba1.1k sqft53 Wampanoag Trl, Riverside, RI 02915For SaleMLS ID #1422855, Jennifer Leach, Coldwell Banker Realty. StateWide MLS RI
- $485,0004 bd2 ba2.2k sqft173 Lexington Ave, Providence, RI 02907For SaleMLS ID #1423301, Rachael Dotson, Residential Properties Ltd.. StateWide MLS RI
- $499,0004 bd2 ba1.7k sqft45 Eddy St, Cranston, RI 02920For SaleMLS ID #1422524, Lisa Robertus Poole, Premiere Properties /Sea Glass. StateWide MLS RI
- $799,9003 bd2 ba2.3k sqft80 Birchwood Way, East Greenwich, RI 02818For SaleMLS ID #1419617, Paul ZARRELLA, Williams & Stuart Real Estate. StateWide MLS RI
