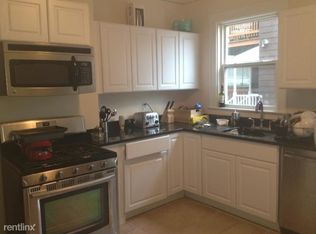
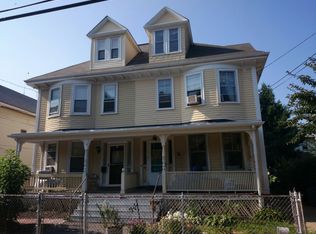
Rarely available, spacious, with great potential to add on, two-family house in the Lower Allston area, within a short walk distance to Commuter Rail ( the Boston Landing Station stop), numerous MBTA Buses on Cambridge St, Harvard St and Harvard Ave, and the MBTA Greenline (the B-Line) and about 1.2 miles from Harvard Sq. in Cambridge! The first floor unit (#9) offers 2 bedrooms, living room, dining room, eat-in kitchen, in-unit laundry and one full bath. The second floor unit (#7) offers two floors of living space, with 5 bedrooms, living room, formal dining room, eat-in kitchen, and an extra study room and two full baths. The basement offers an opportunity to develop and expand the first floor unit's living area. There are three rooms, a Full bath and a half-bath in the basement. Seprateley zonned gas and electiricy lines.
For sale
$1,550,000
7 Eric Rd, Allston, MA 02134
7beds
3,424sqft
Multi Family
Built in 1910
-- sqft lot
$1,471,500 Zestimate®
$453/sqft
$-- HOA
What's special
- 14 days |
- 233 |
- 6 |
Zillow last checked:
Listing updated:
Listed by:
Behzad Behbahani 617-590-9729,
Pega Real Estate Company 617-590-9729
Source: MLS PIN,MLS#: 73539626
Loading...
Facts & features
Interior
Bedrooms & bathrooms
- Bedrooms: 7
- Bathrooms: 5
- Full bathrooms: 4
- 1/2 bathrooms: 1
Heating
- Baseboard, Natural Gas
Features
- Living Room, Dining Room, Kitchen, Laundry Room, Office/Den
- Flooring: Wood, Tile, Carpet, Parquet
- Has basement: No
- Has fireplace: No
Interior area
- Total structure area: 3,424
- Total interior livable area: 3,424 sqft
- Finished area above ground: 3,424
Property
Parking
- Total spaces: 7
- Parking features: Garage
- Garage spaces: 2
- Uncovered spaces: 5
Lot
- Size: 5,335 Square Feet
- Features: Level
Details
- Parcel number: 3339874
- Zoning: R3
Construction
Type & style
- Home type: MultiFamily
- Property subtype: Multi Family
Materials
- Foundation: Stone
Condition
- Year built: 1910
Utilities & green energy
- Sewer: Public Sewer
- Water: Public
Community & HOA
Location
- Region: Allston
Financial & listing details
- Price per square foot: $453/sqft
- Tax assessed value: $1,364,200
- Annual tax amount: $15,797
- Date on market: 6/22/2026
- Total actual rent: 7600
Estimated market value
$1,471,500
$1.40M - $1.55M
$4,920/mo
Price history
| Date | Event | Price |
|---|---|---|
| 7/1/2026 | Listed for rent | $5,200+85.7%$2/sqft |
Source: Zillow Rentals Report a problem | ||
| 6/22/2026 | Listed for sale | $1,550,000$453/sqft |
Source: MLS PIN #73539626 Report a problem | ||
| 5/7/2013 | Listing removed | $2,800$1/sqft |
Source: Alpha Realty Group Report a problem | ||
| 4/27/2013 | Listed for rent | $2,800$1/sqft |
Source: Alpha Realty Group Report a problem | ||
Public tax history
Tax history is unavailable.
Monthly payment
Est. payment$--/mo
Payment breakdown
Explore the cost of this home by adjusting the details. Changes won't be saved.All calculations are estimates and provided by Zillow, Inc. for informational purposes only. Actual amounts may vary.
HOA fees may include property taxes on listings classified as Co-Ops. Contact the listing agent and/or owner for fee details.
Mortgage interest rates are dependent on a number of factors, including credit score, down payment, and repayment length. Interest rate data provided by Zillow Group Marketplace, Inc. as of 1/1/1970 from various mortgage lenders with which we have lead or other similar arrangements; the Estimated Payment is an average of those rates.
See how much you could borrow to make a competitive offer.
Climate risks
Neighborhood: Allston
Nearby schools
GreatSchools rating
- 5/10Gardner Pilot AcademyGrades: PK-8Distance: 0.2 mi
- 3/10Brighton High SchoolGrades: 7-12Distance: 0.8 mi
- NABaldwin Early Learning CenterGrades: PK-1Distance: 1.1 mi
A local agent can set up tours, give advice and negotiate with sellers.