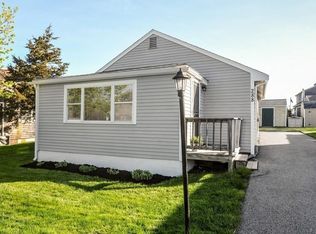
Sellers have not lived in this house. House in need of cosmetics and some updating but has been adequately maintained. A short walk to the beach. House sits near St Ann's church. House is in a Flood Zone Hazard Area according to a recent appraisal.Some furnishings to stay with house if buyer interested
Sold for $520,000
$520,000
7 Everson Rd, Marshfield, MA 02050
2beds
1,170sqft
Single Family Residence
Built in 1945
5,000 Square Feet Lot
$744,900 Zestimate®
$444/sqft
$2,374 Estimated rent
Home value
$744,900
$633,000 - $886,000
$2,374/mo
Zestimate® history
Owner options
List your home for rent
$2,374/mo
Rent Zestimate®
Find your next renter with Zillow Rental Manager. Plus, with online applications, you can quickly screen prospective tenants – for free.
$2,374/mo
Rent Zestimate®
Refinance and save
$3,279/mo
Est. payment
Refinancing to a lower rate could help reduce your monthly payments and save thousands over the life of the loan.
$3,279/mo
Est. payment
Explore your selling options
Work with a Zillow partner agent
Leverage their expertise and Zillow's premium Showcase listings to get your home seen by more buyers.
Get startedList with your own agent
Get your home in front of millions of buyers by listing it on Zillow.
Learn how to do itSell it yourself
Take full control of how buyers see your home on Zillow by listing For Sale by Owner (FSBO).
List your homeWhat's special
Zillow last checked:
Listing updated:
Listed by:
Thomas J. Kilgarriff 617-365-2670,
United Real Estate Appraisal 781-834-0633,
Thomas J. Kilgarriff 617-365-2670
Bought with:
Amy March
The Firm
Source: MLS PIN,MLS#: 73439856
Facts & features
Interior
Bedrooms & bathrooms
- Bedrooms: 2
- Bathrooms: 1
- Full bathrooms: 1
- Main level bedrooms: 1
Primary bedroom
- Features: Closet, Flooring - Wall to Wall Carpet
- Level: Main
- Area: 202.5
- Dimensions: 12.5 x 16.2
Bedroom 2
- Features: Closet, Flooring - Wall to Wall Carpet
- Area: 401.2
- Dimensions: 13.6 x 29.5
Bathroom 1
- Features: Bathroom - 3/4, Bathroom - Tiled With Shower Stall, Flooring - Stone/Ceramic Tile, Enclosed Shower - Fiberglass
- Area: 45.65
- Dimensions: 8.3 x 5.5
Dining room
- Features: Flooring - Wall to Wall Carpet
- Level: Main
- Area: 98.28
- Dimensions: 10.8 x 9.1
Kitchen
- Features: Flooring - Vinyl, Dining Area
- Level: Main
- Area: 50.63
- Dimensions: 6.1 x 8.3
Living room
- Features: Flooring - Wall to Wall Carpet
- Level: Main
- Area: 123.76
- Dimensions: 13.6 x 9.1
Heating
- Forced Air, Natural Gas
Cooling
- Window Unit(s)
Appliances
- Included: Gas Water Heater, Water Heater, Range, Refrigerator
Features
- Flooring: Carpet
- Doors: Storm Door(s)
- Has basement: No
- Has fireplace: No
Interior area
- Total structure area: 1,170
- Total interior livable area: 1,170 sqft
- Finished area above ground: 1,170
Property
Parking
- Total spaces: 2
- Parking features: Carport, Paved Drive, Off Street, Paved
- Has carport: Yes
- Uncovered spaces: 2
Accessibility
- Accessibility features: No
Features
- Patio & porch: Porch - Enclosed, Deck, Deck - Wood
- Exterior features: Porch - Enclosed, Deck, Deck - Wood, Rain Gutters, Storage, Sprinkler System, Fenced Yard
- Fencing: Fenced/Enclosed,Fenced
- Waterfront features: Ocean, Walk to, 1/10 to 3/10 To Beach, Beach Ownership(Public)
- Frontage length: 50.00
Lot
- Size: 5,000 Square Feet
- Features: Flood Plain, Level
Details
- Parcel number: MARSM0L09B0013L0013
- Zoning: R-3
Construction
Type & style
- Home type: SingleFamily
- Architectural style: Cape
- Property subtype: Single Family Residence
Materials
- Frame
- Foundation: Concrete Perimeter
- Roof: Shingle
Condition
- Year built: 1945
Utilities & green energy
- Electric: Circuit Breakers
- Sewer: Public Sewer
- Water: Public
- Utilities for property: for Gas Range
Community & HOA
Community
- Features: Public Transportation, Shopping, House of Worship
HOA
- Has HOA: No
Location
- Region: Marshfield
Financial & listing details
- Price per square foot: $444/sqft
- Tax assessed value: $536,200
- Annual tax amount: $5,308
- Date on market: 1/16/2026
- Listing terms: Estate Sale
- Road surface type: Paved
Price history
| Date | Event | Price |
|---|---|---|
| 11/14/2025 | Sold | $520,000-10.2%$444/sqft |
Source: MLS PIN #73439856 Report a problem | ||
| 10/5/2025 | Listed for sale | $579,000$495/sqft |
Source: MLS PIN #73439856 Report a problem | ||
Public tax history
| Year | Property taxes | Tax assessment |
|---|---|---|
| 2025 | $5,308 +2.8% | $536,200 +7.9% |
| 2024 | $5,163 +3.3% | $496,900 +12.6% |
| 2023 | $4,997 +2.4% | $441,400 +17.1% |
| 2022 | $4,880 +5.4% | $376,800 +7.4% |
| 2021 | $4,628 +8.1% | $350,900 +9.3% |
| 2020 | $4,280 +2.4% | $321,100 +2.8% |
| 2019 | $4,180 +2.1% | $312,400 +2% |
| 2018 | $4,094 +6.3% | $306,200 +9.1% |
| 2017 | $3,850 +4.4% | $280,600 +5.6% |
| 2016 | $3,688 +4.4% | $265,700 |
| 2015 | $3,531 +0.7% | $265,700 +0.8% |
| 2014 | $3,505 +8.9% | $263,700 |
| 2013 | $3,220 +2.3% | $263,700 -1.5% |
| 2012 | $3,148 +4.2% | $267,700 |
| 2011 | $3,022 +2.2% | $267,700 -2.7% |
| 2010 | $2,957 +1% | $275,100 -6.1% |
| 2009 | $2,927 +6.3% | $293,000 -7.2% |
| 2008 | $2,754 +10.3% | $315,800 +3% |
| 2007 | $2,497 +9.1% | $306,700 +11.4% |
| 2006 | $2,289 +1.3% | $275,400 +18.3% |
| 2004 | $2,260 +9.9% | $232,700 +27.5% |
| 2003 | $2,057 +2.7% | $182,500 +15.9% |
| 2002 | $2,002 +17.8% | $157,500 +41.8% |
| 1998 | $1,700 | $111,100 |
Find assessor info on the county website
Neighborhood: 02050
Nearby homes
- $593,4003 bd1 ba780 sqft11 Everson Rd, Marshfield, MA 02050Off Market
- $775,5003 bd1 ba1.7k sqft1 Everson Rd, Marshfield, MA 02050Off Market
- $578,3002 bd1 ba1.1k sqft15 Everson Rd, Marshfield, MA 02050Off Market
- $552,1002 bd1 ba1.1k sqft288 Plymouth Ave, Marshfield, MA 02050Off Market
- $629,4001 bd1 ba1.3k sqft30 Seminole Ave, Marshfield, MA 02050Off Market
- $597,7004 bd1 ba1.1k sqft292 Plymouth Ave, Marshfield, MA 02050Off Market
- $505,5002 bd1 ba848 sqft19 Everson Rd, Marshfield, MA 02050Off Market
- $512,2002 bd1 ba572 sqft294 Plymouth Ave, Marshfield, MA 02050Off Market
Nearby schools
GreatSchools rating
- 5/10Daniel Webster Elementary SchoolGrades: PK-5Distance: 1.6 mi
- 6/10Furnace Brook Middle SchoolGrades: 6-8Distance: 4.3 mi
- 8/10Marshfield High SchoolGrades: 9-12Distance: 4.4 mi
Get a cash offer in 3 minutes
Find out how much your home could sell for in as little as 3 minutes with a no-obligation cash offer.
Estimated market value
$744,900
Get a cash offer in 3 minutes
Find out how much your home could sell for in as little as 3 minutes with a no-obligation cash offer.
Estimated market value
$744,900
- Massachusetts
- Plymouth County
- Marshfield
- 02050
- 7 Everson Rd
Nearby cities
Nearby zip codes
Other Marshfield Topics
