Welcome to 7 Frandee Lane! Nestled on a quiet cul-de-sac, this spacious 2,298 sq. ft. ranch offers 4 bedrooms, 2.5 baths, and a versatile floor plan designed for comfortable living. Hardwood floors flow throughout much of the main level, where a bright living room with a beautiful bay window welcomes you. The expansive eat-in kitchen, flows to a stunning multi function family room/dining room which features a dramatic wall of windows, soaring vaulted ceilings with exposed beams, and skylights that fill both spaces with natural light.
The primary suite includes an updated private bath, while 3 additional bedrooms on the opposite wing of the home provide generous accommodations for family or guests.. The finished lower level adds exceptional flexibility with a large family room featuring a pellet stove, office/flex room, half bath and laundry room. The substantial workshop in the lower level is a rare find – endless possibilities for hobbyists, woodworkers, etc. The homes overall layout is ideal for multigenerational living, or in-law arrangement.
Outside, enjoy the large, fenced backyard - one of the largest lots in the neighborhood. Additional updates & amenities for peace of mind include -new garage door, newer HVAC & hot water tank, beautiful windows, whole-house generator, leaf guard gutters, whole-house water softener & filtration system, security system, and low-maintenance Zoysia grass in the front yard.
Combining a peaceful, convenient setting with generous living space, thoughtful updates, and exceptional flexibility, this well-maintained, one owner home is ready to welcome its next owners! Delayed negotiations until July 28, 2026 at 12:00 PM.
Active
$289,900
7 Frandee Ln, Rochester, NY 14626
4beds
2,298sqft
Single Family Residence
Built in 1970
0.43 Acres Lot
$-- Zestimate®
$126/sqft
$-- HOA
What's special
New garage doorHalf bathLaundry roomDramatic wall of windowsQuiet cul-de-sacBeautiful windowsLeaf guard gutters
- 10 hours |
- 488 |
- 48 |
Zillow last checked:
Listing updated:
Listed by:
High Falls Sotheby's International Realty 585-623-1500,
Robert Piazza Palotto Robert@HighFallsSIR.com,
Alison Calus,
High Falls Sotheby's International Realty
Source: NYSAMLSs,MLS#: R1679628 Originating MLS: Rochester
Originating MLS: RochesterFacts & features
Interior
Bedrooms & bathrooms
- Bedrooms: 4
- Bathrooms: 3
- Full bathrooms: 2
- 1/2 bathrooms: 1
- Main level bathrooms: 2
- Main level bedrooms: 4
Heating
- Gas, Forced Air, Stove
Cooling
- Central Air
Appliances
- Included: Dryer, Dishwasher, Exhaust Fan, Gas Oven, Gas Range, Gas Water Heater, Refrigerator, Range Hood, Washer, Water Purifier Owned, Water Softener Owned
- Laundry: In Basement
Features
- Ceiling Fan(s), Cathedral Ceiling(s), Den, Eat-in Kitchen, Separate/Formal Living Room, Home Office, Kitchen Island, Living/Dining Room, Pull Down Attic Stairs, See Remarks, Sliding Glass Door(s), Storage, Solid Surface Counters, Skylights, Natural Woodwork, Bedroom on Main Level, In-Law Floorplan, Bath in Primary Bedroom, Main Level Primary, Programmable Thermostat, Workshop
- Flooring: Carpet, Ceramic Tile, Hardwood, Varies
- Doors: Sliding Doors
- Windows: Leaded Glass, Skylight(s)
- Basement: Full,Partially Finished,Sump Pump
- Attic: Pull Down Stairs
- Number of fireplaces: 2
Interior area
- Total structure area: 2,298
- Total interior livable area: 2,298 sqft
Property
Parking
- Total spaces: 2
- Parking features: Attached, Underground, Electric Vehicle Charging Station(s), Garage, Workshop in Garage, Driveway, Garage Door Opener
- Attached garage spaces: 2
Accessibility
- Accessibility features: Accessible Bedroom
Features
- Levels: One
- Stories: 1
- Patio & porch: Patio
- Exterior features: Concrete Driveway, Fence, Patio
- Fencing: Partial
Lot
- Size: 0.43 Acres
- Dimensions: 44 x 158
- Features: Cul-De-Sac, Irregular Lot, Residential Lot
Details
- Additional structures: Shed(s), Storage
- Parcel number: 2628000741000004005000
- Special conditions: Standard
- Other equipment: Generator
Construction
Type & style
- Home type: SingleFamily
- Architectural style: Ranch
- Property subtype: Single Family Residence
Materials
- Brick
- Foundation: Block
- Roof: Asphalt
Condition
- Resale
- Year built: 1970
Utilities & green energy
- Electric: Circuit Breakers
- Sewer: Connected
- Water: Connected, Public
- Utilities for property: Electricity Connected, Sewer Connected, Water Connected
Community & HOA
Community
- Security: Security System Owned
- Subdivision: Delmar Estates Sec 01
Location
- Region: Rochester
Financial & listing details
- Price per square foot: $126/sqft
- Tax assessed value: $197,200
- Annual tax amount: $10,027
- Date on market: 7/22/2026
- Listing terms: Cash,Conventional,FHA,VA Loan
Estimated market value
Not available
Estimated sales range
Not available
Not available
Price history
| Date | Event | Price |
|---|---|---|
| 7/22/2026 | Listed for sale | $289,900+57880%$126/sqft |
Source:  NYSAMLSs #R1679628 Report a problem NYSAMLSs #R1679628 Report a problem | ||
| 5/28/2003 | Sold | $500 |
Source: Agent Provided Report a problem | ||
Public tax history
| Year | Property taxes | Tax assessment |
|---|---|---|
| 2025 | -- | $197,200 |
| 2024 | -- | $197,200 |
| 2023 | -- | $197,200 +9% |
| 2022 | -- | $181,000 |
| 2021 | -- | $181,000 |
| 2020 | -- | $181,000 +5.8% |
| 2018 | -- | $171,000 |
| 2017 | $3,448 | $171,000 |
| 2016 | -- | $171,000 |
| 2015 | -- | $171,000 |
| 2014 | -- | $171,000 |
| 2013 | -- | $171,000 |
| 2012 | -- | $171,000 |
| 2011 | -- | $171,000 |
| 2010 | -- | $171,000 |
| 2009 | -- | $171,000 +9.6% |
| 2007 | -- | $156,000 |
| 2006 | -- | $156,000 +6.1% |
| 2005 | -- | $147,000 |
| 2004 | -- | $147,000 |
| 2003 | -- | $147,000 -2% |
| 2002 | -- | $150,000 +35.9% |
| 2001 | -- | $110,400 |
| 2000 | -- | $110,400 |
Find assessor info on the county website
Monthly payment
Climate risks
Neighborhood: 14626
Nearby schools
GreatSchools rating
- 4/10Brookside Elementary School CampusGrades: K-5Distance: 0.1 mi
- 4/10Olympia High SchoolGrades: 6-12Distance: 1 mi
Schools provided by the listing agent
- High: Olympia High School
- District: Greece
Source: NYSAMLSs. This data may not be complete. We recommend contacting the local school district to confirm school assignments for this home.
- $215,2003 bd1 ba989 sqft15 Frandee Ln, Rochester, NY 14626Off Market
- $320,1004 bd1 ba2.5k sqft2 Frandee Ln, Rochester, NY 14626Off Market
- $284,9004 bd2 ba1.5k sqft23 Frandee Ln, Rochester, NY 14626Off Market
- $284,3003 bd2 ba1.7k sqft8 Frandee Ln, Rochester, NY 14626Off Market
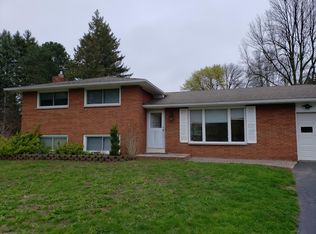
- $303,9005 bd2 ba2.2k sqft415 Sharon Dr, Rochester, NY 14626Off Market
- $246,1003 bd2 ba1k sqft16 Frandee Ln, Rochester, NY 14626Off Market
- $256,5003 bd2 ba1.1k sqft407 Sharon Dr, Rochester, NY 14626Off Market
- $135,0004 bd2 ba1.1k sqft24 Frandee Ln, Rochester, NY 14626Sold
A local agent can set up tours, give advice and negotiate with sellers.
Similar homes
- $260,0004 bd2 ba1.9k sqft155 Saddlehorn Dr, Rochester, NY 14626For Sale
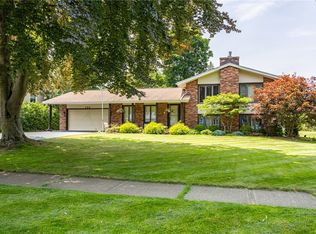
 MLS ID #R1699740, Sarah Ann Panitsidis, Listing by: Keller Williams Realty Greater Rochester. NYSAMLSs
 - $239,9004 bd2 ba1.5k sqft108 Buck Hill Rd, Rochester, NY 14626For Sale
 MLS ID #R1699209, Anthony C. Butera, Listing by: Keller Williams Realty Greater Rochester. NYSAMLSs
 - $285,9004 bd2 ba2k sqft25 Kensington Ct, Rochester, NY 14612For Sale
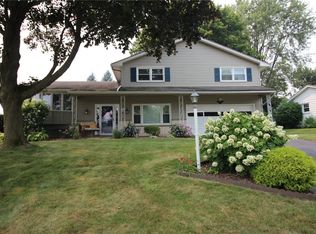 MLS ID #R1699245, Richard J. Greco, Listing by: RE/MAX Realty Group. NYSAMLSs
 - $275,0004 bd3 ba1.7k sqft216 Somerworth Dr, Rochester, NY 14626For Sale
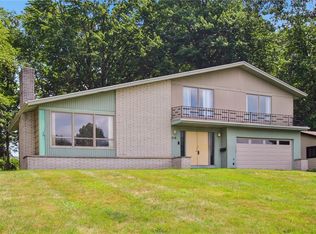 MLS ID #R1695446, Warren P. Seeley Jr., Listing by: Howard Hanna. NYSAMLSs
 - $300,0004 bd3 ba1.9k sqft322 Montvale Ln, Rochester, NY 14626For SaleMLS ID #R1699200, Connie E. Tyson, Listing by: Howard Hanna. NYSAMLSs
- $294,9004 bd3 ba2.6k sqft104 Carmas Dr, Rochester, NY 14626For SaleMLS ID #R1682650, Gail L. Vanderbrook, Listing by: Howard Hanna. NYSAMLSs
- $245,0003 bd3 ba1.4k sqft86 Countryshire Dr, Rochester, NY 14626For SaleMLS ID #R1699406, Kim M Ferrari, Listing by: Empire Realty Group. NYSAMLSs
- $299,0004 bd2 ba1.4k sqft205 Van Voorhis Ave, Rochester, NY 14617AuctionMLS ID #B1700846, Ruth Rowe Campbell, Rowe Realty & Appraisal, Inc.. NYSAMLSs
- $315,0004 bd3 ba1.8k sqft242 Guinevere Dr, Rochester, NY 14626For SaleMLS ID #R1697039, Paula Amico, Listing by: High Falls Sotheby's International Realty. NYSAMLSs
- $319,9954 bd2 ba2.2k sqft89 Round Creek Dr, Rochester, NY 14626For SaleMLS ID #R1696123, Robert K. Malone, Listing by: Keller Williams Realty Greater Rochester. NYSAMLSs
- $299,9003 bd3 ba1.8k sqft582 Bram Hall Dr, Rochester, NY 14626For SaleMLS ID #R1698659, Nunzio Salafia, Listing by: RE/MAX Plus. NYSAMLSs
- $275,0004 bd2 ba1.7k sqft401 Judy Ann Dr, Rochester, NY 14616For SaleMLS ID #R1697988, Michael A. O'Connor, Listing by: Empire Realty Group. NYSAMLSs
- $289,9003 bd2 ba1.6k sqft29 Jade Dr, Rochester, NY 14626For SaleMLS ID #R1694605, Duk Kharel, Listing by: Keller Williams Realty Greater Rochester. NYSAMLSs
- $274,9003 bd2 ba1.6k sqft74 Camille Dr, Rochester, NY 14612For SaleMLS ID #R1699772, Robert J. Ruhland, Listing by: Keller Williams Realty Greater Rochester. NYSAMLSs
- $279,9004 bd2 ba1.9k sqft798 Flynn Rd, Rochester, NY 14612For SaleMLS ID #R1697882, Ellen C. Carr, Listing by: Smart Real Estate. NYSAMLSs
- $239,9993 bd2 ba1.5k sqft908 N Greece Rd, Rochester, NY 14626For SaleMLS ID #R1698505, Joseph Borelli, Listing by: Keller Williams Realty Greater Rochester. NYSAMLSs
- $395,0003 bd3 ba1.8k sqft75 Pickering Dr, Rochester, NY 14626For SaleMLS ID #R1699920, Danielle M. Clement, Listing by: Tru Agent Real Estate. NYSAMLSs
- $299,9003 bd4 ba1.8k sqft610 Vintage Ln, Rochester, NY 14615For SaleMLS ID #R1697498, Nicole Noon, Listing by: eXp Realty. NYSAMLSs
- $349,9004 bd4 ba2.2k sqft214 Weiland Woods Ln, Rochester, NY 14626For SaleMLS ID #R1698764, Laura M. Casserino, Listing by: RE/MAX Plus. NYSAMLSs
- $269,9003 bd2 ba1.4k sqft483 Brookview Dr, Rochester, NY 14617For SaleMLS ID #R1697650, Amit W. Sud, Listing by: Edgerton Real Estate. NYSAMLSs
