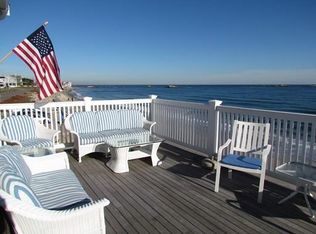
Absolutely magnificent WATERFRONT STUNNER!! Directly on Minot Beach!! Words cannot describe the feeling & the experience of this home. Literally, step outside your lower level changing room & shower onto the beach! This home & its grounds have been meticulously re-done to the highest level of quality & protection from the elements! With 5 deeded parking spaces (2 covered) and 3-4 bedrooms, you have plenty of room for all your guests, who will look forward to visiting every year. The 1st fl. has a spacious new kitchen with high-end appliances & pantry & opens to the dining room w/ access to the huge wrap-around deck w/ gas firepit. The Family rm w/ new FP & the living room are all bathed in sunlight and have access to the deck. 2nd fl. has 2 upgraded full baths, master suite w/deck and 2nd BR both overlooking the ocean, plus a sweet guest rm. The 3rd floor has 2 new built-in beds for overflow company/kids (who will love it) and is a great office/storage space. Fl Ins only $1337/yr!
Sold for $1,775,000
$1,775,000
7 Gannett Rd, Scituate, MA 02066
3beds
2,688sqft
Single Family Residence
Built in 1980
6,019 Square Feet Lot
$2,188,100 Zestimate®
$660/sqft
$5,951 Estimated rent
Home value
$2,188,100
$2.01M - $2.41M
$5,951/mo
Zestimate® history
Owner options
List your home for rent
$5,951/mo
Rent Zestimate®
Find your next renter with Zillow Rental Manager. Plus, with online applications, you can quickly screen prospective tenants – for free.
$5,951/mo
Rent Zestimate®
Refinance and save
$12,198/mo
Est. payment
Refinancing to a lower rate could help reduce your monthly payments and save thousands over the life of the loan.
$12,198/mo
Est. payment
Explore your selling options
Work with a Zillow partner agent
Leverage their expertise and Zillow's premium Showcase listings to get your home seen by more buyers.
Get startedList with your own agent
Get your home in front of millions of buyers by listing it on Zillow.
Learn how to do itSell it yourself
Take full control of how buyers see your home on Zillow by listing For Sale by Owner (FSBO).
List your homeWhat's special
Magnificent waterfront stunnerHuge wrap-around deckSpacious new kitchenMaster suiteHigh-end appliances
Zillow last checked:
Listing updated:
Listed by:
The Gail Bell Group 781-858-2727,
Compass 781-285-8028,
Gail Petersen Bell 781-844-3277
Bought with:
Colleen Cupples
Conway - Marshfield
Source: MLS PIN,MLS#: 73139873
Facts & features
Interior
Bedrooms & bathrooms
- Bedrooms: 3
- Bathrooms: 3
- Full bathrooms: 3
- Main level bathrooms: 1
Primary bedroom
- Features: Bathroom - Full, Flooring - Hardwood, Balcony / Deck, Exterior Access, Beadboard, Crown Molding, Closet - Double, Half Vaulted Ceiling(s)
- Level: Second
- Area: 276.53
- Dimensions: 18.33 x 15.08
Bedroom 2
- Features: Closet, Flooring - Hardwood, Crown Molding
- Level: Second
- Area: 176.51
- Dimensions: 14.92 x 11.83
Bedroom 3
- Features: Closet, Flooring - Hardwood
- Level: Second
- Area: 150.78
- Dimensions: 15.33 x 9.83
Primary bathroom
- Features: Yes
Bathroom 1
- Features: Bathroom - Full, Bathroom - With Shower Stall, Flooring - Stone/Ceramic Tile, Countertops - Stone/Granite/Solid
- Level: Main,First
- Area: 46.63
- Dimensions: 6.58 x 7.08
Bathroom 2
- Features: Bathroom - Full, Bathroom - Double Vanity/Sink, Bathroom - Tiled With Shower Stall, Soaking Tub
- Level: Second
- Area: 122.63
- Dimensions: 9.08 x 13.5
Bathroom 3
- Features: Bathroom - Full, Bathroom - Double Vanity/Sink, Bathroom - Tiled With Shower Stall, Flooring - Stone/Ceramic Tile, Countertops - Upgraded
- Level: Second
- Area: 88.88
- Dimensions: 6.58 x 13.5
Dining room
- Features: Flooring - Hardwood, Cable Hookup, Deck - Exterior, Exterior Access, High Speed Internet Hookup, Open Floorplan, Recessed Lighting, Remodeled, Crown Molding
- Level: Main,First
- Area: 184.4
- Dimensions: 13.92 x 13.25
Family room
- Features: Flooring - Hardwood, Balcony / Deck, Cable Hookup, Deck - Exterior, Exterior Access, High Speed Internet Hookup, Open Floorplan, Recessed Lighting, Remodeled, Beadboard, Crown Molding
- Level: Main,First
- Area: 259.48
- Dimensions: 19.58 x 13.25
Kitchen
- Features: Closet/Cabinets - Custom Built, Flooring - Hardwood, Dining Area, Pantry, Countertops - Stone/Granite/Solid, Countertops - Upgraded, Kitchen Island, Cabinets - Upgraded, Open Floorplan, Recessed Lighting, Remodeled, Storage, Gas Stove, Lighting - Overhead, Crown Molding
- Level: Main,First
- Area: 221.81
- Dimensions: 15.75 x 14.08
Living room
- Features: Skylight, Flooring - Hardwood, Balcony / Deck, Deck - Exterior, Exterior Access, Recessed Lighting, Remodeled, Beadboard, Crown Molding, Window Seat
- Level: Main,First
- Area: 379.99
- Dimensions: 18.17 x 20.92
Heating
- Baseboard, Natural Gas, Ductless
Cooling
- Central Air, Ductless
Appliances
- Included: Gas Water Heater, Range, Dishwasher, Microwave, Refrigerator, Washer, Dryer, Range Hood
- Laundry: First Floor, Electric Dryer Hookup, Washer Hookup
Features
- Closet/Cabinets - Custom Built, Bonus Room, Internet Available - Unknown
- Flooring: Tile, Carpet, Hardwood, Flooring - Wall to Wall Carpet
- Windows: Skylight(s), Storm Window(s)
- Has basement: No
- Number of fireplaces: 1
- Fireplace features: Family Room
Interior area
- Total structure area: 2,688
- Total interior livable area: 2,688 sqft
Property
Parking
- Total spaces: 5
- Parking features: Under, Carport, Off Street, Deeded, Stone/Gravel
- Has attached garage: Yes
- Has carport: Yes
- Uncovered spaces: 5
Features
- Patio & porch: Deck - Composite
- Exterior features: Deck - Composite, Balcony, Outdoor Shower
- Has view: Yes
- View description: Scenic View(s), Water, Ocean
- Has water view: Yes
- Water view: Ocean,Water
- Waterfront features: Waterfront, Ocean, Deep Water Access, Direct Access, Ocean, Direct Access, 0 to 1/10 Mile To Beach
Lot
- Size: 6,019 Square Feet
- Features: Easements, Flood Plain, Level
Details
- Parcel number: 1163814
- Zoning: Res
Construction
Type & style
- Home type: SingleFamily
- Architectural style: Colonial
- Property subtype: Single Family Residence
Materials
- Frame
- Foundation: Other
- Roof: Shingle
Condition
- Year built: 1980
Utilities & green energy
- Electric: Generator Connection
- Sewer: Public Sewer
- Water: Public
- Utilities for property: for Gas Range, for Electric Dryer, Washer Hookup, Generator Connection
Community & HOA
Community
- Features: Public Transportation, Shopping, Tennis Court(s), Golf, Conservation Area, House of Worship, Marina, Public School, T-Station, Other
- Security: Security System
- Subdivision: Minot Beach
HOA
- Has HOA: No
Location
- Region: Scituate
Financial & listing details
- Price per square foot: $660/sqft
- Tax assessed value: $1,635,900
- Annual tax amount: $18,208
- Date on market: 7/26/2026
- Exclusions: None.
- Road surface type: Paved
Price history
| Date | Event | Price |
|---|---|---|
| 10/27/2023 | Sold | $1,775,000-6.5%$660/sqft |
Source: MLS PIN #73139873 Report a problem | ||
| 9/14/2023 | Contingent | $1,899,000$706/sqft |
Source: MLS PIN #73139873 Report a problem | ||
| 7/26/2023 | Listed for sale | $1,899,000$706/sqft |
Source: MLS PIN #73139873 Report a problem | ||
| 7/25/2023 | Contingent | $1,899,000$706/sqft |
Source: MLS PIN #73139873 Report a problem | ||
| 7/24/2023 | Listed for sale | $1,899,000+65.1%$706/sqft |
Source: MLS PIN #73139873 Report a problem | ||
| 3/7/2019 | Sold | $1,150,000-4.2%$428/sqft |
Source: Public Record Report a problem | ||
| 1/26/2019 | Pending sale | $1,200,000$446/sqft |
Source: Conway - Hingham #72386251 Report a problem | ||
| 11/1/2018 | Price change | $1,200,000-7.6%$446/sqft |
Source: Conway - Hingham #72386251 Report a problem | ||
| 10/3/2018 | Price change | $1,299,000-7.1%$483/sqft |
Source: Conway - Hingham #72386251 Report a problem | ||
| 9/17/2018 | Price change | $1,399,000-3.5%$520/sqft |
Source: Conway - Hingham #72386251 Report a problem | ||
| 8/30/2018 | Listed for sale | $1,449,900+9.8%$539/sqft |
Source: Conway - Hingham #72386251 Report a problem | ||
| 12/21/2016 | Sold | $1,320,000-3.6%$491/sqft |
Source: Public Record Report a problem | ||
| 9/8/2016 | Price change | $1,369,000-8.4%$509/sqft |
Source: Smart Builders, Inc. #72028690 Report a problem | ||
| 7/27/2016 | Listed for sale | $1,495,000$556/sqft |
Source: Smart Builders, Inc. #72028690 Report a problem | ||
Public tax history
| Year | Property taxes | Tax assessment |
|---|---|---|
| 2025 | $17,105 -7.1% | $1,712,200 -3.6% |
| 2024 | $18,410 +1.1% | $1,777,000 +8.6% |
| 2023 | $18,208 -0.1% | $1,635,900 +13.3% |
| 2022 | $18,227 +12.2% | $1,444,300 +18.5% |
| 2021 | $16,244 -3.2% | $1,218,600 -1.9% |
| 2020 | $16,775 -1.9% | $1,242,600 -0.1% |
| 2019 | $17,093 -1.8% | $1,244,000 -0.3% |
| 2018 | $17,408 +0.1% | $1,247,900 +1.1% |
| 2017 | $17,390 +1% | $1,234,200 +1.4% |
| 2016 | $17,215 +5.3% | $1,217,500 -2.4% |
| 2015 | $16,345 +1.7% | $1,247,700 +1.3% |
| 2014 | $16,075 +8.8% | $1,231,800 +6.1% |
| 2013 | $14,772 +6.3% | $1,161,300 +3.1% |
| 2012 | $13,903 +20.4% | $1,126,700 +9.8% |
| 2011 | $11,543 +1.6% | $1,026,000 -4.6% |
| 2010 | $11,363 +5.2% | $1,076,000 -3.6% |
| 2009 | $10,803 +11.2% | $1,116,000 +5.9% |
| 2008 | $9,712 +10.9% | $1,053,400 |
| 2007 | $8,754 +6.5% | $1,053,400 +4.5% |
| 2006 | $8,222 +5.5% | $1,007,600 +22.6% |
| 2005 | $7,790 -1.4% | $821,700 +4% |
| 2004 | $7,903 +6.6% | $790,300 |
| 2003 | $7,413 +5.6% | $790,300 +72.3% |
| 2002 | $7,023 +12.8% | $458,700 +2% |
| 2000 | $6,227 | $449,600 |
Find assessor info on the county website
Neighborhood: 02066
Nearby homes
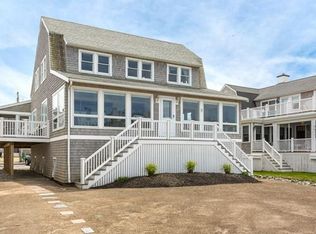
- $2,037,0004 bd3 ba2.4k sqft1 Gannett Rd, Scituate, MA 02066Off Market
- $1,745,6004 bd2 ba2.2k sqft3 Gannett Rd, Scituate, MA 02066Off Market
- $1,462,5004 bd2 ba2k sqft5 Gannett Rd, Scituate, MA 02066Off Market
- $3,153,5006 bd5 ba5.1k sqft7 Surfside Rd, Scituate, MA 02066Off Market
- $638,400-- bd-- ba-- sqft7 Surfside Rd, Scituate, MA 02066Off Market
- $1,965,5006 bd4 ba3.9k sqft1 Surfside Rd, Scituate, MA 02066Off Market
- $2,375,4004 bd5 ba4.8k sqft9 Surfside Rd, Scituate, MA 02066Off Market
- $2,323,8005 bd3 ba3k sqft4 Gannett Rd, Scituate, MA 02066Off Market
Nearby schools
GreatSchools rating
- 8/10Wampatuck Elementary SchoolGrades: PK-5Distance: 1.9 mi
- 8/10Gates Intermediate SchoolGrades: 6-8Distance: 2.6 mi
- 9/10Scituate High SchoolGrades: 9-12Distance: 2.3 mi
Schools provided by the listing agent
- Elementary: Hatherly
- Middle: Gates
- High: Scituate High
Source: MLS PIN. This data may not be complete. We recommend contacting the local school district to confirm school assignments for this home.
Get a cash offer in 3 minutes
Find out how much your home could sell for in as little as 3 minutes with a no-obligation cash offer.
Estimated market value
$2,188,100
Get a cash offer in 3 minutes
Find out how much your home could sell for in as little as 3 minutes with a no-obligation cash offer.
Estimated market value
$2,188,100
- Massachusetts
- Plymouth County
- Scituate
- 02066
- 7 Gannett Rd
