Tucked away on a quiet dead-end road, 7 Gauthier Road offers the privacy and peaceful setting you’ve been looking for- surrounded by the sounds of nature, yet just minutes from everyday conveniences! This 3-bedroom, 3-bath Colonial offers nearly 3,000 sq. ft. of living space, a 2-car garage, central air and a layout that is anything but cookie cutter. Inside, the open floor plan is made for entertaining, with a kitchen featuring granite countertops, a large pantry and plenty of room to gather. Relax by the propane fireplace in the living room, take advantage of the first-floor office or playroom, or head to the huge game room- pool table can stay! The spacious primary suite features high ceilings, two oversized closets and a private en suite bath, while second-floor laundry makes everyday life a little easier. Outside, the fenced yard feels like your own private retreat with a shed, fire pit, an oversized screened gazebo and trails just beyond the backyard. The walkout basement with daylight windows offers even more potential for bonus space. Additional features include a 2024 furnace, Rinnai on-demand water heater, water conditioning system and portable generator hookup. All this privacy, while still just minutes from grocery stores, restaurants, schools, the Merrimack Premium Outlets and major highways for commuters. A home that feels tucked away from it all...without actually being far from anything! 9/28-9/30 ideal closing date for seller.
Active under contract
Listed by: Nelson Real Estate NH, LLC • Kristyn Nelson
$750,000
7 Gauthier Road, Merrimack, NH 03054
3beds
2,628sqft
Single Family Residence
Built in 1998
3.63 Acres Lot
$-- Zestimate®
$285/sqft
$-- HOA
What's special
Second-floor laundryTwo oversized closetsFire pitQuiet dead-end roadFirst-floor office or playroomCentral airOversized screened gazebo
- 22 days
- 1,915
- 124
Zillow last checked:
Listing updated:
Listed by:
Kristyn Nelson,
Nelson Real Estate NH, LLC 603-264-9808
Source: PrimeMLS,MLS#: 5107080
Facts & features
Interior
Bedrooms & bathrooms
- Bedrooms: 3
- Bathrooms: 3
- Full bathrooms: 2
- 1/2 bathrooms: 1
Heating
- Propane, Hot Air
Cooling
- Central Air
Appliances
- Included: Dishwasher, Microwave, Electric Range, Refrigerator, Propane Water Heater, Instant Hot Water
- Laundry: 2nd Floor Laundry
Features
- Cathedral Ceiling(s), Ceiling Fan(s), Kitchen Island, Primary BR w/ BA
- Flooring: Carpet, Hardwood, Tile
- Basement: Daylight,Full,Storage Space,Unfinished,Walkout,Walk-Out Access
- Has fireplace: Yes
- Fireplace features: Gas
Interior area
- Total structure area: 3,666
- Total interior livable area: 2,628 sqft
- Finished area above ground: 2,628
- Finished area below ground: 0
Video & virtual tour
Property
Parking
- Total spaces: 2
- Parking features: Paved, Auto Open, Direct Entry, Driveway, Garage, Attached
- Garage spaces: 2
- Has uncovered spaces: Yes
Features
- Levels: Two
- Stories: 2
- Patio & porch: Patio
- Has spa: Yes
- Spa features: Bath
Lot
- Size: 3.63 Acres
- Features: Country Setting, Landscaped, Secluded, Wooded
Details
- Additional structures: Gazebo
- Parcel number: MRMKM0003BL000167S00021
- Zoning description: RESIDE
- Other equipment: Radon Mitigation
Construction
Type & style
- Home type: SingleFamily
- Architectural style: Carriage,Colonial
- Property subtype: Single Family Residence
Materials
- Wood Frame, Vinyl Siding
- Foundation: Concrete
- Roof: Metal,Architectural Shingle
Condition
- New construction: No
- Year built: 1998
Utilities & green energy
- Electric: 200+ Amp Service, Circuit Breakers, Generator Ready
- Sewer: 1250 Gallon, Private Sewer
- Utilities for property: Propane
Community & HOA
Location
- Region: Merrimack
Financial & listing details
- Price per square foot: $285/sqft
- Tax assessed value: $511,800
- Annual tax amount: $11,322
- Date on market: 8/27/2026
- Road surface type: Paved
Estimated market value
Not available
Estimated sales range
Not available
Not available
Price history
| Date | Event | Price |
|---|---|---|
| 8/27/2026 | Listed for sale | $750,000+50%$285/sqft |
Source:  PrimeMLS #5107080 Report a problem PrimeMLS #5107080 Report a problem | ||
| 3/27/2020 | Sold | $500,000+4.2%$190/sqft |
Source: PrimeMLS #4793322 Report a problem | ||
| 2/10/2020 | Listed for sale | $479,900-4%$183/sqft |
Source: Bean Group / Bedford #4793322 Report a problem | ||
| 12/2/2019 | Listing removed | $499,900$190/sqft |
Source: Bean Group / Bedford #4767925 Report a problem | ||
| 9/26/2019 | Price change | $499,900-3.9%$190/sqft |
Source: Bean Group / Bedford #4767925 Report a problem | ||
| 8/31/2019 | Price change | $520,000-5.5%$198/sqft |
Source: Bean Group / Bedford #4767925 Report a problem | ||
| 7/31/2019 | Listed for sale | $550,000$209/sqft |
Source: Bean Group / Bedford #4767925 Report a problem | ||
Public tax history
| Year | Property taxes | Tax assessment |
|---|---|---|
| 2024 | $10,589 +6.4% | $511,800 |
| 2023 | $9,955 +11.9% | $511,800 |
| 2022 | $8,895 -4% | $511,800 +33% |
| 2021 | $9,261 | $384,900 |
| 2020 | $9,261 -0.3% | $384,900 |
| 2019 | $9,288 +1.6% | $384,900 +1.5% |
| 2018 | $9,146 +3.2% | $379,200 |
| 2017 | $8,862 +2.5% | $379,200 |
| 2016 | $8,642 -2.4% | $379,200 +5.9% |
| 2015 | $8,855 +2.6% | $358,200 |
| 2014 | $8,629 +0.7% | $358,200 |
| 2013 | $8,565 +3% | $358,200 |
| 2012 | $8,314 | $358,200 |
| 2011 | -- | $358,200 -23.5% |
| 2010 | -- | $468,400 |
| 2009 | -- | $468,400 -0.1% |
| 2008 | -- | $469,100 |
| 2007 | -- | $469,100 +19.4% |
| 2005 | -- | $392,800 |
| 2004 | -- | $392,800 |
| 2003 | -- | -- |
| 2002 | -- | -- |
| 2001 | -- | $259,500 |
Find assessor info on the county website
Monthly payment
Est. payment
Payment breakdown
Explore the cost of this home by adjusting the details. Changes won't be saved.Climate risks
Neighborhood: 03054
Nearby schools
Schools provided by the listing agent
- Elementary: Thorntons Ferry School
- Middle: Merrimack Middle School
- High: Merrimack High School
- District: Merrimack Sch Dst SAU #26
Source: PrimeMLS. This data may not be complete. We recommend contacting the local school district to confirm school assignments for this home.
Similar homes
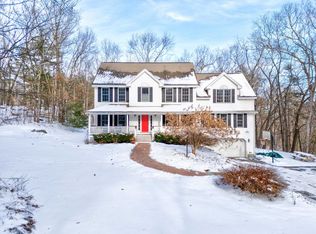
- $577,0003 bd2 ba1.6k sqft69 Peaslee Road, Merrimack, NH 03054Active
 MLS ID #5106826, Johnathon R Harman. PrimeMLS
 - $765,0004 bd5 ba2.5k sqft44 County Road, Amherst, NH 03031Active
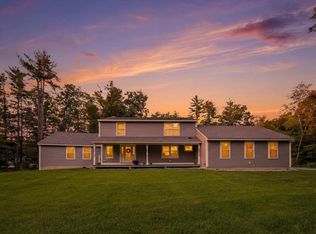 MLS ID #5110447, Mikaela B Yeager-Morgan. PrimeMLS
 - $724,9004 bd3 ba2.8k sqft25 Jessica Drive, Merrimack, NH 03054Active
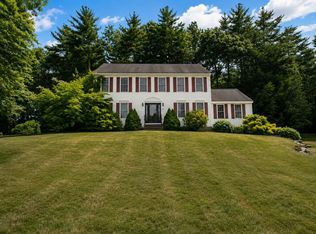 MLS ID #5103558, Erin Colburn. PrimeMLS
 - $749,9994 bd3 ba3.6k sqft14 William Drive, Pelham, NH 03076Active
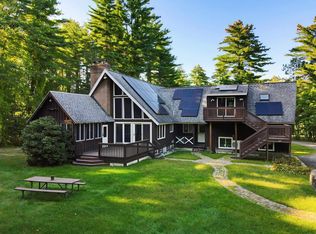 MLS ID #5109794, Amy L Lauro. PrimeMLS
