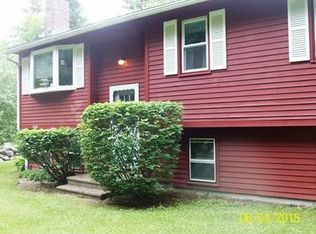
PRIVATELY NESTLED ON 10+ ACRES OF LAND FINDS THIS WELL KEPT GAMBREL COLONIAL. At the end of the long private driveway, you will find your 4 Bedroom, 2 Bathroom home with a partially finished Walk Out Basement. All the updates have been done in this Energy Efficient Home, Gorgeous White Kitchen has Custom Wood Cabinets, New Refrigerator (2023), Quarts Countertops (2023), Water Filtration System (2023), 2 New Mini Splits (heating/cooling) (2022), Harvey Windows & Hardy Siding, Newer Furnace (2007), Composite Deck (2015), French Drain (2021), Radian Pool, Updated Bathrooms, the List Goes On. House wired for Gas Generator (stays with property-Brand Husky), Very Energy Efficient Home and Low Cost to Heat/Cool with Pellet Stove in Basement, Mini Split on Main Floor & 2nd Floor. Lots of trails for hiking & exploring with half a mile path thru the woods right on your own property. Quick Access to Hwy & Commuter Rail. PICTURE PERFECT PRIVACY!
Sold for $450,000
$450,000
7 Gibson Rd, Ashburnham, MA 01430
4beds
1,907sqft
Single Family Residence
Built in 1981
10.1 Acres Lot
$539,000 Zestimate®
$236/sqft
$3,264 Estimated rent
Home value
$539,000
$507,000 - $577,000
$3,264/mo
Zestimate® history
Owner options
List your home for rent
$3,264/mo
Rent Zestimate®
Find your next renter with Zillow Rental Manager. Plus, with online applications, you can quickly screen prospective tenants – for free.
$3,264/mo
Rent Zestimate®
Refinance and save
$2,973/mo
Est. payment
Refinancing to a lower rate could help reduce your monthly payments and save thousands over the life of the loan.
$2,973/mo
Est. payment
Explore your selling options
Work with a Zillow partner agent
Leverage their expertise and Zillow's premium Showcase listings to get your home seen by more buyers.
Get startedList with your own agent
Get your home in front of millions of buyers by listing it on Zillow.
Learn how to do itSell it yourself
Take full control of how buyers see your home on Zillow by listing For Sale by Owner (FSBO).
List your homeWhat's special
Pellet stoveRadian poolCustom wood cabinetsComposite deckQuarts countertopsUpdated bathroomsLong private driveway
Zillow last checked:
Listing updated:
Listed by:
Marina Kotlyar 917-617-1735,
RE/MAX Vision 978-847-0800,
Marina Kotlyar 917-617-1735
Bought with:
Paige Goodmanson
Lamacchia Realty, Inc.
Source: MLS PIN,MLS#: 73150036
Facts & features
Interior
Bedrooms & bathrooms
- Bedrooms: 4
- Bathrooms: 2
- Full bathrooms: 2
Primary bathroom
- Features: No
Heating
- Baseboard, Oil, Pellet Stove, Ductless
Cooling
- Ductless
Appliances
- Included: Water Heater, Range, Dishwasher, Refrigerator, Washer, Dryer, Water Treatment
Features
- Flooring: Wood, Tile, Vinyl, Carpet
- Windows: Insulated Windows
- Basement: Partially Finished,Walk-Out Access
- Has fireplace: No
Interior area
- Total structure area: 1,907
- Total interior livable area: 1,907 sqft
Property
Parking
- Total spaces: 7
- Parking features: Off Street
- Uncovered spaces: 7
Features
- Patio & porch: Deck - Composite
- Exterior features: Deck - Composite, Pool - Above Ground, Storage
- Has private pool: Yes
- Pool features: Above Ground
Lot
- Size: 10.1 Acres
- Features: Wooded
Details
- Parcel number: 3573925
- Zoning: RES
Construction
Type & style
- Home type: SingleFamily
- Architectural style: Colonial
- Property subtype: Single Family Residence
Materials
- Frame
- Foundation: Concrete Perimeter
- Roof: Shingle
Condition
- Year built: 1981
Utilities & green energy
- Sewer: Private Sewer
- Water: Private
Community & HOA
Community
- Features: Shopping, Tennis Court(s), Park, Walk/Jog Trails, Stable(s), Golf, Medical Facility, Laundromat, Bike Path, Conservation Area, Highway Access, House of Worship, Private School, Public School, T-Station
HOA
- Has HOA: No
Location
- Region: Ashburnham
Financial & listing details
- Price per square foot: $236/sqft
- Tax assessed value: $340,000
- Annual tax amount: $5,627
- Date on market: 12/11/2025
- Listing terms: Contract
Price history
| Date | Event | Price |
|---|---|---|
| 10/20/2023 | Sold | $450,000-3.2%$236/sqft |
Source: MLS PIN #73150036 Report a problem | ||
| 9/19/2023 | Contingent | $465,000$244/sqft |
Source: MLS PIN #73150036 Report a problem | ||
| 8/18/2023 | Listed for sale | $465,000$244/sqft |
Source: MLS PIN #73150036 Report a problem | ||
Public tax history
| Year | Property taxes | Tax assessment |
|---|---|---|
| 2025 | $6,156 +3.7% | $414,000 +9.8% |
| 2024 | $5,936 +5.5% | $376,900 +10.9% |
| 2023 | $5,627 -3.3% | $340,000 +10.3% |
| 2022 | $5,821 +0.6% | $308,300 +9.4% |
| 2021 | $5,789 +2.2% | $281,700 |
| 2020 | $5,662 -0.5% | $281,700 +11.6% |
| 2019 | $5,692 +1.8% | $252,400 +5.7% |
| 2018 | $5,590 +4.7% | $238,900 +2.8% |
| 2017 | $5,341 +3.5% | $232,500 +2.5% |
| 2016 | $5,160 +2.1% | $226,800 |
| 2015 | $5,053 +10.6% | $226,800 -1.5% |
| 2014 | $4,567 +6% | $230,300 +0.8% |
| 2013 | $4,307 +1.8% | $228,500 -0.9% |
| 2012 | $4,229 -6.4% | $230,600 -12.4% |
| 2011 | $4,516 +14.2% | $263,300 +7.5% |
| 2010 | $3,955 +8.2% | $244,900 -7% |
| 2009 | $3,655 +6.3% | $263,300 -1% |
| 2008 | $3,439 -0.5% | $266,000 |
| 2007 | $3,458 +4.3% | $266,000 +2.3% |
| 2006 | $3,316 -2.3% | $259,900 +3.8% |
| 2005 | $3,395 +16.5% | $250,400 +14.4% |
| 2004 | $2,914 -2.8% | $218,800 +12.5% |
| 2003 | $2,999 +22.4% | $194,500 +45.4% |
| 2001 | $2,450 -1.6% | $133,800 |
| 2000 | $2,489 | $133,800 |
Find assessor info on the county website
Neighborhood: 01430
Nearby homes
- $62,400-- bd-- ba-- sqft27 Gibson Rd, Ashburnham, MA 01430Off Market
- $136,800-- bd-- ba-- sqft35 Gibson Rd, Ashburnham, MA 01430Off Market
- $345,7002 bd1 ba960 sqft15 Gibson Rd, Ashburnham, MA 01430Off Market
- $69,800-- bd-- ba-- sqft47 Gibson Rd, Ashburnham, MA 01430Off Market
- $576,1003 bd1 ba2k sqft80 Jewell Hill Rd, Ashburnham, MA 01430Off Market
- $579,8004 bd2 ba2k sqft27 Gibson Rd, Ashburnham, MA 01430Off Market
- $447,5003 bd2 ba1.6k sqft12 Kallinen Rd, Ashburnham, MA 01430Off Market
- $565,2003 bd2 ba1.7k sqft11 Gibson Rd, Ashburnham, MA 01430Off Market
Nearby schools
GreatSchools rating
- 6/10Briggs Elementary SchoolGrades: PK-5Distance: 2.9 mi
- 6/10Overlook Middle SchoolGrades: 6-8Distance: 3.2 mi
- 6/10Oakmont Regional High SchoolGrades: 9-12Distance: 3 mi
Schools provided by the listing agent
- Elementary: Briggs
- Middle: Overlook
- High: Oakmont
Source: MLS PIN. This data may not be complete. We recommend contacting the local school district to confirm school assignments for this home.


Get pre-qualified for a loan
At Zillow Home Loans, we can pre-qualify you in as little as 5 minutes with no impact to your credit score.An equal housing lender. NMLS #10287.
- Massachusetts
- Worcester County
- Ashburnham
- 01430
- 7 Gibson Rd
