Nicely updated and thoughtfully improved, this Great Brook condominium offers comfortable living with the convenience of a low-maintenance community. The first floor features an inviting living room with a wood-burning fireplace, a well-appointed kitchen/dining area with newer appliances, and an easy connection to the screened porch through a new sliding glass door. New hardwood flooring runs throughout much of the home, replacing the previous carpeting, while updated lighting and a new front entry door add to the overall refresh. The kitchen opens to the attached one-car garage and utility room, with storage space as well. There is a primary suite on the 1st floor as well, with a walk-through closet and a full bath. Upstairs are two more bedrooms and a 3/4 bath, with skylights in each letting in lots of lovely sunshine. One bedroom also provides access to unfinished space over the garage, currently used as attic storage but offering potential for future finishing. Outside, enjoy a screened-in porch overlooking the surrounding green space, along with an additional patio for grilling, dining, or relaxing outdoors. The association provides an impressive collection of amenities, including an in-ground pool, tennis court, and basketball court, while maintaining the grounds and taking care of the exterior responsibilities that come with condo living. It also happens to be in a great commuting location, with Rt. 101 just 5 minutes away, and just about every kind of shop you could desire is within an easy 20-minute drive. There is also an abundance of trails accessed right from the common areas, with miles of hiking and biking right at your fingertips. So there you have it! A comfortable, move-in-ready home with meaningful updates, useful bonus space, and a great combination of privacy, amenities, and convenience. It's all available for you now here in Milford!
Active under contract
Listed by: Keller Williams Realty-Metropolitan • David Hansen • 603-232-8282
$350,000
7 Great Brook Road, Milford, NH 03055
3beds
1,428sqft
Condominium
Built in 1985
-- sqft lot
$-- Zestimate®
$245/sqft
$-- HOA
What's special
- 26 days
- 1,728
- 93
Zillow last checked:
Listing updated:
Listed by:
David Hansen,
Keller Williams Realty-Metropolitan 603-232-8282
Source: PrimeMLS,MLS#: 5113205
Facts & features
Interior
Bedrooms & bathrooms
- Bedrooms: 3
- Bathrooms: 2
- Full bathrooms: 1
- 3/4 bathrooms: 1
Heating
- Oil, Hot Water
Cooling
- None
Appliances
- Included: Dishwasher, Dryer, Microwave, Electric Range, Refrigerator, Washer
- Laundry: Laundry Hook-ups, 1st Floor Laundry
Features
- Ceiling Fan(s), Kitchen Island, Kitchen/Dining, Primary BR w/ BA, Natural Light, Indoor Storage
- Flooring: Manufactured
- Windows: Blinds
- Has basement: No
- Has fireplace: Yes
- Fireplace features: Wood Burning
Interior area
- Total structure area: 1,428
- Total interior livable area: 1,428 sqft
- Finished area above ground: 1,428
- Finished area below ground: 0
Property
Parking
- Total spaces: 1
- Parking features: Paved, Driveway, Garage, Off Street, Attached
- Garage spaces: 1
- Has uncovered spaces: Yes
Accessibility
- Accessibility features: 1st Floor Bedroom, 1st Floor Full Bathroom, 1st Floor Hrd Surfce Flr, One-Level Home, 1st Floor Laundry
Features
- Levels: Two
- Stories: 2
- Patio & porch: Patio, Screened Porch
- Exterior features: Garden
Lot
- Features: Condo Development, Country Setting, Landscaped, Level
Details
- Parcel number: MFRDM41B40L5CU7
- Zoning description: Residential
- Special conditions: Standard
Construction
Type & style
- Home type: Condo
- Architectural style: Cape
- Property subtype: Condominium
Materials
- Wood Frame, Clapboard Exterior
- Foundation: Concrete Slab
- Roof: Asphalt Shingle
Condition
- New construction: No
- Year built: 1985
Utilities & green energy
- Electric: Circuit Breakers
- Sewer: Community
- Utilities for property: Cable Available
Community & HOA
Community
- Security: Smoke Detector(s)
HOA
- Amenities included: Basketball Court, Tennis Court(s)
- Services included: Maintenance Grounds, Plowing, Recreation, Sewer, Trash, Water
- Additional fee info: Fee: $450
Location
- Region: Milford
Financial & listing details
- Price per square foot: $245/sqft
- Tax assessed value: $214,400
- Annual tax amount: $5,559
- Date on market: 10/7/2026
- Road surface type: Paved
Estimated market value
Not available
Estimated sales range
Not available
Not available
Price history
| Date | Event | Price |
|---|---|---|
| 10/9/2026 | Listed for sale | $350,000+93.4%$245/sqft |
Source:  PrimeMLS #5113205 Report a problem | ||
| 10/22/2021 | Sold | $181,000+5.3%$127/sqft |
Source: PrimeMLS #4888223 Report a problem | ||
| 7/19/2017 | Sold | $171,900$120/sqft |
Source: PrimeMLS #4635430 Report a problem | ||
| 5/25/2017 | Pending sale | $171,900$120/sqft |
Source: Proctor & Greene Real Estate #4635430 Report a problem | ||
| 5/22/2017 | Listed for sale | $171,900-18.1%$120/sqft |
Source: Proctor & Greene Real Estate #4635430 Report a problem | ||
| 7/14/2006 | Sold | $209,900$147/sqft |
Source: Public Record Report a problem | ||
Public tax history
| Year | Property taxes | Tax assessment |
|---|---|---|
| 2024 | $5,075 +6.8% | $214,400 |
| 2023 | $4,753 +6.6% | $214,400 |
| 2022 | $4,457 +3.2% | $214,400 |
| 2021 | $4,320 -4.2% | $214,400 +20.7% |
| 2020 | $4,508 -2.3% | $177,700 |
| 2019 | $4,615 +25.8% | $177,700 +41.6% |
| 2018 | $3,668 -0.5% | $125,500 |
| 2017 | $3,688 +1.5% | $125,500 |
| 2016 | $3,634 -5.4% | $125,500 -6.7% |
| 2015 | $3,841 +4.6% | $134,500 |
| 2014 | $3,672 +1.8% | $134,500 -4.7% |
| 2012 | $3,608 | $141,200 |
Find assessor info on the county website
Monthly payment
Est. payment
Payment breakdown
Explore the cost of this home by adjusting the details. Changes won't be saved.Climate risks
Neighborhood: 03055
Nearby schools
Schools provided by the listing agent
- Elementary: Heron Pond Elementary School
- Middle: Milford Middle School
- High: Milford High School
- District: Milford School District SAU #40
Source: PrimeMLS. This data may not be complete. We recommend contacting the local school district to confirm school assignments for this home.
Similar homes
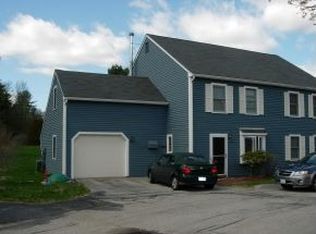
- $374,9003 bd1 ba1k sqft16 Berry Court, Milford, NH 03055Active
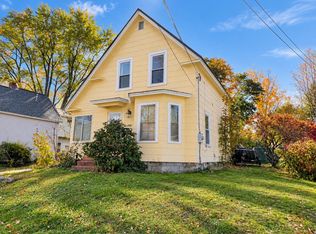 MLS ID #5116221, Sean Delisle. PrimeMLS
- $375,0003 bd2 ba1.8k sqft5 Farley Street, Milford, NH 03055Active
 MLS ID #5115195, Tom Bolduc. PrimeMLS
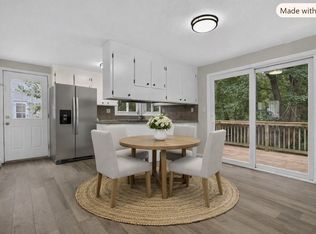
- $399,0003 bd2 ba1.5k sqftThe Quarry, Milford, NH 03055Active
 MLS ID #5113414, Laura O'Leary. PrimeMLS
- $350,0003 bd2 ba1.6k sqft30 Paxton Terrace, Nashua, NH 03064Active
 MLS ID #5107457, Jesse A Jean. PrimeMLS
