Motivated Seller - Welcome to this inviting 1.5-story brick home, offering over 1,900 sq ft of living space designed for comfort and everyday living. The beautiful level lot and large patio create an ideal setting for family gatherings, barbecues, and outdoor fun. The main floor features a primary bedroom, a living/dining combo, a large eat-in kitchen, and a cozy den perfect for reading, working, or relaxing. Upstairs, you’ll find two additional bedrooms and a convenient half bath, giving kids or guests their own private space. Downstairs, the partially finished lower level with its own half bath offers even more room to play, work, or unwind. With low-maintenance double-hung windows and a 2-car garage, this home blends practicality with charm. A wonderful home with space, comfort, and room to grow. Don't Miss this Beautiful Home!!
Active
Listed by: Coldwell Banker Realty - Gundaker • John Spellman • 314-409-5811
$239,000
7 Green Acres Rd, Saint Louis, MO 63137
3beds
1,927sqft
Single Family Residence
Built in 1956
10,001 Square Feet Lot
$-- Zestimate®
$124/sqft
$10/mo HOA
What's special
Low-maintenance double-hung windowsPartially finished lower levelLarge eat-in kitchenBeautiful level lotLarge patio
- 16 days
- 413
- 19
Zillow last checked:
Listing updated:
Listed by:
John Spellman 314-409-5811,
Coldwell Banker Realty - Gundaker
Source: MARIS,MLS#: 26061218 Originating MLS: St. Charles County Association of REALTORS
Originating MLS: St. Charles County Association of REALTORSFacts & features
Interior
Bedrooms & bathrooms
- Bedrooms: 3
- Bathrooms: 3
- Full bathrooms: 1
- 1/2 bathrooms: 2
- Main level bathrooms: 1
- Main level bedrooms: 1
Primary bedroom
- Description: Main floor primary bedroom
- Features: Floor Covering: Wood
- Level: Main
- Area: 156
- Dimensions: 13x12
Bedroom 2
- Features: Floor Covering: Wood
- Level: Second
- Area: 144
- Dimensions: 12x12
Bedroom 3
- Features: Floor Covering: Wood
- Level: Second
- Area: 144
- Dimensions: 12x12
Den
- Features: Floor Covering: Vinyl
- Level: Main
- Area: 117
- Dimensions: 13x9
Dining room
- Features: Floor Covering: Wood
- Level: Main
- Area: 117
- Dimensions: 9x13
Family room
- Description: Lower Level Finished Area
- Features: Floor Covering: Carpeting
- Level: Lower
- Area: 322
- Dimensions: 23x14
Kitchen
- Features: Floor Covering: Ceramic Tile
- Level: Main
- Area: 132
- Dimensions: 12x11
Living room
- Features: Floor Covering: Wood
- Level: Main
- Area: 96
- Dimensions: 12x8
Heating
- Baseboard, Forced Air, Natural Gas, Radiant
Cooling
- Attic Fan, Ceiling Fan(s), Central Air
Appliances
- Included: Free-Standing Electric Oven
- Laundry: In Basement
Features
- Ceiling Fan(s), Center Hall Floorplan, Chandelier, Custom Cabinetry, Dining/Living Room Combo, Eat-in Kitchen, High Speed Internet, Pantry, Shower
- Flooring: Ceramic Tile, Wood
- Windows: Double Pane Windows, Screens, Stained Glass, Tilt-In Windows, Window Coverings
- Basement: Concrete,Partially Finished
- Number of fireplaces: 1
- Fireplace features: Insert, Living Room, Masonry
Interior area
- Total structure area: 1,927
- Total interior livable area: 1,927 sqft
- Finished area above ground: 1,606
- Finished area below ground: 322
Property
Parking
- Total spaces: 2
- Parking features: Attached, Driveway, Garage, Garage Door Opener, Garage Faces Front, Off Site
- Attached garage spaces: 2
- Has uncovered spaces: Yes
Features
- Levels: One and One Half
- Exterior features: Barbecue
Lot
- Size: 10,001 Square Feet
- Features: Adjoins Common Ground, Adjoins Wooded Area, Back Yard, Few Trees, Level, Private, Wooded
Details
- Parcel number: 11E110674
- Special conditions: Standard
Construction
Type & style
- Home type: SingleFamily
- Architectural style: Traditional
- Property subtype: Single Family Residence
Materials
- Brick, Vinyl Siding
- Foundation: Concrete Perimeter
- Roof: Architectural Shingle
Condition
- Updated/Remodeled
- New construction: No
- Year built: 1956
Utilities & green energy
- Electric: Other
- Sewer: Private Sewer
- Water: Public
Community & HOA
Community
- Features: Street Lights
- Subdivision: Green Acres Unit 2
HOA
- Has HOA: Yes
- Amenities included: None
- Services included: Common Area Maintenance
- HOA fee: $120 annually
- HOA name: Trustee of Green Acres
Location
- Region: Saint Louis
Financial & listing details
- Price per square foot: $124/sqft
- Tax assessed value: $132,400
- Annual tax amount: $2,653
- Date on market: 9/25/2026
- Cumulative days on market: 16 days
- Listing terms: Cash,Contract,Conventional,FHA
- Ownership: Private
- Road surface type: Asphalt
Estimated market value
Not available
Estimated sales range
Not available
Not available
Price history
| Date | Event | Price |
|---|---|---|
| 9/25/2026 | Listed for sale | $239,000$124/sqft |
Source:  MARIS #26061218 Report a problem MARIS #26061218 Report a problem | ||
Public tax history
| Year | Property taxes | Tax assessment |
|---|---|---|
| 2025 | $2,653 -4.1% | $25,150 +4.2% |
| 2024 | $2,768 +1.2% | $24,140 |
| 2023 | $2,734 +3.2% | $24,140 +29% |
| 2022 | $2,648 +0.9% | $18,710 |
| 2021 | $2,624 +24.6% | $18,710 +14.5% |
| 2020 | $2,106 +24.4% | $16,340 |
| 2019 | $1,693 | $16,340 +29.5% |
| 2018 | $1,693 | $12,620 |
| 2017 | $1,693 +3.5% | $12,620 +8.1% |
| 2016 | $1,636 +6.6% | $11,670 |
| 2015 | $1,535 | $11,670 -21.4% |
| 2014 | $1,535 -12.9% | $14,840 |
| 2013 | $1,763 | $14,840 -27% |
| 2012 | -- | $20,330 +9.4% |
| 2011 | -- | $18,590 -5.8% |
| 2010 | $1,986 +7.7% | $19,730 |
| 2009 | $1,845 -6.3% | $19,730 -8.8% |
| 2008 | $1,969 +1.8% | $21,640 |
| 2007 | $1,934 | $21,640 +7.9% |
| 2006 | $1,934 +2.3% | $20,050 |
| 2005 | $1,891 +9.8% | $20,050 +20.9% |
| 2003 | $1,722 +4.1% | $16,590 -2.1% |
| 2002 | $1,655 +14.5% | $16,950 |
| 2001 | $1,446 | $16,950 |
Find assessor info on the county website
Monthly payment
Est. payment
Payment breakdown
Explore the cost of this home by adjusting the details. Changes won't be saved.Climate risks
Neighborhood: 63137
Nearby schools
Schools provided by the listing agent
- Elementary: Gibson Elem.
- Middle: R. G. Central Middle
- High: Riverview Gardens Sr. High
Source: MARIS. This data may not be complete. We recommend contacting the local school district to confirm school assignments for this home.
Similar homes
- $235,0003 bd2 ba2.1k sqft9914 Parkway Dr, Saint Louis, MO 63137For Sale

 MLS ID #26059079, Lance B Appleby, Worth Clark Realty. MARIS
 - $--2 bd3 ba1.8k sqft11303 Larimore Rd, Saint Louis, MO 63138Auction
 Auction.com 2
 - $139,9003 bd2 ba1.7k sqft10436 Ewell Dr, Saint Louis, MO 63137For Sale
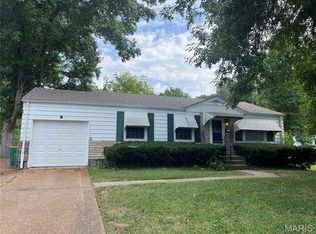 MLS ID #26061744, Bob Canaday, Top Real Estate Professionals, Inc.. MARIS
 - $244,0004 bd3 ba1.5k sqft2287 Gadbury Dr, Saint Louis, MO 63136For Sale
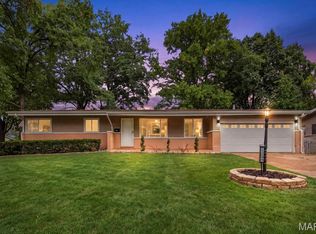 MLS ID #26061822, Zina A Felton, Key-West Property Partners brokered by EXP Realty, LLC. MARIS
 - $189,9003 bd2 ba1.4k sqft11201 Jerries Ln, Saint Louis, MO 63136For SaleMLS ID #26064399, Lori Hays, Fathom Realty-St. Louis. MARIS
- $130,0005 bd2 ba1.6k sqft460 Adrian Dr, Saint Louis, MO 63137For SaleMLS ID #26064667, Christopher D Hickey, Nettwork Global. MARIS
- $240,0004 bd3 ba1.1k sqft11305 Parkmont Dr, Saint Louis, MO 63138For SaleMLS ID #26062014, Sabrina M Evans, Fathom Realty-St. Louis. MARIS
- $149,9003 bd2 ba1.4k sqft821 Font Ln, Saint Louis, MO 63137For SaleMLS ID #26055166, Greg Bogosian, Platinum Realty of St. Louis. MARIS
- $152,0004 bd1 ba1.3k sqft9907 Fonda Dr, Saint Louis, MO 63137For SaleMLS ID #26063036, Lemmie C Rodgers, Coldwell Banker Realty - Gundaker. MARIS
- $185,0003 bd1 ba1.1k sqft10060 Sheldon Dr, Saint Louis, MO 63137For SaleMLS ID #26054918, Erin M Davis, Properties by G. Le' Roi LLC. MARIS
- $164,9004 bd2 ba1.2k sqft9941 Norwich Dr, Saint Louis, MO 63137For SaleMLS ID #26056920, Janell R Hartmann, TaBre Realty. MARIS
- $130,0002 bd2 ba1.1k sqft1295 Chambers Rd, Saint Louis, MO 63137For SaleMLS ID #26062340, Matt G Millslagle, Salient Realty Group, LLC. MARIS
- $150,0003 bd1 ba1.6k sqft10331 Ewell Dr, Saint Louis, MO 63137For SaleMLS ID #26062349, Matt G Millslagle, Salient Realty Group, LLC. MARIS
- $234,9004 bd1 ba1.7k sqft1531 Twillman Ave, Saint Louis, MO 63138For SaleMLS ID #26031051, Jessica B Berchtold, Narrative Real Estate. MARIS
- $139,4003 bd1 ba1.4k sqft1142 Laire Dr, Saint Louis, MO 63137For SaleMLS ID #26058752, Aaron T Peters, Century 21 Broughton Team. MARIS
- $125,0002 bd1 ba1k sqft10171 Newbold Dr, Saint Louis, MO 63137For SaleMLS ID #26063560, Brueggemann Tadlock, Keller Williams Realty St. Louis. MARIS
