Skip main navigation
Sold for $525,000
  • $525,000

    7 Halls Mill Road, Preston, CT 06365

    3beds
    1,826sqft
    Single Family Residence
    Built in 2026
    2.02 Acres Lot
    $526,400 Zestimate®
    $288/sqft
    $3,509 Estimated rent

    Home value

    $526,400

    $500,000 - $553,000

    $3,509/mo

    Zestimate® history
    Loading...

    Owner options

    List your home for rent

    $3,509/mo

    Rent Zestimate®

    Find your next renter with Zillow Rental Manager. Plus, with online applications, you can quickly screen prospective tenants – for free.

    Learn more

    $3,509/mo

    Rent Zestimate®

    Refinance and save

    $3,529/mo

    Est. payment

    Refinancing to a lower rate could help reduce your monthly payments and save thousands over the life of the loan.

    See today's rates

    $3,529/mo

    Est. payment

    Explore your selling options

    Work with a Zillow partner agent

    Leverage their expertise and Zillow's premium Showcase listings to get your home seen by more buyers.

    Get started

    List with your own agent

    Get your home in front of millions of buyers by listing it on Zillow.

    Learn how to do it

    Sell it yourself

    Take full control of how buyers see your home on Zillow by listing For Sale by Owner (FSBO).

    List your home

    What's special

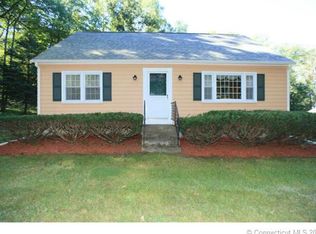
    Brand new and nearing completion expected to be ready in approximately 55 days, this thoughtfully constructed home is located in the beautiful town of Preston. Offering 1,826 square feet of living space, the home features three bedrooms, two and a half bathrooms, and a welcoming open floor plan designed for both everyday comfort and entertainment. The main living area, dining room, and kitchen will feature solid oak flooring, adding timeless warmth and character. The kitchen will include an appliance allowance, allowing the buyer to select their preferred appliance finishes, along with elegant granite countertops that create a functional and stylish centerpiece for the home. The full bathrooms will be tastefully finished with tile flooring, solid-surface vanities, and undermount sinks, providing a refined and durable design. An attractive oak staircase leads to the lower level, where a spacious family room offers additional living space ideal for relaxation, recreation, or gatherings. This level also includes a convenient half bath and a dedicated laundry room. The home is equipped with forced warm air heating and central air conditioning, ensuring year-round comfort in every season. Set on a level parcel of land, the property offers a peaceful and private setting-an ideal backdrop for quiet living while still being conveniently located. Completion is approaching, and this exceptional new home will soon be ready to welcome its first owner.

    Zillow last checked:

    Listing updated:

    Listed by:

    Dan Contino (860)625-0221,

    eXp Realty 866-828-3951

    Bought with:

    Dan Contino, REB.0750421

    eXp Realty

    Source: Smart MLS,MLS#: 24158429MLS Logo

    Facts & features

    Interior

    Bedrooms & bathrooms
    • Bedrooms: 3
    • Bathrooms: 3
    • Full bathrooms: 2
    • 1/2 bathrooms: 1
    Primary bedroom
    • Level: Main
    Bedroom
    • Level: Main
    Bedroom
    • Level: Main
    Primary bathroom
    • Level: Main
    Bathroom
    • Level: Main
    Bathroom
    • Level: Lower
    Family room
    • Level: Lower
    Kitchen
    • Level: Main
    Living room
    • Level: Main
    Heating
    • Forced Air, Propane
    Cooling
    • Central Air
    Appliances
    • Included: Allowance, Electric Water Heater, Water Heater
    • Laundry: Lower Level
    Features
    • Basement: Full,Heated,Finished
    • Attic: Pull Down Stairs
    • Has fireplace: No
    Interior area
    • Total structure area: 1,826
    • Total interior livable area: 1,826 sqft
    • Finished area above ground: 1,232
    • Finished area below ground: 594

    Property

    Parking
    • Total spaces: 4
    • Parking features: Attached, Driveway, Private, Gravel
    • Attached garage spaces: 2
    • Has uncovered spaces: Yes
    Features
    • Patio & porch: Patio
    Lot
    • Size: 2.02 Acres
    • Features: Level
    Details
    • Parcel number: 999999999
    • Zoning: res

    Construction

    Type & style
    • Home type: SingleFamily
    • Architectural style: Ranch
    • Property subtype: Single Family Residence
    Materials
    • Vinyl Siding
    • Foundation: Concrete Perimeter, Raised
    • Roof: Asphalt
    Condition
    • Under Construction
    • New construction: Yes
    • Year built: 2026

    Utilities & green energy

    • Sewer: Septic Tank
    • Water: Well

    Community & neighborhood

    Community
    • Community features: Golf
    Location
    • Region: Preston

    Price history

    DateEventPrice
    5/28/2026Sold$525,000$288/sqft
    Source: Smart MLS #24158429 Report a problem
    5/15/2026Pending sale$525,000$288/sqft
    Source: Smart MLS #24158429 Report a problem
    3/23/2026Contingent$525,000$288/sqft
    Source: eXp Realty #24158429 Report a problem
    3/10/2026Listed for sale$525,000$288/sqft
    Source: Smart MLS #24158429 Report a problem

    Public tax history

    Tax history is unavailable.

    Neighborhood: 06365

    Nearby schools

    GreatSchools rating
    Get pre-qualified for a loan
    At Zillow Home Loans, we can pre-qualify you in as little as 5 minutes with no impact to your credit score.

    An equal housing lender. NMLS #10287.

    Sell for more on Zillow
    Get a Zillow Showcase℠ listing at no additional cost and you could sell for .
    $526,400
    2% more
    +$10,528
    With Zillow Showcase(estimated)
    $536,928