Move right on into this completely updated, freshly painted 5 bedroom home in Hamilton. Upper floor features 5 bedrooms with new carpeting and updated full bath. Main level includes an updated kitchen with new vinyl flooring and tiled back splash and a dining living room combo with hardwood flooring. Lower level has a large family room with new vinyl flooring and half bath offering extra living space. Baseboard hot water heat and central air offers the best of both worlds. House features vinyl siding, 6 panel doors and double paned tilt in windows. Large fenced in yard with shed. Oversized garage. Close to highways.
Pending
$479,900
7 Hempstead Rd, Hamilton, NJ 08610
5beds
1,968sqft
Single Family Residence
Built in 1959
8,329 Square Feet Lot
$482,700 Zestimate®
$244/sqft
$-- HOA
What's special
Updated kitchenCentral airOversized garageHalf bathCompletely updatedVinyl sidingBaseboard hot water heat
- 49 days
- 169
- 2
Likely to sell faster than
Zillow last checked:
Listing updated:
Listed by:
Bill Perilli 609-635-7370,
Smires & Associates,
Listing Team: The Perilli Team, Co-Listing Agent: Joseph Perilli 609-947-2435,
Smires & Associates
Source: Bright MLS,MLS#: NJME2081438
Facts & features
Interior
Bedrooms & bathrooms
- Bedrooms: 5
- Bathrooms: 2
- Full bathrooms: 1
- 1/2 bathrooms: 1
Rooms
- Room types: Living Room, Dining Room, Bedroom 2, Bedroom 3, Bedroom 4, Bedroom 5, Kitchen, Family Room, Bedroom 1, Bathroom 1
Bedroom 1
- Features: Flooring - Carpet
- Level: Upper
- Area: 143 Square Feet
- Dimensions: 11 X 13
Bedroom 2
- Features: Flooring - Ceramic Tile
- Level: Upper
- Area: 110 Square Feet
- Dimensions: 10 X 11
Bedroom 3
- Features: Flooring - Carpet
- Level: Upper
- Area: 110 Square Feet
- Dimensions: 10 X 11
Bedroom 4
- Features: Flooring - Carpet
- Level: Upper
- Area: 99 Square Feet
- Dimensions: 9 X 11
Bedroom 5
- Features: Flooring - Carpet
- Level: Upper
- Area: 80 Square Feet
- Dimensions: 8 X 10
Bathroom 1
- Features: Flooring - Vinyl
- Level: Upper
Dining room
- Features: Flooring - HardWood
- Level: Main
- Area: 120 Square Feet
- Dimensions: 10 X 12
Family room
- Features: Flooring - Vinyl
- Level: Lower
- Area: 368 Square Feet
- Dimensions: 16 X 23
Kitchen
- Features: Flooring - Vinyl
- Level: Main
- Area: 117 Square Feet
- Dimensions: 9 X 13
Living room
- Features: Flooring - HardWood
- Level: Main
- Area: 208 Square Feet
- Dimensions: 13 X 16
Heating
- Baseboard, Natural Gas
Cooling
- Central Air, Electric
Appliances
- Included: Gas Water Heater
Features
- Combination Dining/Living, Eat-in Kitchen
- Flooring: Carpet, Hardwood, Vinyl, Wood
- Windows: Double Pane Windows
- Has basement: No
- Has fireplace: No
Interior area
- Total structure area: 1,968
- Total interior livable area: 1,968 sqft
- Finished area above ground: 1,968
- Finished area below ground: 0
Property
Parking
- Total spaces: 3
- Parking features: Garage Faces Front, Storage, Inside Entrance, Oversized, Asphalt, Attached, Driveway
- Attached garage spaces: 1
- Uncovered spaces: 2
Accessibility
- Accessibility features: None
Features
- Levels: Multi/Split,Three
- Stories: 3
- Exterior features: Sidewalks
- Pool features: None
Lot
- Size: 8,329 Square Feet
- Dimensions: 70.00 x 119.00
Details
- Additional structures: Above Grade, Below Grade
- Parcel number: 030254200026
- Zoning: SINGLE FAMILY RESIDENTIAL
- Special conditions: Standard
Construction
Type & style
- Home type: SingleFamily
- Property subtype: Single Family Residence
Materials
- Frame
- Foundation: Block
Condition
- New construction: No
- Year built: 1959
Utilities & green energy
- Sewer: Public Sewer
- Water: Public
Community & HOA
Community
- Subdivision: None Available
HOA
- Has HOA: No
Location
- Region: Hamilton
- Municipality: HAMILTON TWP
Financial & listing details
- Price per square foot: $244/sqft
- Tax assessed value: $255,100
- Annual tax amount: $9,459
- Date on market: 7/31/2026
- Listing agreement: Exclusive Right To Sell
- Inclusions: Refrigerator
- Ownership: Fee Simple
Estimated market value
$482,700
$459,000 - $507,000
$3,477/mo
Price history
| Date | Event | Price |
|---|---|---|
| 8/20/2026 | Pending sale | $479,900$244/sqft |
Source:  Bright MLS #NJME2081438 Report a problem Bright MLS #NJME2081438 Report a problem | ||
| 8/18/2026 | Contingent | $479,900$244/sqft |
Source: Bright MLS #NJME2081438 Report a problem | ||
| 7/31/2026 | Listed for sale | $479,900$244/sqft |
Source: Bright MLS #NJME2081438 Report a problem | ||
Public tax history
| Year | Property taxes | Tax assessment |
|---|---|---|
| 2025 | $8,990 | $255,100 |
| 2024 | $8,990 +8% | $255,100 |
| 2023 | $8,324 | $255,100 |
| 2022 | $8,324 +4.1% | $255,100 |
| 2021 | $7,992 +2.2% | $255,100 |
| 2020 | $7,819 +0.9% | $255,100 |
| 2019 | $7,750 +2.6% | $255,100 |
| 2018 | $7,556 +2.7% | $255,100 |
| 2017 | $7,357 +4.8% | $255,100 |
| 2016 | $7,019 +1.7% | $255,100 +68.6% |
| 2015 | $6,901 +4.4% | $151,300 |
| 2014 | $6,609 +1.5% | $151,300 |
| 2013 | $6,512 +1.7% | $151,300 |
| 2012 | $6,402 -1.3% | $151,300 |
| 2011 | $6,483 +1.6% | $151,300 |
| 2010 | $6,382 | $151,300 |
| 2009 | -- | $151,300 |
| 2008 | $5,659 +3.6% | $151,300 |
| 2007 | $5,462 | $151,300 |
| 2006 | -- | $151,300 |
| 2005 | -- | $151,300 |
| 2004 | $1,994 | $151,300 |
| 2003 | -- | $151,300 +2% |
| 2002 | -- | $148,300 |
| 2001 | -- | $148,300 |
Find assessor info on the county website
Monthly payment
Est. payment
Payment breakdown
Explore the cost of this home by adjusting the details. Changes won't be saved.Climate risks
Neighborhood: White Horse
Nearby schools
Schools provided by the listing agent
- Elementary: Robinson E.s.
- Middle: Grice
- High: Hamilton High School West
- District: Hamilton Township
Source: Bright MLS. This data may not be complete. We recommend contacting the local school district to confirm school assignments for this home.
Similar homes
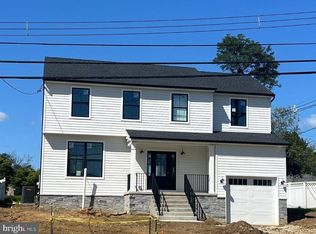
- $499,9993 bd2 ba1.6k sqft19 Marcia Dr, Hamilton, NJ 08610For Sale

 MLS ID #NJME2081822, David Osnato, Smires & Associates. Bright MLS
 - $480,0004 bd3 ba2.5k sqft115 Waverly Pl, Hamilton, NJ 08609For Sale
 MLS ID #NJME2083398, Lauren Kerr, HomeSmart Nexus Realty Group - Newtown. Bright MLS
 - $449,0004 bd2 ba2.1k sqft529 Hunt Ave, Hamilton, NJ 08610For Sale
 MLS ID #NJME2080450, Bozena Grzywaczyk, Home Ex Realty. Bright MLS
 - $445,0005 bd3 ba1.7k sqft70 Village Ln, Levittown, PA 19054For Sale
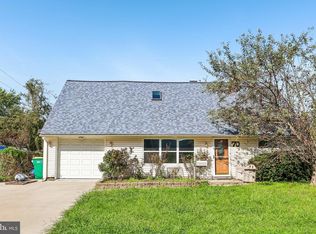 MLS ID #PABU2127422, Tom Toole III, RE/MAX Main Line-West Chester. Bright MLS
 - $475,0004 bd2 ba1.5k sqft20 New Pond Ln, Levittown, PA 19054For SaleMLS ID #PABU2130776, Eric Kucharik, Realty One Group Supreme. Bright MLS
- $365,0003 bd3 ba2k sqft137 Thropp Ave, Hamilton, NJ 08610For SaleMLS ID #NJME2082598, Michael Fingerman, HomeSmart First Advantage Realty. Bright MLS
- $450,0004 bd2 ba1.6k sqft21 Ida Ave, Morrisville, PA 19067For SaleMLS ID #PABU2129588, Shelly Franklin, BHHS Fox & Roach -Yardley/Newtown. Bright MLS
- $499,0003 bd2 ba2.1k sqft949 Us Highway 206 #206, Bordentown, NJ 08505For SaleMLS ID #NJBL2106576, Donna Fera, Smires & Associates. Bright MLS
- $380,0003 bd2 ba1.4k sqft444 Hunt Ave, Hamilton, NJ 08610For Sale
 MLS ID #2616580R, CHIQUITA PITTMAN. All Jersey MLS
 - $430,0003 bd2 ba1.1k sqft27 Lakeview Dr, Hamilton, NJ 08620For SaleMLS ID #NJME2081116, Jeanette Belger, EXP Realty, LLC. Bright MLS
- $450,0004 bd3 ba1.7k sqft2 Timothy Ln, Levittown, PA 19054For SaleMLS ID #PABU2129992, Lisa Longenbach, Keller Williams Real Estate-Langhorne. Bright MLS
- $518,0003 bd2 ba1.9k sqft2176 Pennington Rd, Ewing, NJ 08638For SaleMLS ID #NJME2081350, Judith Budwig, BHHS Fox & Roach - Princeton. Bright MLS
- $500,0003 bd2 ba1.6k sqft306 Borden St, Bordentown, NJ 08505For SaleMLS ID #NJBL2119252, Mr. Naoji Moriuchi, Compass New Jersey, LLC - Moorestown. Bright MLS
- $414,9003 bd1 ba1k sqft2734 Quakerbridge Rd, Trenton, NJ 08619For SaleMLS ID #NJME2083126, Denise Fattori, Smires & Associates. Bright MLS
- $385,0004 bd2 ba1.6k sqft220 Hollywood Dr, Hamilton, NJ 08609For SaleMLS ID #NJME2082486, Andrew Lobosco, Keller Williams Main Line. Bright MLS
- $436,0003 bd2 ba1.8k sqft580 Route 206, Trenton, NJ 08610For SaleMLS ID #NJBL2102014, Tahir Zaman, Key Properties Real Estate. Bright MLS
- $367,0003 bd2 ba1.4k sqft100 Annabelle Ave, Hamilton, NJ 08610For SaleMLS ID #NJME2079418, Wilmary Andujar-Cruz, Weichert Realtors - Moorestown. Bright MLS
- $299,9002 bd2 ba1k sqft56 Wert Ave, Hamilton, NJ 08610For SaleMLS ID #NJME2073832, Jasmin Elalfy, NJ Elite Group, LLC. Bright MLS
- $599,9994 bd3 ba1.6k sqft21 Lions Dr, Morrisville, PA 19067For SaleMLS ID #PABU2130174, Rachael Kohler, Net Equity Realty. Bright MLS
- $500,0003 bd2 ba2k sqft1714 Old Trenton Rd, West Windsor, NJ 08550For SaleMLS ID #2617749R, ROBERT DEKANSKI. All Jersey MLS
