Welcome to 7 Hessian Drive - a TURN KEY HOME! This property offers an opportunity for newer construction in Ridgefield! A 4 bedroom colonial home sited on a beautifully landscaped level acre, on a cul-de-sac street. 3200 square feet on two levels, with the potential for an additional 1200 finishable in the walkout lower level and 300 in the walk-up third floor. An open floor plan creates a wonderful flow and light-filled living spaces, with custom details throughout! The main level features 9 foot ceilings, crown moldings and hardwood flooring: a sun-filled living room with striking, oversized french doors; dining room with bay window; eat-in custom kitchen with granite counters, island, stainless appliances; family room with gas fireplace and sliders to a flagstone patio. The second level offers a primary bedroom suite with separate sitting room or study, three additional bedrooms, including one ensuite, laundry and a staircase to the walk-up unfinished attic. The walk-out lower level boasts high ceilings, windows and sliders to the side yard. This area could be finished to offer in-law or au-pair living space or a grand game room! The property offers superior custom stonework, Belgian block, flagstone walkway and patio, and extensive mature landscape work. The home is sited on a level acre on a cul-de-sac street. Hessian Drive is convenient to schools, major commuting routes and charming downtown Ridgefield!
For sale
$1,280,000
7 Hessian Drive, Ridgefield, CT 06877
4beds
3,022sqft
Single Family Residence
Built in 2012
1.03 Acres Lot
$-- Zestimate®
$424/sqft
$-- HOA
What's special
Cul-de-sac streetBelgian blockFlagstone walkway and patioSuperior custom stoneworkStriking oversized french doorsExtensive mature landscape workLight-filled living spaces
- 7 days
- 2,831
- 250
Likely to sell faster than
Zillow last checked:
Listing updated:
Listed by:
KISHANDSCARBROUGH, THE TEAM ADVANTAGE AT WILLIAM PITT SOTHEBY'S INTERNATIONAL REALTY,
Jane Scarbrough (203)733-6177,
William Pitt Sotheby's Int'l 203-438-9531
Source: Smart MLS,MLS#: 24202522
Facts & features
Interior
Bedrooms & bathrooms
- Bedrooms: 4
- Bathrooms: 4
- Full bathrooms: 3
- 1/2 bathrooms: 1
Rooms
- Room types: Laundry, Sitting Room
Primary bedroom
- Features: Dressing Room, French Doors, Full Bath, Walk-In Closet(s), Hardwood Floor
- Level: Upper
- Area: 315 Square Feet
- Dimensions: 15 x 21
Bedroom
- Features: Full Bath, Hardwood Floor
- Level: Upper
- Area: 195 Square Feet
- Dimensions: 13 x 15
Bedroom
- Features: Hardwood Floor
- Level: Upper
- Area: 195 Square Feet
- Dimensions: 13 x 15
Bedroom
- Features: Hardwood Floor
- Level: Upper
- Area: 168 Square Feet
- Dimensions: 12 x 14
Dining room
- Features: Bay/Bow Window, High Ceilings, Hardwood Floor
- Level: Main
- Area: 182 Square Feet
- Dimensions: 13 x 14
Family room
- Features: High Ceilings, Gas Log Fireplace, French Doors, Patio/Terrace, Hardwood Floor
- Level: Main
- Area: 300 Square Feet
- Dimensions: 15 x 20
Kitchen
- Features: High Ceilings, Granite Counters, Dining Area, Pantry, Sliders, Hardwood Floor
- Level: Main
- Area: 315 Square Feet
- Dimensions: 15 x 21
Living room
- Features: High Ceilings, French Doors, Hardwood Floor
- Level: Main
- Area: 225 Square Feet
- Dimensions: 15 x 15
Heating
- Forced Air, Zoned, Propane
Cooling
- Central Air, Zoned
Appliances
- Included: Dishwasher, Dryer, Oven/Range, Refrigerator, Oven, Washer, Water Heater
Features
- Wired for Data, Open Floorplan, Entrance Foyer
- Doors: French Doors
- Windows: Thermopane Windows
- Basement: Full,Unfinished,Storage Space,Interior Entry,Walk-Out Access
- Attic: Walk-up
- Number of fireplaces: 1
Interior area
- Total structure area: 3,022
- Total interior livable area: 3,022 sqft
- Finished area above ground: 3,022
Video & virtual tour
Property
Parking
- Total spaces: 2
- Parking features: Attached, Garage Door Opener
- Attached garage spaces: 2
Features
- Patio & porch: Terrace
- Exterior features: Rain Gutters, Stone Wall
Lot
- Size: 1.03 Acres
- Features: Corner Lot, Wooded, Cul-De-Sac
Details
- Parcel number: 1976599
- Zoning: RAA
Construction
Type & style
- Home type: SingleFamily
- Architectural style: Colonial
- Property subtype: Single Family Residence
Materials
- Shingle Siding, Vinyl Siding
- Foundation: Concrete Perimeter
- Roof: Asphalt
Condition
- New construction: No
- Year built: 2012
Utilities & green energy
- Sewer: Septic Tank
- Water: Well
Green energy
- Green verification: ENERGY STAR Certified Homes
- Energy efficient items: Ridge Vents, Windows
Community & HOA
Community
- Features: Golf, Health Club, Library, Medical Facilities, Park, Playground, Shopping/Mall
HOA
- Has HOA: No
Location
- Region: Ridgefield
Financial & listing details
- Price per square foot: $424/sqft
- Tax assessed value: $590,030
- Annual tax amount: $16,161
- Date on market: 9/12/2026
Estimated market value
Not available
Estimated sales range
Not available
Not available
Price history
| Date | Event | Price |
|---|---|---|
| 9/12/2026 | Listed for sale | $1,280,000+48.8%$424/sqft |
Source:  Smart MLS #24202522 Report a problem Smart MLS #24202522 Report a problem | ||
| 9/8/2023 | Listing removed | -- |
Source: Zillow Rentals Report a problem | ||
| 8/18/2023 | Listed for rent | $6,200+44.2%$2/sqft |
Source: Zillow Rentals Report a problem | ||
| 8/7/2017 | Listing removed | $4,300$1/sqft |
Source: William Pitt Sotheby's International Realty #99191410 Report a problem | ||
| 7/27/2017 | Listed for rent | $4,300-6.5%$1/sqft |
Source: William Pitt Sotheby's International Realty #99191410 Report a problem | ||
| 9/21/2013 | Listing removed | $4,600$2/sqft |
Source: William Pitt Sotheby's International Realty #99034703 Report a problem | ||
| 7/18/2013 | Listed for rent | $4,600$2/sqft |
Source: William Pitt Sotheby's International Realty #99034703 Report a problem | ||
| 7/8/2013 | Sold | $860,000-4.3%$285/sqft |
Source: Smart MLS #99019732 Report a problem | ||
| 5/8/2013 | Pending sale | $899,000$297/sqft |
Source: William Pitt Sotheby's International Realty #99019732 Report a problem | ||
| 3/23/2013 | Price change | $899,000-3.2%$297/sqft |
Source: William Pitt Sotheby's International Realty #99019732 Report a problem | ||
| 11/16/2012 | Listed for sale | $929,000$307/sqft |
Source: William Pitt Sotheby's International Realty #99000538 Report a problem | ||
Public tax history
| Year | Property taxes | Tax assessment |
|---|---|---|
| 2025 | $16,161 +3.9% | $590,030 |
| 2024 | $15,547 +2.1% | $590,030 |
| 2023 | $15,229 -4.5% | $590,030 +5.2% |
| 2022 | $15,946 +0.8% | $560,900 |
| 2021 | $15,823 +0.3% | $560,900 |
| 2020 | $15,773 | $560,900 |
| 2019 | $15,773 +1.2% | $560,900 |
| 2018 | $15,582 -0.9% | $560,900 -3% |
| 2017 | $15,728 +2% | $578,020 |
| 2016 | $15,427 +2.6% | $578,020 |
| 2015 | $15,034 | $578,020 |
| 2014 | $15,034 +244.6% | $578,020 +169.9% |
| 2012 | $4,363 -1.2% | $214,200 |
| 2011 | $4,415 +1% | $214,200 |
| 2010 | $4,370 +2% | $214,200 |
| 2009 | $4,284 +0.4% | $214,200 |
| 2008 | $4,265 +52.5% | $214,200 +90.5% |
| 2007 | $2,797 | $112,460 |
Find assessor info on the county website
Monthly payment
Est. payment
Payment breakdown
Explore the cost of this home by adjusting the details. Changes won't be saved.Climate risks
Neighborhood: 06877
Similar homes
- $1,050,0004 bd3 ba3.6k sqft40 Beechwood Lane, Ridgefield, CT 06877For Sale

 MLS ID #24202050, Sarah Oh, William Pitt Sotheby's Int'l. Smart MLS
 - $1,199,0004 bd4 ba3.5k sqft71 Stallion Trail, Brewster, NY 10509For Sale

 MLS ID #1043978, Cindy Aqeel, Listing by: William Raveis-New York LLC. OneKey® MLS as distributed by MLS GRID
 - $1,250,0004 bd5 ba3.3k sqft25 Sunset Hill Road, Wilton, CT 06897For Sale
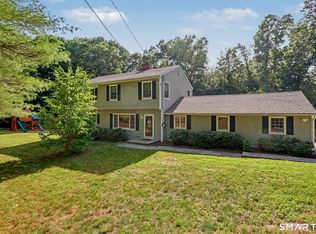 MLS ID #24189843, Jimmy Benincaso, The Bridge Realty Inc.. Smart MLS
 - $950,0004 bd4 ba2.4k sqft82 Ramapoo Road, Ridgefield, CT 06877For Sale
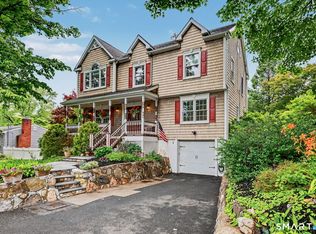 MLS ID #24186422, Robert Neumann, Houlihan Lawrence. Smart MLS
 - $1,299,9995 bd5 ba4k sqft30 Carriage Drive, Easton, CT 06612For SaleMLS ID #24199143, Nicole Costantino, Keller Williams Realty. Smart MLS
- $1,550,0004 bd4 ba3.1k sqft105 Perry Avenue, Norwalk, CT 06850For SaleMLS ID #24205305, Michelle Lehaney Khessibi, Berkshire Hathaway NE Prop.. Smart MLS
- $1,775,0004 bd3 ba4.4k sqft106 Silver Spring Road, Wilton, CT 06897For SaleMLS ID #24190333, Kim Burke, Berkshire Hathaway NE Prop.. Smart MLS
- $1,225,0004 bd4 ba3.4k sqft231 Skymeadow Drive, Stamford, CT 06903For SaleMLS ID #24205130, Bettina Hegel, Brown Harris Stevens. Smart MLS
- $730,0004 bd2 ba1.9k sqft145 Wilton Road East, Ridgefield, CT 06877For SaleMLS ID #24179139, Gabrielle Gearhart, William Pitt Sotheby's Int'l. Smart MLS
- $1,199,0004 bd3 ba2.6k sqft17 Huckleberry Drive South, Norwalk, CT 06850For SaleMLS ID #24204245, Maria Formanek, William Pitt Sotheby's Int'l. Smart MLS
- $1,495,0004 bd4 ba3.3k sqft2 Tommys Lane, South Salem, NY 10590For SaleMLS ID #1035007, Melissa Marcogliese, Listing by: Compass Greater NY, LLC. OneKey® MLS as distributed by MLS GRID
- $1,099,0004 bd3 ba2.8k sqft241 Mountain Road, Wilton, CT 06897For SaleMLS ID #24198029, Linda Sweeny, William Raveis Real Estate. Smart MLS
- $1,299,9004 bd3 ba3.7k sqft235 Newtown Turnpike, Weston, CT 06883For SaleMLS ID #24189016, Frank Fonteyn, Prestige Realty Group. Smart MLS
- $1,290,0004 bd3 ba2.5k sqft5 Hampton Place, Katonah, NY 10536For SaleMLS ID #1033996, Rita Carrozza, Listing by: Houlihan Lawrence Inc.. OneKey® MLS as distributed by MLS GRID
- $1,075,0004 bd4 ba3.3k sqft33 Old Stagecoach Road, Redding, CT 06896For SaleMLS ID #24186160, Jay Irvine, Serhant Connecticut, LLC. Smart MLS
- $1,295,0004 bd4 ba3.8k sqft361 Spring Hill Road, Monroe, CT 06468For SaleMLS ID #24206103, Marissa Papa, Preston Gray Real Estate. Smart MLS
- $1,085,0003 bd3 ba2.9k sqft120 Ivy Hill Road, Ridgefield, CT 06877New ConstructionMLS ID #24186023, Kelley Vanacore, Century 21 AllPoints Realty. Smart MLS
- $1,174,0004 bd4 ba4.1k sqft170 Judd Road, Easton, CT 06612For SaleMLS ID #24190385, Beth Saunders, Berkshire Hathaway NE Prop.. Smart MLS
- $1,249,0005 bd3 ba4.3k sqft21 Deepwood Road, Weston, CT 06883For SaleMLS ID #24202535, Michael Spindler, Real Broker CT. Smart MLS
