This stunning California Ranch combines high end craftsmanship with the ease of one floor living in the sought after train commuter town of Montville Township. Located on a peaceful half-acre lot, on a quiet dead-end street, the striking curb appeal begins with a newly designed circular driveway and continues throughout this meticulously maintained home. Highlighting an expansive floor plan, featuring 4 spacious bedrooms, 3 full baths, a powder room and laundry room. The open layout shines with natural light and the primary suite is a true sanctuary, complete with an oversized walk-in shower and custom closet. A second bedroom suite with full bath, and a versatile den provides the perfect space for working remotely, a library, playroom or for guests. The house is completed with an outdoor deck for extending living and entertaining. Modern upgrades include a whole-house generator, a built-in security system, and exceptional quality throughout, offering both comfort and peace of mind. Just moments from top rated schools, parks, shopping, dining, major highways, and train service for an easy NYC commute, this home appeals to every buyer.
Under contract
$949,000
7 Hillcrest Rd, Montville Twp., NJ 07082
4beds
2,460sqft
Single Family Residence
Built in ----
0.5 Acres Lot
$1,011,400 Zestimate®
$386/sqft
$-- HOA
What's special
Powder roomStriking curb appealLaundry roomCustom closetOversized walk-in showerQuiet dead-end streetNewly designed circular driveway
- 24 days
- 2,188
- 133
Likely to sell faster than
Zillow last checked:
Listing updated:
Listed by:
Stephanie Blumert 973-601-7000,
Realty Executives Property Squad
Source: GSMLS,MLS#: 4045649
Facts & features
Interior
Bedrooms & bathrooms
- Bedrooms: 4
- Bathrooms: 4
- Full bathrooms: 3
- 1/2 bathrooms: 1
Primary bedroom
- Description: 1st Floor, Full Bath, Walk-In Closet
Bedroom 1
- Level: First
Bedroom 2
- Level: First
Bedroom 3
- Level: First
Bedroom 4
- Level: First
Dining room
- Level: First
Family room
- Level: First
Kitchen
- Features: Kitchen Island, Eat-in Kitchen
- Level: First
Living room
- Level: First
Heating
- 2 Units, Natural Gas
Cooling
- 2 Units
Appliances
- Included: Carbon Monoxide Detector, Central Vacuum, Dishwasher, Dryer, Generator-Built-In, Range/Oven-Electric, Refrigerator, Washer, Electric Water Heater
Features
- Central Vacuum, In-Law Floorplan
- Flooring: Wood
- Windows: Blinds
- Basement: None,Crawl Space
- Number of fireplaces: 1
- Fireplace features: Living Room
Interior area
- Total structure area: 2,460
- Total interior livable area: 2,460 sqft
Property
Parking
- Total spaces: 8
- Parking features: Asphalt, Circular Driveway, Driveway-Exclusive
- Attached garage spaces: 1
- Uncovered spaces: 8
Features
- Patio & porch: Deck, Patio
- Fencing: Privacy
Lot
- Size: 0.5 Acres
- Dimensions: .500 AC
- Features: Level
Details
- Additional structures: Storage Shed
- Parcel number: 2321000940000000130000
- Zoning description: Single
- Other equipment: Generator-Built-In
Construction
Type & style
- Home type: SingleFamily
- Architectural style: Expanded Ranch
- Property subtype: Single Family Residence
Materials
- Vinyl Siding
- Roof: Composition Shingle
Condition
- Major remodel year: 2010
Utilities & green energy
- Gas: Gas-Natural
- Sewer: Public Sewer
- Water: Public
- Utilities for property: Electricity Connected, Natural Gas Connected, Garbage Included
Community & HOA
Community
- Security: Carbon Monoxide Detector
Location
- Region: Towaco
Financial & listing details
- Price per square foot: $386/sqft
- Tax assessed value: $446,300
- Annual tax amount: $12,179
- Date on market: 8/7/2026
- Ownership type: Fee Simple
- Electric utility on property: Yes
Estimated market value
$1,011,400
$961,000 - $1.06M
$5,308/mo
Price history
| Date | Event | Price |
|---|---|---|
| 8/20/2026 | Pending sale | $949,000$386/sqft |
Source:  GSMLS #4045649 Report a problem GSMLS #4045649 Report a problem | ||
| 8/7/2026 | Listed for sale | $949,000+26.5%$386/sqft |
Source: GSMLS #4045649 Report a problem | ||
| 11/28/2023 | Sold | $750,000+31.8%$305/sqft |
Source: Public Record Report a problem | ||
| 3/19/2013 | Sold | $569,000-5.2%$231/sqft |
Source: GSMLS #2971141 Report a problem | ||
| 11/28/2012 | Listing removed | $599,900$244/sqft |
Source: PREFERRED REALTY SERVICES LLC Report a problem | ||
| 9/30/2012 | Listed for sale | $599,900+29%$244/sqft |
Source: PREFERRED REALTY SERVICES LLC Report a problem | ||
| 4/23/2010 | Sold | $465,000-1.1%$189/sqft |
Source: Public Record Report a problem | ||
| 11/1/2009 | Listing removed | $469,999$191/sqft |
Source: Weichert Realtors #2707831 Report a problem | ||
| 10/5/2009 | Price change | $469,999-2.1%$191/sqft |
Source: Weichert Realtors #2707831 Report a problem | ||
| 9/18/2009 | Price change | $480,000-1.8%$195/sqft |
Source: Weichert Realtors #2707831 Report a problem | ||
| 9/13/2009 | Price change | $489,000-2.2%$199/sqft |
Source: Weichert Realtors #2707831 Report a problem | ||
| 6/28/2009 | Listed for sale | $499,900+48.1%$203/sqft |
Source: Weichert Realtors #2684981 Report a problem | ||
| 5/18/2004 | Sold | $337,500+98.5%$137/sqft |
Source: Public Record Report a problem | ||
| 6/7/1995 | Sold | $170,000$69/sqft |
Source: Public Record Report a problem | ||
Public tax history
| Year | Property taxes | Tax assessment |
|---|---|---|
| 2025 | $11,845 | $446,300 |
| 2024 | $11,845 +1.6% | $446,300 |
| 2023 | $11,662 +1.7% | $446,300 |
| 2022 | $11,465 +1.4% | $446,300 |
| 2021 | $11,309 +4.2% | $446,300 |
| 2020 | $10,858 +0.9% | $446,300 |
| 2019 | $10,765 +2.6% | $446,300 |
| 2018 | $10,493 +2.2% | $446,300 |
| 2017 | $10,269 +1.6% | $446,300 |
| 2016 | $10,104 +1.5% | $446,300 |
| 2015 | $9,957 +1.4% | $446,300 |
| 2014 | $9,819 +1.7% | $446,300 |
| 2013 | $9,658 +20.5% | $446,300 +89.7% |
| 2012 | $8,014 +1.3% | $235,300 |
| 2011 | $7,911 +2.3% | $235,300 |
| 2010 | $7,734 +2.7% | $235,300 |
| 2009 | $7,532 | $235,300 +13.1% |
| 2008 | -- | $208,100 |
| 2007 | -- | $208,100 |
| 2006 | -- | $208,100 |
| 2005 | -- | $208,100 |
| 2004 | -- | $208,100 |
| 2003 | -- | $208,100 |
| 2002 | -- | $208,100 |
| 2001 | -- | $208,100 |
Find assessor info on the county website
Monthly payment
Est. payment
Payment breakdown
Explore the cost of this home by adjusting the details. Changes won't be saved.Climate risks
Neighborhood: 07082
Nearby schools
Schools provided by the listing agent
- Elementary: Cedarhill
- Middle: Lazar
- High: Montville
Source: GSMLS. This data may not be complete. We recommend contacting the local school district to confirm school assignments for this home.
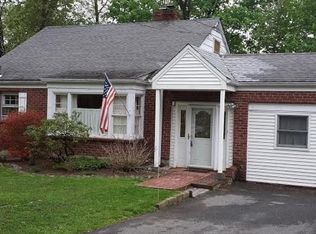
Similar homes
- $946,0004 bd3 ba2.8k sqft21 Hewlett Rd, Montville Twp., NJ 07082For Sale
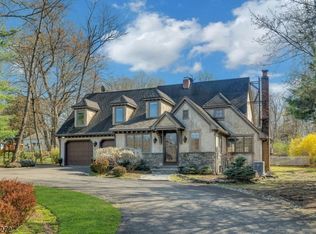 MLS ID #4021181, Russell Siminoff, Coldwell Banker Realty. GSMLS
 - $1,149,0004 bd5 ba3.5k sqft35 Waughaw Rd, Montville Twp., NJ 07082For Sale
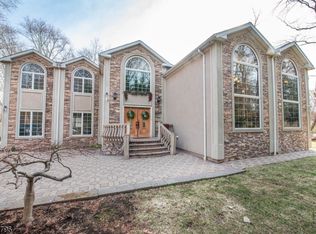 MLS ID #4034897, Joan Lagreca, Realty Executives Exceptional. GSMLS
 - $874,7004 bd3 ba2.4k sqft88 Mathews Ave, Riverdale Boro, NJ 07457For Sale
 MLS ID #4048902, Tina Cali, C-21 Gemini, Llc.. GSMLS
 - $1,050,0004 bd5 ba3.4k sqft186 Laauwe Ave, Wayne Twp., NJ 07470For Sale
 MLS ID #4049199, Melissa Gonzales, Signature Realty Nj. GSMLS
