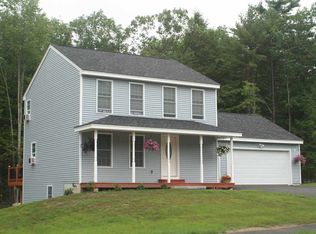
OFFER DEADLINE: Saturday 8/8 at 6 PM. Welcome to 7 Hiltons Lane, a bright and spacious raised ranch tucked into a quiet East Rochester cul-de-sac with deeded neighborhood access to the Salmon Falls River. Offering more than 1,700 square feet of finished living space, the home features an open-concept main level with a sun-filled living room, dining area, and generously sized kitchen with abundant cabinetry, ample workspace, and a breakfast bar for casual dining. Doors from the dining area open directly to the back deck and yard, making the space ideal for both everyday living and entertaining. The main level includes three bedrooms and two full bathrooms, highlighted by a spacious primary suite with a private bath and double closets. Main-level laundry adds convenience, while the finished lower-level bonus room provides flexible space for a home office, gym, media room, playroom, or hobby area. An oversized two-car garage offers excellent room for vehicles, storage, and projects, with a separate utility area, backyard shed, generator hookup, and oil-fired Buderus hot-water heating system adding even more practicality. Enjoy the peaceful cul-de-sac setting while remaining convenient to shopping, dining, Route 16, and the Maine border. The seller is under contract on their next home and prefers an October 6, closing. Showings begin at the Open House Thursday, August 6 at 4:00 PM.
Pending
Listed by: REAL Broker NH, LLC • Christopher M Scheffler
$475,000
7 Hiltons Lane, Rochester, NH 03868
3beds
1,729sqft
Ranch
Built in 2006
0.28 Acres Lot
$-- Zestimate®
$275/sqft
$-- HOA
What's special
- 33 days
- 447
- 8
Zillow last checked:
Listing updated:
Listed by:
Christopher M Scheffler,
REAL Broker NH, LLC Phone:978-500-7133
Source: PrimeMLS,MLS#: 5103335
Facts & features
Interior
Bedrooms & bathrooms
- Bedrooms: 3
- Bathrooms: 2
- Full bathrooms: 2
Heating
- Oil, Hot Water, Other, Mini Split
Cooling
- Mini Split
Appliances
- Included: Dishwasher, Dryer, Microwave, Electric Range, Refrigerator, Washer
- Laundry: 1st Floor Laundry
Features
- Ceiling Fan(s), Dining Area, Kitchen/Dining, Primary BR w/ BA, Natural Light
- Flooring: Ceramic Tile, Concrete, Hardwood, Manufactured, Tile
- Basement: Concrete,Daylight,Finished,Interior Stairs,Interior Entry
Interior area
- Total structure area: 2,808
- Total interior livable area: 1,729 sqft
- Finished area above ground: 1,404
- Finished area below ground: 325
Video & virtual tour
Property
Parking
- Total spaces: 2
- Parking features: Paved
- Garage spaces: 2
Accessibility
- Accessibility features: 1st Floor Bedroom, 1st Floor Full Bathroom, 1st Floor Hrd Surfce Flr, Bathroom w/Tub, Hard Surface Flooring, Paved Parking, 1st Floor Laundry
Features
- Levels: One
- Stories: 1
- Exterior features: Deck, Garden, Shed, Storage
- Frontage length: Road frontage: 100
Lot
- Size: 0.28 Acres
- Features: Landscaped, Level, Open Lot, Neighborhood
Details
- Additional structures: Gazebo, Outbuilding
- Parcel number: RCHEM0104B0027L0001
- Zoning description: R1
Construction
Type & style
- Home type: SingleFamily
- Architectural style: Raised Ranch
- Property subtype: Ranch
Materials
- Wood Frame, Vinyl Siding
- Foundation: Concrete
- Roof: Asphalt Shingle
Condition
- New construction: No
- Year built: 2006
Utilities & green energy
- Electric: 200+ Amp Service, Circuit Breakers, Generator, Generator Ready
- Sewer: 1250 Gallon, Public Sewer, Pump Up
- Utilities for property: Cable
Community & HOA
Location
- Region: Rochester
Financial & listing details
- Price per square foot: $275/sqft
- Tax assessed value: $501,400
- Annual tax amount: $7,671
- Date on market: 8/4/2026
- Road surface type: Paved
Estimated market value
Not available
Estimated sales range
Not available
Not available
Price history
| Date | Event | Price |
|---|---|---|
| 8/9/2026 | Pending sale | $475,000$275/sqft |
Source: | ||
| 8/6/2026 | Listed for sale | $475,000+160.2%$275/sqft |
Source: | ||
| 10/1/2015 | Sold | $182,533-1.3%$106/sqft |
Source: Public Record Report a problem | ||
| 7/22/2015 | Listed for sale | $184,900-19.6%$107/sqft |
Source: Hourihane, Cormier & Assoc LLC #4439687 Report a problem | ||
| 3/5/2007 | Sold | $229,900$133/sqft |
Source: Public Record Report a problem | ||
Public tax history
| Year | Property taxes | Tax assessment |
|---|---|---|
| 2024 | $7,446 +6.6% | $501,400 +84.7% |
| 2023 | $6,986 +1.8% | $271,400 |
| 2022 | $6,861 +2.6% | $271,400 |
| 2021 | $6,690 +0% | $271,400 -0.1% |
| 2020 | $6,687 -1.2% | $271,700 |
| 2019 | $6,765 +35.6% | $271,700 +29.1% |
| 2018 | $4,989 -4.6% | $210,400 +5.9% |
| 2017 | $5,232 +1.6% | $198,700 +9% |
| 2016 | $5,152 +0.4% | $182,300 |
| 2015 | $5,132 +2.5% | $182,300 |
| 2014 | $5,008 -6.9% | $182,300 -10.6% |
| 2013 | $5,377 +2.6% | $204,000 |
| 2012 | $5,239 +4.7% | $204,000 +1.3% |
| 2011 | $5,004 +3.3% | $201,300 -0.7% |
| 2010 | $4,845 -0.7% | $202,800 -4.6% |
| 2009 | $4,877 -4.8% | $212,600 -17.1% |
| 2008 | $5,125 +9% | $256,400 |
| 2006 | $4,702 | $256,400 |
Find assessor info on the county website
Monthly payment
Est. payment
Payment breakdown
Explore the cost of this home by adjusting the details. Changes won't be saved.Climate risks
Neighborhood: 03868
Nearby schools
Schools provided by the listing agent
- Elementary: East Rochester School
- Middle: Rochester Middle School
- High: Spaulding High School
- District: Rochester School District
Source: PrimeMLS. This data may not be complete. We recommend contacting the local school district to confirm school assignments for this home.