10/24 OPEN HOUSE CANCELLED OFFER ACCEPTED....Water views and privacy await at this inviting 3-bedroom, 2-bath home offering approximately 2,020 square feet of living space, tucked at the end of a dead-end street on .77 acres abuts tributary with full views of Porter River from nearly every room. The spacious first floor features a beautifull addition eat-in kitchen (2020) with granite countertops and stainless-steel appliances, along with a full bath (2020) offering a soaking tub, double vanity, and separate shower. The vaulted living room is filled with natural light from skylights and features a wood-burning fireplace, mini-split, and two sliders leading to the deck overlooking the water. A first-floor bedroom offers wood floors, mini-split, walk-in closet, and slider to the deck, providing flexibility for guests, an office, or one-level living. First-floor laundry adds convenience with newer washer and dryer. Upstairs, you'll find two additional bedrooms, including the main bedroom with a 3/4 bath and slider to a private balcony with water views. The second bedroom offers a double closet. Outside, the wetlands create a natural buffer and added privacy while the water views provide a peaceful backdrop. Additional features include a one-car garage, large basement with ample storage or workshop potential, and heating system updated in 2017. A unique opportunity to enjoy nature, privacy, and beautiful water views while being conveniently located in Danvers. Showings start immediately.
Pending
$749,900
7 Hutton St, Danvers, MA 01923
3beds
2,020sqft
Single Family Residence
Built in 1990
0.77 Acres Lot
$706,200 Zestimate®
$371/sqft
$-- HOA
What's special
Wood-burning fireplaceOne-car garageSpacious first floor
- 26 days
- 3,955
- 312
Likely to sell faster than
Zillow last checked:
Listing updated:
Listed by:
Kristin Kelly 978-973-6280,
J. Barrett & Company 978-468-0046
Source: MLS PIN,MLS#: 73587933
Facts & features
Interior
Bedrooms & bathrooms
- Bedrooms: 3
- Bathrooms: 2
- Full bathrooms: 2
- Main level bedrooms: 1
Primary bedroom
- Features: Bathroom - 3/4, Ceiling Fan(s), Closet, Flooring - Wall to Wall Carpet, Balcony - Exterior, Slider
- Level: Second
- Area: 225
- Dimensions: 15 x 15
Bedroom 2
- Features: Walk-In Closet(s), Flooring - Wood, Balcony - Exterior, Slider
- Level: Main,First
- Area: 150
- Dimensions: 15 x 10
Bedroom 3
- Features: Ceiling Fan(s), Flooring - Wall to Wall Carpet, Window(s) - Bay/Bow/Box, Closet - Double
- Level: Second
- Area: 156
- Dimensions: 13 x 12
Primary bathroom
- Features: Yes
Bathroom 1
- Features: Bathroom - Full, Bathroom - Double Vanity/Sink, Bathroom - With Tub & Shower, Flooring - Stone/Ceramic Tile, Window(s) - Bay/Bow/Box, Recessed Lighting, Remodeled
- Level: First
- Area: 88
- Dimensions: 11 x 8
Bathroom 2
- Features: Bathroom - 3/4, Bathroom - With Shower Stall, Skylight, Flooring - Laminate
- Level: Second
- Area: 48
- Dimensions: 8 x 6
Kitchen
- Features: Skylight, Ceiling Fan(s), Flooring - Wood, Dryer Hookup - Electric, Exterior Access, Recessed Lighting, Slider, Washer Hookup
- Level: Main,First
- Area: 312
- Dimensions: 26 x 12
Living room
- Features: Skylight, Ceiling Fan(s), Vaulted Ceiling(s), Flooring - Wood, Window(s) - Bay/Bow/Box, Balcony / Deck, Balcony - Exterior, Deck - Exterior, Slider, Lighting - Overhead
- Level: Main,First
- Area: 285
- Dimensions: 15 x 19
Heating
- Oil
Cooling
- Wall Unit(s), Ductless
Appliances
- Included: Water Heater, Tankless Water Heater, Range, Dishwasher, Refrigerator, Washer, Dryer, Plumbed For Ice Maker
- Laundry: Flooring - Wood, Main Level, Electric Dryer Hookup, Washer Hookup, First Floor
Features
- Flooring: Wood, Tile, Vinyl, Carpet
- Basement: Garage Access,Concrete,Unfinished
- Number of fireplaces: 1
- Fireplace features: Living Room
Interior area
- Total structure area: 2,020
- Total interior livable area: 2,020 sqft
- Finished area above ground: 2,020
Property
Parking
- Total spaces: 7
- Parking features: Attached, Off Street
- Attached garage spaces: 1
- Uncovered spaces: 6
Features
- Patio & porch: Deck - Wood
- Exterior features: Deck - Wood
- Has view: Yes
- View description: Scenic View(s), Water, Marsh, River
- Has water view: Yes
- Water view: Marsh,River,Water
- Waterfront features: Waterfront, River, Marsh, River
Lot
- Size: 0.77 Acres
- Features: Easements, Flood Plain, Gentle Sloping, Other
Details
- Parcel number: 1881575
- Zoning: R2
Construction
Type & style
- Home type: SingleFamily
- Architectural style: Other (See Remarks)
- Property subtype: Single Family Residence
Materials
- Foundation: Concrete Perimeter
- Roof: Shingle
Condition
- Year built: 1990
Utilities & green energy
- Sewer: Public Sewer
- Water: Public
- Utilities for property: for Electric Oven, for Electric Dryer, Washer Hookup, Icemaker Connection
Community & HOA
Community
- Features: Shopping, Park, Golf, Medical Facility, Conservation Area, Highway Access, House of Worship, Marina, Private School, Public School, Other
HOA
- Has HOA: No
Location
- Region: Danvers
Financial & listing details
- Price per square foot: $371/sqft
- Tax assessed value: $624,100
- Annual tax amount: $6,646
- Date on market: 10/7/2026
- Listing terms: Estate Sale
Estimated market value
$706,200
$650,000 - $763,000
$3,269/mo
Price history
| Date | Event | Price |
|---|---|---|
| 10/31/2026 | Pending sale | $749,900$371/sqft |
Source: MLS PIN #73587933 Report a problem | ||
| 10/23/2026 | Contingent | $749,900$371/sqft |
Source: MLS PIN #73587933 Report a problem | ||
| 10/7/2026 | Listed for sale | $749,900$371/sqft |
Source: MLS PIN #73587933 Report a problem | ||
Public tax history
| Year | Property taxes | Tax assessment |
|---|---|---|
| 2025 | $6,765 -0.2% | $615,600 +0.9% |
| 2024 | $6,780 +2.8% | $610,300 +8.7% |
| 2023 | $6,598 | $561,500 |
| 2022 | $6,598 +12.2% | $561,500 +27.4% |
| 2021 | $5,883 +6.8% | $440,700 +4.5% |
| 2020 | $5,506 +4.4% | $421,600 +6.1% |
| 2019 | $5,276 +3% | $397,300 +5% |
| 2018 | $5,124 +3.8% | $378,400 +8.7% |
| 2017 | $4,938 +3.9% | $348,000 +4% |
| 2016 | $4,751 +11.8% | $334,600 +17.4% |
| 2015 | $4,249 +0.4% | $285,000 |
| 2014 | $4,232 +2.1% | $285,000 |
| 2013 | $4,144 +3.3% | $285,000 -1% |
| 2012 | $4,010 +3.9% | $287,900 |
| 2011 | $3,858 +4.4% | $287,900 -4.8% |
| 2010 | $3,697 +4.1% | $302,500 -4.5% |
| 2009 | $3,551 +1.4% | $316,800 -5.9% |
| 2008 | $3,503 +5.6% | $336,800 -5.4% |
| 2007 | $3,317 +4.5% | $355,900 +11% |
| 2006 | $3,173 +22.6% | $320,500 +27.3% |
| 2005 | $2,589 -2.6% | $251,800 +3.5% |
| 2004 | $2,657 +10.8% | $243,300 +27% |
| 2003 | $2,397 +4.9% | $191,600 +8.3% |
| 2002 | $2,286 -10.5% | $176,900 +22.3% |
| 1998 | $2,555 | $144,700 |
Find assessor info on the county website
Monthly payment
Est. payment
Payment breakdown
Explore the cost of this home by adjusting the details. Changes won't be saved.Climate risks
Neighborhood: 01923
Nearby schools
Schools provided by the listing agent
- Elementary: Danvers
- Middle: Danvers
- High: Danvers
Source: MLS PIN. This data may not be complete. We recommend contacting the local school district to confirm school assignments for this home.


Similar homes
- $743,9004 bd2 ba1.9k sqft107 Sylvan St, Danvers, MA 01923For Sale
 MLS ID #73568305, Angel Cordero, Elia Realty Group, Inc. MLS PIN
- $949,9004 bd2 ba2.1k sqft3 Anthony Ln, Danvers, MA 01923For Sale
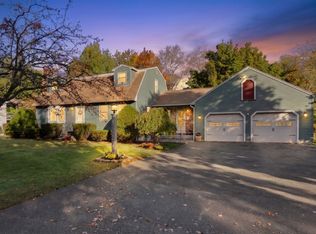 MLS ID #73594135, Jennifer Crowe, Atlantic Coast Homes,Inc. MLS PIN
- $730,0003 bd2 ba1.5k sqft287 Haverhill St, North Reading, MA 01864For Sale
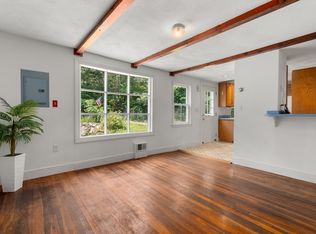 MLS ID #73595920, Theresa Colarusso, Coldwell Banker Realty - Andovers/Readings Regional. MLS PIN
- $614,0003 bd2 ba1.6k sqft21 Goldsmith Ave, Beverly, MA 01915For Sale
 MLS ID #73580765, Alina Wang Team, Coldwell Banker Realty - Lexington. MLS PIN
