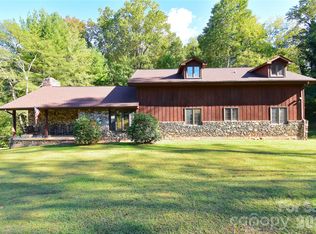
Welcome home to this spacious 4-bedroom property offering an impressive combination of comfort, updates, and flexible living space. The beautifully remodeled kitchen is a standout, featuring abundant cabinetry, a center island, pantry, breakfast nook, Viking 6-burner gas cooktop, Bosch dishwasher, and Bosch microwave/oven with convection baking. A separate dining room provides additional space for everyday meals or entertaining.
The main living areas offer generous room sizes, while the bedrooms feature huge walk-in closets and plenty of storage. The home includes two full bathrooms, one on the main level and another on the third floor, along with additional finished space in the basement. Chair lifts on both sets of stairs provide added convenience and accessibility between levels.
The basement expands the possibilities with a full second kitchen, half bath, and a separate room that could be ideal for a home office, hobby space, or additional storage.
Step outside and enjoy the expansive front porch or spend warm Carolina days by the heated saltwater pool, complete with a new liner. An additional outdoor building includes a stove, adding even more versatility to the property.
Additional highlights include a whole-house generator, dual heating options with gas or heat pump, city water, and septic system. The septic has been routinely serviced approximately every three years. HVAC and generator have been serviced annually to add peace of mind.
With an updated kitchen, flexible basement space, full house water filtration system, heated saltwater pool, abundant storage, and whole-house generator, this home offers features that are difficult to find all in one property.
Active
$655,000
7 Indian Trail Rd, Candler, NC 28715
4beds
2,806sqft
Single Family Residence
Built in 1977
0.42 Acres Lot
$622,500 Zestimate®
$233/sqft
$-- HOA
What's special
Generous room sizesExpansive front porchBeautifully remodeled kitchenBreakfast nookCenter islandPlenty of storageBosch dishwasher
- 11 days
- 251
- 21
Likely to sell faster than
Zillow last checked:
Listing updated:
Listed by:
Charissa Hoerner charissahoerner.realtor@gmail.com,
United Real Estate-Queen City
Source: Canopy MLS as distributed by MLS GRID,MLS#: 4428696
Facts & features
Interior
Bedrooms & bathrooms
- Bedrooms: 4
- Bathrooms: 3
- Full bathrooms: 2
- 1/2 bathrooms: 1
- Main level bedrooms: 1
Primary bedroom
- Features: Walk-In Closet(s)
- Level: Upper
Bedroom s
- Level: Upper
Bedroom s
- Level: Upper
Bedroom s
- Level: Main
Bathroom full
- Features: Walk-In Closet(s)
- Level: Upper
Bathroom full
- Level: Main
Bathroom half
- Level: Basement
Breakfast
- Level: Main
Dining room
- Level: Main
Kitchen
- Level: Main
Kitchen
- Level: Basement
Laundry
- Level: Main
Living room
- Level: Main
Heating
- Central
Cooling
- Central Air
Appliances
- Included: Dishwasher, Disposal, Exhaust Hood, Gas Cooktop, Microwave, Oven, Refrigerator with Ice Maker
- Laundry: Inside, Main Level
Features
- Breakfast Bar, Kitchen Island, Open Floorplan, Pantry, Walk-In Closet(s)
- Flooring: Laminate, Tile
- Basement: Basement Garage Door,Interior Entry,Partially Finished
- Fireplace features: Living Room
Interior area
- Total structure area: 2,806
- Total interior livable area: 2,806 sqft
- Finished area above ground: 2,806
- Finished area below ground: 0
Video & virtual tour
Property
Parking
- Total spaces: 2
- Parking features: Driveway, Attached Garage, Garage on Main Level
- Attached garage spaces: 2
- Has uncovered spaces: Yes
Features
- Levels: Two
- Stories: 2
- Patio & porch: Covered, Front Porch
- Pool features: Heated, In Ground, Salt Water
- Fencing: Back Yard
Lot
- Size: 0.42 Acres
- Features: Level
Details
- Parcel number: 869721541300000
- Zoning: OU
- Special conditions: Standard
- Other equipment: Generator
Construction
Type & style
- Home type: SingleFamily
- Property subtype: Single Family Residence
Materials
- Brick Partial, Wood
- Foundation: Slab
- Roof: Composition
Condition
- New construction: No
- Year built: 1977
Utilities & green energy
- Sewer: Septic Installed
- Water: City
Community & HOA
Community
- Subdivision: None
Location
- Region: Candler
Financial & listing details
- Price per square foot: $233/sqft
- Tax assessed value: $295,900
- Annual tax amount: $2,017
- Date on market: 10/1/2026
- Cumulative days on market: 11 days
- Listing terms: Cash,Conventional,FHA,VA Loan
- Road surface type: Concrete, Paved
Estimated market value
$622,500
$591,000 - $654,000
$3,308/mo
Price history
| Date | Event | Price |
|---|---|---|
| 10/1/2026 | Listed for sale | $655,000+32650%$233/sqft |
Source:  Canopy MLS as distributed by MLS GRID #4428696 Report a problem Canopy MLS as distributed by MLS GRID #4428696 Report a problem | ||
| 11/19/2025 | Sold | $2,000$1/sqft |
Source: Public Record Report a problem | ||
| 6/18/2010 | Sold | $2,000$1/sqft |
Source: Public Record Report a problem | ||
Public tax history
| Year | Property taxes | Tax assessment |
|---|---|---|
| 2025 | $2,017 +6.9% | $295,900 |
| 2024 | $1,887 +3.2% | $295,900 |
| 2023 | $1,829 +4.2% | $295,900 |
| 2022 | $1,755 | $295,900 |
| 2021 | $1,755 -1.3% | $295,900 +5.5% |
| 2020 | $1,778 | $280,400 |
| 2019 | $1,778 | $280,400 |
| 2018 | $1,778 +2.4% | $280,400 +17.4% |
| 2017 | $1,736 -1.6% | $238,900 |
| 2016 | $1,764 +6.4% | $238,900 |
| 2015 | $1,658 | $238,900 |
| 2014 | $1,658 | $238,900 |
| 2013 | -- | $238,900 -9.1% |
| 2012 | -- | $262,700 |
| 2011 | -- | $262,700 |
| 2010 | -- | $262,700 |
| 2009 | -- | $262,700 +20.9% |
| 2007 | -- | $217,200 |
| 2006 | -- | $217,200 +21.5% |
| 2005 | -- | $178,700 |
| 2004 | -- | $178,700 |
| 2003 | -- | $178,700 |
| 2002 | -- | $178,700 +10.2% |
| 2001 | -- | $162,200 |
| 2000 | -- | $162,200 |
Find assessor info on the county website
Monthly payment
Est. payment
Payment breakdown
Explore the cost of this home by adjusting the details. Changes won't be saved.Climate risks
Neighborhood: 28715
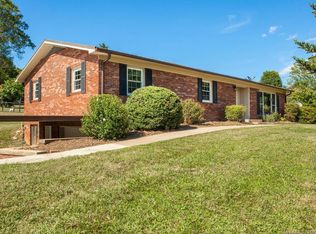
- $426,1003 bd2 ba1.6k sqft334 Old Us Highway 19/23, Candler, NC 28715Off Market

- $289,2003 bd1 ba1.2k sqft16 Indian Trail Rd, Candler, NC 28715Off Market
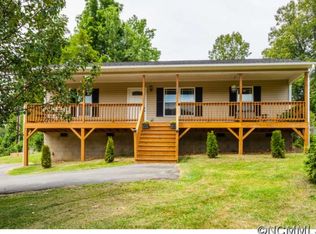
- $333,5003 bd2 ba1.2k sqft336 Old Us Highway 19 23 Hwy, Candler, NC 28715Off Market
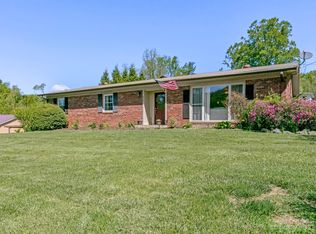
- $441,2003 bd2 ba1.6k sqft334 Old Us Highway 19 #23, Candler, NC 28715Off Market
Similar homes
- $599,0005 bd2 ba3.2k sqft586 Justice Ridge Rd, Candler, NC 28715For Sale
 MLS ID #4430213, Toby Davis, RE/MAX Results. Canopy MLS as distributed by MLS GRID
 - $635,0003 bd3 ba3.1k sqft131 Caldonia Dr, Candler, NC 28715For Sale
 MLS ID #4424063, Peter Donahue, Peter D Donahue. Canopy MLS as distributed by MLS GRID
 - $625,0003 bd3 ba2.4k sqft131 Ridge Rd, Candler, NC 28715For Sale
 MLS ID #4427732, Nathan Smith, Heartwood Realty LLC. Canopy MLS as distributed by MLS GRID
 - $699,0003 bd2 ba2.4k sqft250 Justice Ridge Rd, Candler, NC 28715For Sale
 MLS ID #4416106, Teresa Koch, Ash Realty LLC. Canopy MLS as distributed by MLS GRID
 - $554,9003 bd2 ba1.5k sqftLindon Cove Crossing, Candler, NC 28715For SaleMLS ID #4421667, Andrea Purcell, P and C Real Estate Services. Canopy MLS as distributed by MLS GRID
- $615,0003 bd3 ba2.4k sqft139 Ridge Rd, Candler, NC 28715For SaleMLS ID #4426704, Nancy Horowitz, Mosaic Community Lifestyle Realty. Canopy MLS as distributed by MLS GRID
- $549,0003 bd3 ba2.3k sqft14 Cambridge Dr, Candler, NC 28715For SaleMLS ID #4431024, Matthew Ledford, Real Broker, LLC. Canopy MLS as distributed by MLS GRID
- $625,0003 bd4 ba2.3k sqft12 Howling Waite Rdg, Candler, NC 28715For SaleMLS ID #4420405, John Madden, Howard Hanna Beverly-Hanks Asheville-Biltmore Park. Canopy MLS as distributed by MLS GRID
- $575,0003 bd3 ba2.3k sqft28 Gentlewood Trl, Candler, NC 28715For SaleMLS ID #4427454, Heidi Coates, Bear Creek Realty and PM. Canopy MLS as distributed by MLS GRID
- $595,0003 bd3 ba2.2k sqft42 Timothy Ln, Candler, NC 28715For SaleMLS ID #4419868, Joel York, Raintree Realty and Constructi. Canopy MLS as distributed by MLS GRID
- $579,0003 bd2 ba2k sqft6 Crestwood Ln, Candler, NC 28715For SaleMLS ID #4431839, Jamie Turner, Howard Hanna Beverly-Hanks Asheville-Biltmore Park. Canopy MLS as distributed by MLS GRID
- $595,0003 bd3 ba1.5k sqft6 Greene Knoll Dr, Candler, NC 28715For SaleMLS ID #4419811, Peter Donahue, Peter D Donahue. Canopy MLS as distributed by MLS GRID
- $535,0003 bd3 ba2.6k sqft11 Crestwood Ln, Candler, NC 28715For SaleMLS ID #4427440, Rachel Ellege, Howard Hanna Beverly-Hanks Waynesville. Canopy MLS as distributed by MLS GRID
- $575,0003 bd3 ba2.5k sqft72 Wildflower Mountain Trl, Candler, NC 28715For SaleMLS ID #4393589, Cori Ash, Paddle Real Estate. Canopy MLS as distributed by MLS GRID
- $499,0004 bd3 ba2.2k sqft146 Fairmont Rd, Candler, NC 28715For SaleMLS ID #4378254, Meaghan Austin, Howard Hanna Beverly-Hanks Fletcher. Canopy MLS as distributed by MLS GRID
- $575,0003 bd3 ba2.3k sqft73 Rose Of Sharon Way, Candler, NC 28715For SaleMLS ID #4417283, Elizabeth Putnam, Mosaic Community Lifestyle Realty. Canopy MLS as distributed by MLS GRID
- $749,0004 bd4 ba1.9k sqft28 Long Cove Rd, Candler, NC 28715For SaleMLS ID #4425091, Jess Peterson, Heartwood Realty LLC. Canopy MLS as distributed by MLS GRID
- $725,0004 bd3 ba3.1k sqft24 Sunnie Rae Ln, Candler, NC 28715For SaleMLS ID #4368126, Reese Morgani, Keller Williams Professionals. Canopy MLS as distributed by MLS GRID
- $735,0003 bd2 ba2.5k sqft5 Kari Cir, Candler, NC 28715For SaleMLS ID #4412820, Adam Brooks, EXP Realty LLC. Canopy MLS as distributed by MLS GRID
- $485,0003 bd2 ba1.8k sqft8 Blaines Way, Candler, NC 28715For SaleMLS ID #4406500, Tracy Dew, Preferred Properties. Canopy MLS as distributed by MLS GRID
