Welcome to 7 J Scott Rd., a well-maintained 3-bedroom, 2.5-bath home offering approximately 1,755 square feet in a non-HOA subdivision within the Oak Grove School District.
Inside, the home offers a comfortable and functional layout with thoughtful spaces designed for everyday living. The kitchen features stainless steel appliances, ample workspace, and a designated breakfast area / dining space, while a versatile flex room with a window unit just off the kitchen provides endless possibilities for a pantry, home office, home gym, hobby room, or additional storage. The living room serves as a welcoming gathering space with beautiful cathedral ceilings that create an open, airy feel.
Just off the living room, you will find the screened porch and enjoy a peaceful view of the fenced and manicured backyard, offering a private setting for morning coffee, entertaining, or relaxing outdoors. An attached 2-car garage provides convenient parking and features a large storage room, offering plenty of additional space for tools, equipment, seasonal items, or household storage.
With its functional floor plan, flexible additional space, private outdoor living area, and convenient location in the Oak Grove School District, this home offers a great combination of comfort and versatility. Schedule your showing today!
Buyer and Buyer's Agent to verify all information.
Under contract
$239,400
7 J Scott Rd, Purvis, MS 39475
3beds
1,755sqft
Single Family Residence, Residential
Built in 2007
-- sqft lot
$237,900 Zestimate®
$136/sqft
$-- HOA
What's special
Functional floor planComfortable and functional layoutFlexible additional spaceOpen airy feel
- 24 days
- 404
- 51
Likely to sell faster than
Zillow last checked:
Listing updated:
Listed by:
Dalton Selby 256-698-0845,
RE/MAX Real Estate Partners 601-296-2001
Source: HSMLS,MLS#: 148961
Facts & features
Interior
Bedrooms & bathrooms
- Bedrooms: 3
- Bathrooms: 3
- Full bathrooms: 2
- 1/2 bathrooms: 1
Bedroom 1
- Description: The primary bedroom is off the living room at the back left of the house. It is large, carpeted, and has step-up ceilings.
- Level: Main
Bedroom 2
- Description: Guest bedroom 1 is spacious, has a deep closet, and is carpeted. This bedroom is located at the front of the house.
- Level: Main
Bedroom 3
- Description: Guest bedroom 2 is spacious, has a deep closet, and is carpeted. This bedroom is located at the front of the house.
- Level: Main
Bathroom 1
- Description: The primary bathroom has a double vanity, ceramic tile floors, and a whirlpool tub that doubles as a shower. There is a large, full entry closet. This bathroom also connects to the laundry room.
- Level: Main
Bathroom 2
- Description: The full guest bathroom features ceramic tile floors and a tub/shower combo.
- Level: Main
Bathroom 3
- Description: There is a convenient half bathroom on the left side of the entry hallway.
- Level: Main
Breakfast
- Description: The breakfast space is just off the kitchen and overlooks the private backyard.
- Level: Main
Foyer
- Description: Entering through the front door is a welcoming and spacious foyer with ceramic tile floors.
- Level: Main
Kitchen
- Description: There is a bright and spacious kitchen on the right side of the house with plenty of counter space and stainless appliances. There are ceramic tile countertops, and the kitchen overlooks a large breakfast area / dining space.
- Level: Main
Living room
- Description: The spacious living room with vinyl plank flooring and a cathedral ceiling overlooks the private screened porch at the back of the house.
- Level: Main
Other
- Description: There is a flex space to the right of the breakfast area that could double as a pantry, home office, home gym, etc.
- Level: Main
Cooling
- Electric, Central Air
Appliances
- Included: Ceramic Tl Cntr Tops
Features
- Cathedral Ceiling(s), Ceiling Fan(s), Step-Up Ceilings, 8' +, See Remarks, Walk-In Closet(s)
- Flooring: Plank, Vinyl, Ceramic Tile, Carpet
- Windows: Thermopane Windows
- Attic: Pull Down Stairs
- Has fireplace: No
Interior area
- Total structure area: 1,755
- Total interior livable area: 1,755 sqft
Property
Parking
- Parking features: None, Driveway, Garage with door
- Has uncovered spaces: Yes
Features
- Levels: One
- Stories: 1
- Patio & porch: Rear Porch, Screened, Porch
- Has spa: Yes
- Spa features: Bath
- Fencing: Back Yard
Lot
- Dimensions: 161.94' x 131.93' x 99.95' x 123.1'
- Features: Subdivision
Details
- Parcel number: 057436039000
Construction
Type & style
- Home type: SingleFamily
- Property subtype: Single Family Residence, Residential
Materials
- Blown-In Insulation, Brick Veneer, Aluminum/Vinyl Sdng
- Foundation: Slab
- Roof: Architectural
Condition
- Year built: 2007
Utilities & green energy
- Sewer: Septic Tank, Private Sewer
- Water: Community Water
Community & HOA
Community
- Subdivision: Oak Grove Cove
Location
- Region: Purvis
Financial & listing details
- Price per square foot: $136/sqft
- Tax assessed value: $142,510
- Annual tax amount: $833
- Date on market: 10/1/2026
Estimated market value
$237,900
$226,000 - $250,000
$2,005/mo
Price history
| Date | Event | Price |
|---|---|---|
| 10/7/2026 | Contingent | $239,400$136/sqft |
Source:  HSMLS #148961 Report a problem | ||
| 10/1/2026 | Listed for sale | $239,400+28.8%$136/sqft |
Source: HSMLS #148961 Report a problem | ||
| 12/8/2022 | Sold | -- |
Source: HSMLS #196001_131420 Report a problem | ||
| 11/7/2022 | Pending sale | $185,900$106/sqft |
Source: HSMLS #131420 Report a problem | ||
| 10/27/2022 | Listed for sale | $185,900$106/sqft |
Source: HSMLS #131420 Report a problem | ||
| 9/19/2007 | Sold | -- |
Source: Agent Provided Report a problem | ||
Public tax history
| Year | Property taxes | Tax assessment |
|---|---|---|
| 2025 | $834 +3% | $14,251 |
| 2024 | $810 +0.6% | $14,251 |
| 2023 | $805 -34.5% | $14,251 +17.2% |
| 2022 | $1,229 +1.6% | $12,160 |
| 2021 | $1,210 | $12,160 |
| 2020 | $1,210 +2.8% | $12,160 |
| 2019 | $1,177 | $12,160 +1.5% |
| 2018 | $1,177 | $11,984 +0.7% |
| 2017 | $1,177 | $11,895 -3% |
| 2015 | $1,177 -3.8% | $12,266 -0.1% |
| 2014 | $1,223 -0.1% | $12,277 +3.6% |
| 2013 | $1,224 | $11,853 |
| 2012 | -- | $11,853 -0.5% |
| 2011 | -- | $11,907 +3.1% |
| 2010 | $1,108 -0.4% | $11,548 -0.9% |
| 2009 | $1,113 +0.2% | $11,647 -0.9% |
| 2008 | $1,111 +1146.2% | $11,747 +1466.3% |
| 2007 | $89 | $750 |
Find assessor info on the county website
Monthly payment
Est. payment
Payment breakdown
Explore the cost of this home by adjusting the details. Changes won't be saved.Climate risks
Neighborhood: 39475


Similar homes
- $245,0003 bd2 ba1.5k sqft81 Griffith Rd, Hattiesburg, MS 39402For Sale
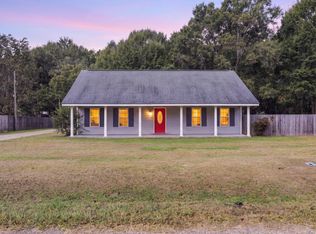
 MLS ID #149234, Ebonee Hester, Keller Williams. HSMLS
- $240,0003 bd3 ba1.7k sqft109 Victoria Dr, Hattiesburg, MS 39402For Sale
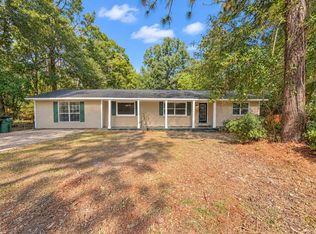 MLS ID #149154, Robert Hall, TAD Real Estate Agency. HSMLS
- $289,9003 bd2 ba1.6k sqft70 Carriage Parke Dr, Purvis, MS 39475For Sale
 MLS ID #149116, Chandler Farris, Farris Property Group. HSMLS
- $230,0003 bd3 ba1.9k sqft112 Greenwood Dr, Hattiesburg, MS 39402For Sale
 MLS ID #148279, Lindsay Palmer, B & Co Realty. HSMLS
- $204,9003 bd2 ba1.7k sqft2606 Sunset Dr, Hattiesburg, MS 39402For SaleMLS ID #149205, Joe Brumfield, Vines Realty & Land. HSMLS
- $250,0004 bd3 ba1.9k sqft3002 Prince George Rd, Hattiesburg, MS 39402For SaleMLS ID #148107, Melanie Waters, Nimble Real Estate. HSMLS
- $229,0002 bd2 ba1.3k sqft136 Willow Brook Dr, Hattiesburg, MS 39402For SaleMLS ID #149225, Lisa Tingle, Lisa Tingle Realty LLC. HSMLS
- $235,0003 bd2 ba1.4k sqft47 Overlook Point, Hattiesburg, MS 39402For SaleMLS ID #148027, Lindsay Palmer, B & Co Realty. HSMLS
- $220,0003 bd2 ba1.3k sqft32 Fleur De Lis, Hattiesburg, MS 39402For SaleMLS ID #149224, Anthony Fielder, Crye-Leike Pine Belt. HSMLS
- $295,0003 bd3 ba1.9k sqft101 Yellow Pine Dr, Hattiesburg, MS 39402For SaleMLS ID #148985, Beth Duval~Scharwath, RE/MAX Real Estate Partners. HSMLS
- $225,5003 bd2 ba1.6k sqft103 E Lakewood Dr, Hattiesburg, MS 39402For SaleMLS ID #146573, J. Paul Dunbar, Broker, Dunbar Real Estate Inc.. HSMLS
- $289,9004 bd2 ba2k sqft72 Wind Ridge Ln, Purvis, MS 39475For SaleMLS ID #148292, Anna Marie Bonner, RE/MAX Real Estate Partners. HSMLS
- $184,0003 bd2 ba1.1k sqft1092 Howell Rd, Purvis, MS 39475For SaleMLS ID #148882, Tim Green, Century 21 Alliance. HSMLS
- $219,9002 bd2 ba1.1k sqft255 Daisey Ave, Hattiesburg, MS 39402New ConstructionMLS ID #149210, Beth Duval~Scharwath, RE/MAX Real Estate Partners. HSMLS
- $199,5003 bd2 ba1.4k sqft98 Parkwood Dr, Hattiesburg, MS 39402For SaleMLS ID #148340, JAMES STROO, Realty Executives The Executive Team. HSMLS
