Skip main navigation
Sold for $235,000
  • $235,000

    7 Johnson Rd, Binghamton, NY 13905

    3beds
    1,810sqft
    Single Family Residence
    Built in 1962
    9,147 Square Feet Lot
    $235,100 Zestimate®
    $130/sqft
    $2,312 Estimated rent

    Home value

    $235,100

    $216,000 - $256,000

    $2,312/mo

    Zestimate® history
    Loading
    Loading...

    Owner options

    List your home for rent

    $2,312/mo

    Rent Zestimate®

    Find your next renter with Zillow Rental Manager. Plus, with online applications, you can quickly screen prospective tenants – for free.

    Learn more

    $2,312/mo

    Rent Zestimate®

    Refinance and save

    $1,840/mo

    Est. payment

    Refinancing to a lower rate could help reduce your monthly payments and save thousands over the life of the loan.

    See today's rates

    $1,840/mo

    Est. payment

    Explore your selling options

    Work with a Zillow partner agent

    Leverage their expertise and Zillow's premium Showcase listings to get your home seen by more buyers.

    Get started

    List with your own agent

    Get your home in front of millions of buyers by listing it on Zillow.

    Learn how to do it

    Sell it yourself

    Take full control of how buyers see your home on Zillow by listing For Sale by Owner (FSBO).

    List your home

    What's special

    Large level backyardNew roofAdditional living spaceFinished walk-out lower levelSpacious bedroomsBright dining areaBeautiful hardwood floors
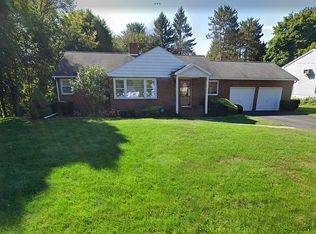
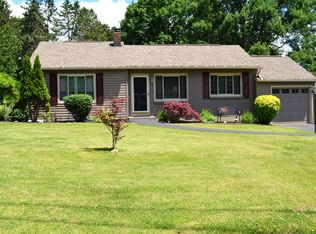
    Open House Sat 8/22/26, 4:00pm-5:30 pm. Welcome home to this well-maintained 3/4 bedroom, 1.5-bath split-level nestled in the highly desirable Nimmonsburg neighborhood within the Chenango Valley School District. This inviting home features beautiful hardwood floors, spacious bedrooms, and numerous updates, including a new roof and siding for added peace of mind. The bright dining area has sliding glass doors to a deck overlooking the large, level backyard—perfect for entertaining, relaxing, or enjoying outdoor activities. The finished walk-out lower level provides additional living space ideal for a family room, or recreation area, with room for a 4th bedroom. Conveniently located near parks, schools, restaurants, shopping, and everyday amenities, this home offers the perfect blend of comfort, versatility, and location. Don't miss your opportunity to make this wonderful property your own!

    Zillow last checked:

    Listing updated:

    Listed by:

    Mary Ruffo,

    EXIT REALTY HOMEWARD BOUND

    Bought with:

    Mary Kay McKinney, 10301219399

    eXp REALTY

    Source: GBMLS,MLS#: 336802MLS LogoOriginating MLS: Greater Binghamton Association of REALTORS

    Facts & features

    Interior

    Bedrooms & bathrooms
    • Bedrooms: 3
    • Bathrooms: 2
    • Full bathrooms: 1
    • 1/2 bathrooms: 1
    Primary bedroom
    • Level: First
    • Dimensions: 13.5 X 12
    Bedroom
    • Level: First
    • Dimensions: 13 X 10
    Bedroom
    • Level: First
    • Dimensions: 10 X 10
    Bathroom
    • Level: First
    • Dimensions: 12 X 5
    Bonus room
    • Level: Lower
    • Dimensions: 14 X 13
    Dining room
    • Level: First
    • Dimensions: 12 X 9
    Family room
    • Level: Lower
    • Dimensions: 24 X 17
    Foyer
    • Level: First
    • Dimensions: 6 X 4
    Half bath
    • Level: First
    • Dimensions: with laundry 11 X 10
    Kitchen
    • Level: First
    • Dimensions: 12 X 9
    Living room
    • Level: First
    • Dimensions: 13 X 13
    Heating
    • Forced Air
    Cooling
    • None
    Appliances
    • Included: Dryer, Dishwasher, Free-Standing Range, Gas Water Heater, Refrigerator, Washer
    Features
    • Flooring: Hardwood, Vinyl
    Interior area
    • Total interior livable area: 1,810 sqft
    • Finished area above ground: 1,082
    • Finished area below ground: 728

    Property

    Parking
    • Parking features: Driveway
    Features
    • Patio & porch: Covered, Deck, Open, Patio
    • Exterior features: Deck, Landscaping, Patio
    Lot
    • Size: 9,147 Square Feet
    • Dimensions: 62 x 151
    • Features: Level
    Details
    • Parcel number: 03240012811316

    Construction

    Type & style
    • Home type: SingleFamily
    • Architectural style: Split-Foyer
    • Property subtype: Single Family Residence
    Materials
    • Vinyl Siding
    • Foundation: Basement
    Condition
    • Year built: 1962

    Utilities & green energy

    • Sewer: Public Sewer
    • Water: Public

    Community & HOA

    Location
    • Region: Binghamton

    Financial & listing details

    • Price per square foot: $130/sqft
    • Tax assessed value: $76,600
    • Annual tax amount: $5,563
    • Date on market: 7/6/2026
    • Listing agreement: Exclusive Right To Sell
    • Inclusions: CARBON MONOXIDE DETECTOR, SMOKE DETECTORS
    • Ownership: OWNER

    Price history

    DateEventPrice
    10/27/2026Sold$235,000-1.3%$130/sqft
    Source: GBMLS #336802 Report a problem
    8/25/2026Contingent$238,000$131/sqft
    Source: GBMLS #336802 Report a problem
    8/16/2026Price change$238,000-8.1%$131/sqft
    Source: GBMLS #336802 Report a problem
    7/6/2026Listed for sale$259,000$143/sqft
    Source: GBMLS #336802 Report a problem

    Public tax history

    YearProperty taxesTax assessment
    2025-- $76,600
    2024-- $76,600
    2023-- $76,600
    2022-- $76,600
    2021-- $76,600
    2020-- $76,600
    2019-- $76,600
    2018-- $76,600
    2017$2,464 -1%$76,600
    2016$2,489 $76,600
    2015$2,489 $76,600
    2014$2,489 $76,600
    2013-- $76,600
    2012-- $76,600
    2011-- $76,600
    2010-- $76,600
    2009-- $76,600
    2008-- $76,600
    2007-- $76,600
    2006-- $76,600
    2005-- $76,600
    2004-- $76,600
    2003-- $76,600
    2002-- $76,600 +5.9%
    2001-- $72,300 -14.2%
    2000-- $84,300
    Find assessor info on the county website

    Neighborhood: 13905

    Nearby schools

    GreatSchools rating
    Schools provided by the listing agent
    • Elementary: Chenango Bridge Elementary
    • District: Chenango Valley

    Source: GBMLS. This data may not be complete. We recommend contacting the local school district to confirm school assignments for this home.