Newly renovated and thoughtfully updated, this charming Colonial offers the perfect blend of modern finishes and classic New England character. Much larger than it appears, the home features a spacious and open floor plan with an impressive list of recent improvements throughout. Enter from the large and sunny mudroom and step into the beautifully renovated kitchen featuring stainless steel appliances, quartz countertops, and stylish modern finishes, opening to a spacious dining room. The first floor continues with an oversized living room, dedicated home office, and full bath, offering plenty of space to spread out, work from home, and entertain.Upstairs, you'll find a generously sized primary bedroom with double closets, two additional well-proportioned bedrooms, and a beautifully updated full bath with mosaic tile. Need even more space? A large walk-up attic provides excellent additional potential and is not included in the home's square footage.Outside, your own backyard retreat awaits with a large inground pool featuring a brand-new liner and filter system, which is perfect for enjoying summer at home.Tucked away on a quiet street yet conveniently located for highway access and just seconds from tax-free Salem, NH, this home offers space, updates, location, and lifestyle all in one.First showings at Open Houses Saturday 8/22 and Sunday 8/23. Offers due Monday 8/24 at 1:00 PM.
For sale
$729,000
7 Kimball Rd, Methuen, MA 01844
3beds
1,792sqft
Single Family Residence
Built in 1930
0.29 Acres Lot
$725,300 Zestimate®
$407/sqft
$-- HOA
What's special
Large inground poolBackyard retreatGenerously sized primary bedroomLarge and sunny mudroomStylish modern finishesQuartz countertopsDedicated home office
- 2 days |
- 444 |
- 14 |
Zillow last checked:
Listing updated:
Listed by:
J. Zanni 978-852-7255,
Buyers Only LLC 978-852-7255
Source: MLS PIN,MLS#: 73564305
Facts & features
Interior
Bedrooms & bathrooms
- Bedrooms: 3
- Bathrooms: 3
- Full bathrooms: 3
Heating
- Steam, Electric
Cooling
- None
Appliances
- Included: Gas Water Heater, Range, Dishwasher, Disposal, ENERGY STAR Qualified Refrigerator
Features
- Walk-up Attic
- Flooring: Wood, Tile
- Basement: Full,Partially Finished,Walk-Out Access
- Has fireplace: No
Interior area
- Total structure area: 1,792
- Total interior livable area: 1,792 sqft
- Finished area above ground: 1,792
Property
Parking
- Total spaces: 5
- Parking features: Detached, Paved Drive, Off Street, Tandem
- Garage spaces: 1
- Uncovered spaces: 4
Features
- Patio & porch: Porch - Enclosed, Patio, Enclosed
- Exterior features: Porch - Enclosed, Patio, Patio - Enclosed, Pool - Inground, Fenced Yard
- Has private pool: Yes
- Pool features: In Ground
- Fencing: Fenced
Lot
- Size: 0.29 Acres
- Features: Level
Details
- Parcel number: 2040515
- Zoning: RD
Construction
Type & style
- Home type: SingleFamily
- Architectural style: Colonial
- Property subtype: Single Family Residence
Materials
- Frame
- Foundation: Block
- Roof: Shingle
Condition
- Year built: 1930
Utilities & green energy
- Electric: 100 Amp Service
- Sewer: Public Sewer
- Water: Public
- Utilities for property: for Gas Range
Community & HOA
Community
- Features: Public Transportation, Shopping, Pool, Highway Access
HOA
- Has HOA: No
Location
- Region: Methuen
Financial & listing details
- Price per square foot: $407/sqft
- Tax assessed value: $523,900
- Annual tax amount: $5,448
- Date on market: 8/17/2026
Estimated market value
$725,300
$689,000 - $762,000
$3,634/mo
Price history
| Date | Event | Price |
|---|---|---|
| 8/16/2026 | Listed for sale | $729,000$407/sqft |
Source: MLS PIN #73564305 Report a problem | ||
Public tax history
| Year | Property taxes | Tax assessment |
|---|---|---|
| 2025 | $5,322 +2.9% | $503,000 +5.7% |
| 2024 | $5,170 +3.4% | $476,100 +11.4% |
| 2023 | $4,998 | $427,200 |
| 2022 | $4,998 +13.8% | $427,200 +28.3% |
| 2021 | $4,391 +0.6% | $332,900 +2.5% |
| 2020 | $4,364 +2.5% | $324,700 +8.3% |
| 2019 | $4,256 +2.1% | $299,900 +2.7% |
| 2018 | $4,167 +2.2% | $292,000 +4.9% |
| 2017 | $4,077 -0.1% | $278,300 +1% |
| 2016 | $4,080 +3.5% | $275,500 +2% |
| 2015 | $3,943 +8.7% | $270,100 +10.6% |
| 2014 | $3,626 +3.1% | $244,200 |
| 2013 | $3,516 +3.6% | $244,200 -6.1% |
| 2012 | $3,393 +7.4% | $260,200 +4.5% |
| 2011 | $3,160 +1% | $249,000 -5.6% |
| 2010 | $3,129 +2.8% | $263,800 -6.3% |
| 2009 | $3,044 -0.2% | $281,600 -5.4% |
| 2008 | $3,051 +6.2% | $297,700 |
| 2007 | $2,873 +6.1% | $297,700 +2% |
| 2006 | $2,709 +6.2% | $291,900 +14.9% |
| 2005 | $2,550 +4.5% | $254,000 +22.1% |
| 2004 | $2,440 -0.1% | $208,000 |
| 2003 | $2,442 +12.9% | $208,000 +44.7% |
| 2001 | $2,163 -0.8% | $143,700 |
| 2000 | $2,180 -16.1% | $143,700 +24.5% |
| 1998 | $2,597 | $115,400 |
Find assessor info on the county website
Monthly payment
Est. payment
Payment breakdown
Explore the cost of this home by adjusting the details. Changes won't be saved.Climate risks
Neighborhood: 01844
Nearby schools
GreatSchools rating
- 4/10Tenney Grammar SchoolGrades: K-8Distance: 0.7 mi
- 3/10Methuen High SchoolGrades: 9-12Distance: 1 mi
- $573,1003 bd1 ba1.7k sqft5 Kimball Rd, Methuen, MA 01844Off Market
- $662,7004 bd2 ba1.8k sqft9 Kimball Rd, Methuen, MA 01844Off Market
- $500,0003 bd1 ba1.2k sqft3 Kimball Rd, Methuen, MA 01844Sold
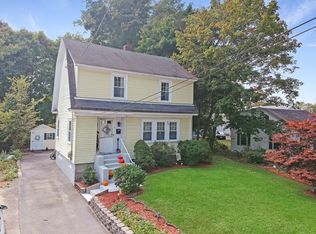
- $694,8004 bd2 ba2.3k sqft4 Kimball Rd, Methuen, MA 01844Off Market
- $619,1003 bd1 ba1.6k sqft8 Kimball Rd, Methuen, MA 01844Off Market
- $638,7004 bd1 ba2k sqft11 Kimball Rd, Methuen, MA 01844Off Market
- $544,2003 bd1 ba1.6k sqft1 Kimball Rd, Methuen, MA 01844Off Market
- $630,3003 bd1 ba1.8k sqft12 Kimball Rd, Methuen, MA 01844Off Market
A local agent can set up tours, give advice and negotiate with sellers.
A local lender can help you make sure your offer is ready when you are.
Similar homes
- $579,0003 bd2 ba1.2k sqft197 Oakland Ave, Methuen, MA 01844For Sale
 MLS ID #73564689, The Coa Group, eXp Realty LLC. MLS PIN
 - $649,9003 bd3 ba2k sqft86 Pond St, Methuen, MA 01844For Sale
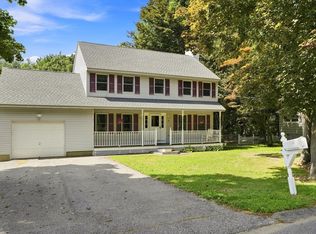 MLS ID #73562459, Jennifer Hamilton Bower, Keller Williams Realty. MLS PIN
 - $869,9003 bd3 ba2.5k sqft247 Hampstead St, Methuen, MA 01844For Sale
 MLS ID #73565158, Kimberly Osier, Century 21 North East. MLS PIN
 - $--3 bd2 ba2.6k sqft57 Myrtle St, Methuen, MA 01844Auction
 Auction.com 2
 - $624,9004 bd2 ba1.4k sqft17 Windsor St, Methuen, MA 01844For SaleMLS ID #73564021, George Silva, Empire Real Estate™. MLS PIN
- $499,9003 bd2 ba1.3k sqft2 Grove St, Methuen, MA 01844For SaleMLS ID #73564671, Seydyss Barreto, Keller Williams Realty. MLS PIN
- $779,0004 bd4 ba2.5k sqft7 Canobieola Rd, Methuen, MA 01844For SaleMLS ID #73563065, Richard Brunelle, Berkshire Hathaway HomeServices Verani Realty. MLS PIN
- $624,9003 bd2 ba1.5k sqft10 Magnolia Rd, Methuen, MA 01844For SaleMLS ID #73563049, Scot Edward Gabriel, Gabriel Realty Group. MLS PIN
- $545,0003 bd1 ba1.2k sqft19 Daley Ave, Methuen, MA 01844For SaleMLS ID #73564268, Brittney Ardizzoni, Jill & Co. Realty Group. MLS PIN
- $599,9993 bd2 ba1.6k sqft131 Pleasant Valley St, Methuen, MA 01844For SaleMLS ID #73563931, Nicole Protheroe, Compass. MLS PIN
- $659,9003 bd3 ba1.8k sqft3 Smith Ave, Methuen, MA 01844For SaleMLS ID #73558135, Daptfanim Martinez, eXp Realty LLC. MLS PIN
- $749,0003 bd3 ba2.3k sqft151 Greenwood Rd, Andover, MA 01810For SaleMLS ID #73565447, The Lucci Witte Team, William Raveis R.E. & Home Services. MLS PIN
- $695,9004 bd2 ba1.5k sqft76 Maple St, Methuen, MA 01844For SaleMLS ID #73543049, Miralva Pagan, Realty ONE Group Nest. MLS PIN
- $824,9003 bd3 ba2.2k sqft7 Cameron Way, Methuen, MA 01844For SaleMLS ID #73554179, Elisa Jordan, Keller Williams Gateway Realty. MLS PIN
- $624,9003 bd1 ba1.4k sqft5 Noel Rd, Andover, MA 01810For SaleMLS ID #73558453, Carla Burns, Coldwell Banker Realty - Andovers/Readings Regional. MLS PIN
- $754,3004 bd2 ba2.5k sqft147-149 Oakland Ave, Methuen, MA 01844For SaleMLS ID #73560944, Tyson Lynch, The Proper Nest Real Estate. MLS PIN
- $768,7004 bd2 ba2k sqft26 Alpine Ave, Methuen, MA 01844For SaleMLS ID #73544960, Paula O'Brien, Century 21 North East. MLS PIN
- $599,5003 bd2 ba1.7k sqft3 Hobson St, Methuen, MA 01844For SaleMLS ID #73562327, Fermin Group, Century 21 North East. MLS PIN
- $589,9006 bd3 ba1.6k sqft11-11 Center St #13, Methuen, MA 01844For SaleMLS ID #73564939, Jose Martinez, Realty ONE Group Nest. MLS PIN
- $814,9004 bd4 ba2.6k sqft257 Howe St, Methuen, MA 01844For SaleMLS ID #73543963, Gabriela Pena, Chinatti Realty Group, Inc.. MLS PIN
