"Barndominium" ready to finish as possible ADU. TWO title 5 approved septic systems at this property! 3 BR septic for the home PLUS 2 BR septic for the 2 story garage w/ water! In 1994, an addition to the house added cathedral FR w/ 3 sets of sliders to a massive deck & an office. Below this addition, is a heated garage, open to a huge workshop w/ a lockable tool storage room, unfinished family room & toilet rm. This could easily be finished living space! The 2 car attached gar is oversized & has storage to attic access. Steel I-beam construction, 4 x 225 gallon oil storage tanks, Appliances incl. The entire home & basement have just been painted. The 4 acre lot is conveniently located near the Dudley line. Covered porch entry to LR w/ extra FP flue. 1 level living w/ laundry. Check into farming possibilities here. Owner had garage operation permit. Price reflects minor updates you may want to do. Paperclip has more details. Quick close! Showings by appointment only.
Sold for $600,000
$600,000
7 King Rd, Charlton, MA 01507
3beds
1,945sqft
Single Family Residence
Built in 1983
4.14 Acres Lot
$597,700 Zestimate®
$308/sqft
$3,266 Estimated rent
Home value
$597,700
$550,000 - $651,000
$3,266/mo
Zestimate® history
Owner options
List your home for rent
$3,266/mo
Rent Zestimate®
Find your next renter with Zillow Rental Manager. Plus, with online applications, you can quickly screen prospective tenants – for free.
$3,266/mo
Rent Zestimate®
Refinance and save
$4,117/mo
Est. payment
Refinancing to a lower rate could help reduce your monthly payments and save thousands over the life of the loan.
$4,117/mo
Est. payment
Explore your selling options
Work with a Zillow partner agent
Leverage their expertise and Zillow's premium Showcase listings to get your home seen by more buyers.
Get startedList with your own agent
Get your home in front of millions of buyers by listing it on Zillow.
Learn how to do itSell it yourself
Take full control of how buyers see your home on Zillow by listing For Sale by Owner (FSBO).
List your homeWhat's special
Massive deckHeated garage
Zillow last checked:
Listing updated:
Listed by:
Diane Dabrowski 508-479-2340,
Lamacchia Realty, Inc 508-248-6966
Bought with:
Stefanos Galouzis
Coldwell Banker Realty - Waltham
Source: MLS PIN,MLS#: 73463633
Facts & features
Interior
Bedrooms & bathrooms
- Bedrooms: 3
- Bathrooms: 3
- Full bathrooms: 2
- 1/2 bathrooms: 1
- Main level bathrooms: 1
- Main level bedrooms: 1
Primary bedroom
- Features: Bathroom - Full, Ceiling Fan(s), Walk-In Closet(s), Flooring - Stone/Ceramic Tile, Flooring - Wall to Wall Carpet, Remodeled
- Level: Main,First
Bedroom 2
- Features: Ceiling Fan(s), Flooring - Wall to Wall Carpet
- Level: First
Bedroom 3
- Features: Ceiling Fan(s), Flooring - Wall to Wall Carpet
- Level: First
Primary bathroom
- Features: Yes
Bathroom 1
- Features: Bathroom - Full, Closet - Linen, Flooring - Stone/Ceramic Tile, Jacuzzi / Whirlpool Soaking Tub
- Level: First
Bathroom 2
- Features: Bathroom - Full, Bathroom - With Shower Stall, Flooring - Stone/Ceramic Tile
- Level: Main,First
Bathroom 3
- Features: Bathroom - Half
- Level: Basement
Dining room
- Features: Open Floorplan, Remodeled
- Level: Main,First
Family room
- Features: Cathedral Ceiling(s), Ceiling Fan(s), Flooring - Wall to Wall Carpet, Deck - Exterior, Exterior Access, Open Floorplan, Remodeled, Slider, Pocket Door
- Level: Main,First
Kitchen
- Features: Ceiling Fan(s), Flooring - Hardwood, Flooring - Stone/Ceramic Tile, Dining Area, Countertops - Stone/Granite/Solid
- Level: First
Living room
- Features: Flooring - Wall to Wall Carpet, Exterior Access, Open Floorplan
- Level: Main,First
Office
- Features: Ceiling Fan(s), Flooring - Wall to Wall Carpet, Window(s) - Bay/Bow/Box
- Level: First
Heating
- Baseboard, Oil, Wood, Extra Flue, Wood Stove, Other, Fireplace
Cooling
- Window Unit(s), Other
Appliances
- Included: Water Heater, Range, Dishwasher, Microwave, Refrigerator, Washer, Dryer, Plumbed For Ice Maker
- Laundry: Main Level, Electric Dryer Hookup, Exterior Access, Remodeled, Washer Hookup, First Floor
Features
- Ceiling Fan(s), Bathroom - Half, Open Floorplan, Office, Other
- Flooring: Tile, Carpet, Hardwood, Other, Flooring - Wall to Wall Carpet
- Doors: Insulated Doors
- Windows: Bay/Bow/Box, Insulated Windows, Storm Window(s)
- Basement: Full,Partially Finished,Walk-Out Access,Interior Entry,Garage Access,Sump Pump,Concrete
- Number of fireplaces: 2
- Fireplace features: Living Room
Interior area
- Total structure area: 1,945
- Total interior livable area: 1,945 sqft
- Finished area above ground: 1,945
Property
Parking
- Total spaces: 31
- Parking features: Attached, Detached, Under, Garage Door Opener, Heated Garage, Storage, Workshop in Garage, Garage Faces Side, Barn, Oversized, Paved Drive, Off Street, Driveway, Stone/Gravel, Paved, Unpaved
- Attached garage spaces: 6
- Uncovered spaces: 25
Accessibility
- Accessibility features: No
Features
- Patio & porch: Deck - Wood, Covered
- Exterior features: Deck - Wood, Covered Patio/Deck, Barn/Stable, Horses Permitted, Other
- Waterfront features: Stream
- Frontage length: 150.00
Lot
- Size: 4.14 Acres
- Features: Cleared, Farm, Level, Other
Details
- Additional structures: Workshop, Barn/Stable
- Parcel number: M:0079 B:000C L:000013,1480996
- Zoning: A
- Horses can be raised: Yes
Construction
Type & style
- Home type: SingleFamily
- Architectural style: Contemporary,Ranch,Other (See Remarks)
- Property subtype: Single Family Residence
Materials
- Frame, See Remarks
- Foundation: Concrete Perimeter, Block
- Roof: Shingle
Condition
- Remodeled
- Year built: 1983
Utilities & green energy
- Electric: Circuit Breakers, 100 Amp Service, 200+ Amp Service, Other (See Remarks)
- Sewer: Private Sewer
- Water: Private
- Utilities for property: for Electric Range, for Electric Oven, for Electric Dryer, Washer Hookup, Icemaker Connection
Community & HOA
Community
- Features: Public Transportation, Shopping, Park, Golf, Medical Facility, Laundromat, Conservation Area, House of Worship, Private School, Public School
- Subdivision: 1 end is Sandersdale rd, other is rt 31 at Char/Dud line
HOA
- Has HOA: No
Location
- Region: Charlton
Financial & listing details
- Price per square foot: $308/sqft
- Tax assessed value: $430,700
- Annual tax amount: $4,794
- Date on market: 7/30/2026
- Listing terms: Contract
- Exclusions: Property Goes Past Woodline, About 200-300' Into The Woods. Big John Deere Tractor May Be For Sale
- Road surface type: Paved
Price history
| Date | Event | Price |
|---|---|---|
| 3/24/2026 | Sold | $600,000-2.4%$308/sqft |
Source: MLS PIN #73463633 Report a problem | ||
| 2/9/2026 | Contingent | $615,000$316/sqft |
Source: MLS PIN #73463633 Report a problem | ||
| 12/24/2025 | Listed for sale | $615,000$316/sqft |
Source: MLS PIN #73463633 Report a problem | ||
Public tax history
| Year | Property taxes | Tax assessment |
|---|---|---|
| 2025 | $4,794 +4.5% | $430,700 +6.5% |
| 2024 | $4,586 +3.8% | $404,400 +11.3% |
| 2023 | $4,420 -2.2% | $363,200 +6.8% |
| 2022 | $4,521 +7.4% | $340,200 +21.3% |
| 2021 | $4,209 +2.7% | $280,400 +2.2% |
| 2020 | $4,100 +1.2% | $274,400 |
| 2019 | $4,053 +9.4% | $274,400 |
| 2018 | $3,704 +3% | $274,400 +7.6% |
| 2017 | $3,597 +2.3% | $255,100 |
| 2016 | $3,515 +2.7% | $255,100 |
| 2015 | $3,423 +3.3% | $255,100 -2.6% |
| 2014 | $3,314 +2.9% | $261,800 |
| 2013 | $3,220 +2.5% | $261,800 |
| 2012 | $3,142 +0.3% | $261,800 -3.3% |
| 2011 | $3,133 +24.2% | $270,800 +9.9% |
| 2010 | $2,523 +1.8% | $246,400 -10% |
| 2009 | $2,479 -2.6% | $273,900 -6.5% |
| 2008 | $2,545 +2.7% | $292,900 +1.9% |
| 2007 | $2,477 +3.9% | $287,400 +10.8% |
| 2006 | $2,385 +0.8% | $259,500 +3.6% |
| 2005 | $2,367 +17.2% | $250,500 +65.2% |
| 2004 | $2,019 +3.2% | $151,600 |
| 2003 | $1,957 -2.1% | $151,600 +8.6% |
| 2001 | $1,998 +3.4% | $139,600 |
| 2000 | $1,932 +21.1% | $139,600 +2.2% |
| 1997 | $1,595 | $136,600 |
Find assessor info on the county website
Neighborhood: 01507
Nearby homes
- $463,8003 bd1 ba1.9k sqft3 King Rd, Charlton, MA 01507Off Market
- $391,9003 bd1 ba1.2k sqft6 King Rd, Charlton, MA 01507Off Market
- $562,6002 bd3 ba1.2k sqft57 Sandersdale Rd, Charlton, MA 01507Off Market
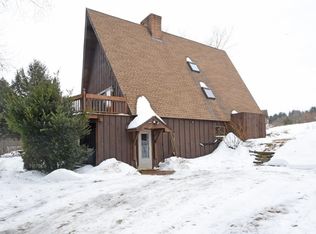
- $599,9005 bd3 ba3.6k sqft11 King Rd, Charlton, MA 01507Off Market
- $482,4003 bd2 ba1.5k sqft65 Sandersdale Rd, Charlton, MA 01507Off Market
- $77,0001.38 acres0 King Rd, Charlton, MA 01507Sold
- $479,5004 bd2 ba1.6k sqft67 Sandersdale Rd, Charlton, MA 01507Off Market
- $543,5004 bd1 ba2.5k sqft12 King Rd, Charlton, MA 01507Off Market
Nearby schools
GreatSchools rating
- NACharlton Elementary SchoolGrades: PK-1Distance: 3.2 mi
- 4/10Charlton Middle SchoolGrades: 5-8Distance: 3.6 mi
- 5/10Shepherd Hill Regional High SchoolGrades: 9-12Distance: 3.8 mi
Schools provided by the listing agent
- Elementary: Char Elementary
- Middle: Charlton Middle
- High: Shepherd Hl/Bp
Source: MLS PIN. This data may not be complete. We recommend contacting the local school district to confirm school assignments for this home.
Get a cash offer in 3 minutes
Find out how much your home could sell for in as little as 3 minutes with a no-obligation cash offer.
Estimated market value
$597,700
Get a cash offer in 3 minutes
Find out how much your home could sell for in as little as 3 minutes with a no-obligation cash offer.
Estimated market value
$597,700
