This 3 EDROOM, 3 BATHROOM home with a STUDIO ADU sits in a beautiful setting with
mature trees, plantings and flowers. The home was extensively remodeled in 2008. The home has lots of windows with views in all directions. The main house is 2 stories with a wrap around Trex decking porch. The main level has a very large bedroom with a sitting room/office attached. The floor plan is open with an eat in kitchen, living room and full bath. The 2nd level has 2 bedrooms. One with an attached den/office area . There are 2 baths on the second floor . The laundry is located upstairs . There is an open bonus area with great windows and cathedral ceilings on the 2nd floor. The property has a landscaped lawn with gardens.
There is a 2 car heated detached garage with a large shop. The property has a finished cottage/ADU with a kitchen.. Garden area, raspberry bushes, lots of parking . Plenty of room for chickens, RV , and more. The mature landscaping creates a very private property.
The Jefferson river is less than 5 miles away with several river and fishing access points.
The property does have a Generac System in place. Electric Dog fence is also included.There are so many extras. A MUST SEE.
For sale
Price cut: $42K (10/3)
$535,000
7 Kountz Rd, Whitehall, MT 59759
3beds
3,003sqft
Single Family Residence
Built in 1958
0.76 Acres Lot
$-- Zestimate®
$178/sqft
$-- HOA
What's special
Landscaped lawn with gardensLots of parking
- 106 days
- 617
- 39
Zillow last checked:
Listing updated:
Listed by:
Dawn Lewton 406-490-2473,
McLeod Real Estate Group, LLC
Source: Big Sky Country MLS,MLS#: 412981Originating MLS: Big Sky Country MLS
Facts & features
Interior
Bedrooms & bathrooms
- Bedrooms: 3
- Bathrooms: 3
- Full bathrooms: 2
- 3/4 bathrooms: 1
Rooms
- Room types: Bonus Room, Dining Room, Full Bath, Kitchen, Laundry, Living Room, Office
Bedroom
- Level: Main
Bedroom
- Level: Upper
Bonus room
- Level: Upper
Den
- Level: Main
Den
- Level: Upper
Dining room
- Level: Main
Other
- Level: Main
Other
- Level: Upper
Kitchen
- Level: Main
Laundry
- Level: Upper
Living room
- Level: Main
Heating
- Forced Air, Natural Gas
Cooling
- Ceiling Fan(s)
Appliances
- Included: Dryer, Dishwasher, Microwave, Range, Refrigerator, Washer
Features
- Vaulted Ceiling(s), Walk-In Closet(s), Window Treatments
- Flooring: Engineered Hardwood, Laminate, Partially Carpeted
- Windows: Window Coverings
- Basement: Crawl Space
Interior area
- Total structure area: 3,003
- Total interior livable area: 3,003 sqft
- Finished area above ground: 3,003
Property
Parking
- Total spaces: 2
- Parking features: Detached, Garage, Garage Door Opener
- Garage spaces: 2
- Has uncovered spaces: Yes
Features
- Levels: Two
- Stories: 2
- Patio & porch: Balcony, Deck, Patio
- Exterior features: Concrete Driveway, Garden, Irrigation Sprinklers, Landscaping
- Fencing: Cross Fenced,Invisible,Log Fence,Partial,Split Rail
- Has view: Yes
- View description: Farmland, Meadow, Mountain(s), Southern Exposure, Trees/Woods
Lot
- Size: 0.76 Acres
- Features: Lawn, Landscaped, Sprinklers In Ground
Details
- Additional structures: Guest House
- Parcel number: 0000003593
- Zoning description: None/Unknown
- Special conditions: None
Construction
Type & style
- Home type: SingleFamily
- Architectural style: Traditional
- Property subtype: Single Family Residence
Materials
- Hardboard, Wood Siding
- Roof: Asphalt,Shingle
Condition
- New construction: No
- Year built: 1958
Utilities & green energy
- Electric: Generator
- Sewer: Public Sewer, Septic Tank
- Water: Well
- Utilities for property: Electricity Connected, Natural Gas Available, Sewer Available, Septic Available, Water Available
Community & HOA
Community
- Subdivision: None
HOA
- Has HOA: No
Location
- Region: Whitehall
Financial & listing details
- Price per square foot: $178/sqft
- Tax assessed value: $567,129
- Annual tax amount: $3,287
- Date on market: 7/10/2026
- Cumulative days on market: 106 days
- Listing terms: Cash,1031 Exchange
- Ownership: Full
- Lease term: See Remarks
- Total actual rent: 750
- Electric utility on property: Yes
- Road surface type: Paved
Estimated market value
Not available
Estimated sales range
Not available
Not available
Price history
| Date | Event | Price |
|---|---|---|
| 10/3/2026 | Price change | $535,000-7.3%$178/sqft |
Source: Big Sky Country MLS #412981 Report a problem | ||
| 8/27/2026 | Price change | $577,000-3%$192/sqft |
Source: Big Sky Country MLS #412981 Report a problem | ||
| 8/3/2026 | Price change | $595,000-4.8%$198/sqft |
Source: Big Sky Country MLS #412981 Report a problem | ||
| 7/10/2026 | Listed for sale | $625,000+79.1%$208/sqft |
Source: Big Sky Country MLS #412981 Report a problem | ||
| 10/23/2018 | Sold | -- |
Source: Big Sky Country MLS #252009_317554 Report a problem | ||
| 9/6/2018 | Pending sale | $349,000$116/sqft |
Source: RE/MAX Mountain Property #317554 Report a problem | ||
| 6/8/2018 | Listed for sale | $349,000$116/sqft |
Source: RE/MAX Mountain Property #317554 Report a problem | ||
Public tax history
| Year | Property taxes | Tax assessment |
|---|---|---|
| 2025 | $2,349 -12.9% | $567,129 +21.4% |
| 2024 | $2,697 -2.4% | $466,999 |
| 2023 | $2,763 +19.4% | $466,999 +38.9% |
| 2022 | $2,315 +1.4% | $336,172 |
| 2021 | $2,284 +16.3% | $336,172 +18.4% |
| 2020 | $1,963 -1.4% | $283,988 |
| 2019 | $1,992 -1.6% | $283,988 +72.9% |
| 2018 | $2,023 +3.8% | $164,241 |
| 2017 | $1,949 +78.6% | $164,241 +13% |
| 2016 | $1,091 +12.1% | $145,316 |
| 2015 | $974 +8.7% | $145,316 +89.6% |
| 2014 | $896 -0.7% | $76,638 +3.5% |
| 2013 | $902 -2.8% | $74,064 +4% |
| 2012 | $928 | $71,241 |
| 2011 | -- | -- |
| 2010 | -- | -- |
| 2009 | -- | -- |
| 2008 | -- | $94,749 |
| 2007 | -- | $94,749 +29.6% |
| 2006 | -- | $73,100 |
| 2005 | -- | $73,100 +18.9% |
| 2004 | -- | $61,500 |
| 2003 | -- | $61,500 +25.8% |
| 2002 | -- | $48,900 |
| 2000 | -- | $48,900 |
Find assessor info on the county website
Monthly payment
Est. payment
Payment breakdown
Explore the cost of this home by adjusting the details. Changes won't be saved.Climate risks
Neighborhood: 59759
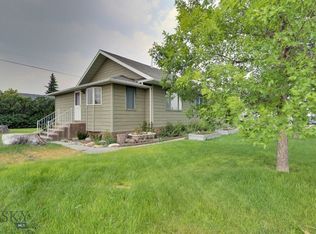
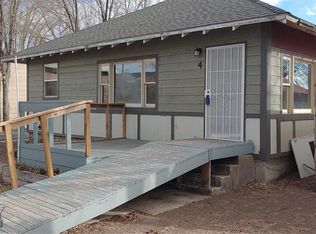
Similar homes
- $419,0003 bd2 ba1.8k sqft95 State Highway 2 E, Whitehall, MT 59759For Sale
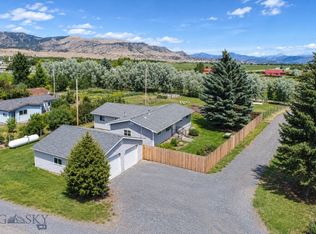 MLS ID #415730, Kelley Halle, Berkshire Hathaway - Bozeman. Big Sky Country MLS
 - $550,0003 bd3 ba2.6k sqft12 Madison Dr, Whitehall, MT 59759For Sale
 MLS ID #413437, Jamie Chu, Berkshire Hathaway - Bozeman. Big Sky Country MLS
 - $499,0003 bd2 ba3.1k sqft12 N Division St, Whitehall, MT 59759For Sale
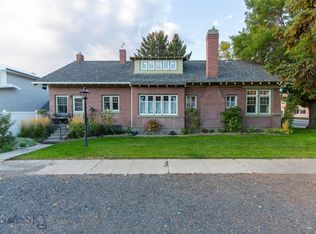 MLS ID #408874, Lisa Garrison, Windermere Great Divide-Bozeman. Big Sky Country MLS
 - $499,9004 bd2 ba2k sqft11 Honor Ln, Whitehall, MT 59759Active Under Contract
 MLS ID #30073164, Philip T Shields, The Synergy Group. MRMLS
 - $649,9003 bd2 ba1.6k sqft1551 Jackrabbit Ln, Whitehall, MT 59759ActiveMLS ID #30064393, Margaret Prosek, United Country - Montana Properties. MRMLS
- $599,9954 bd2 ba2.9k sqft117 Aspen Ln, Butte, MT 59701ActiveMLS ID #30071125, Tana Bignell, Uncommon Ground, LLC. MRMLS
