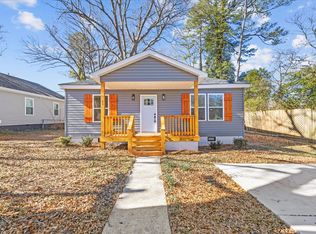
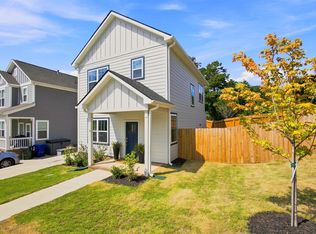
They say you can change nearly everything about a house - except its location, and the best thing about 7 Lark is that you don't have to change a thing! Built in 2024 by Raybrook Homes, the only thing standing of the original 1965 structure are the original foundation curtain walls, and small section of exterior wall. Located miles from all Downtown Greenville has to offer, walking distance from Cleveland Park and the zoo, streets away from the recently remodeled Nicholtown Community Center, and around the corner from the Caine Halter YMCA, this house is literally in the middle of it all! As you pull onto the dead end street you'll notice how quiet and private the location feels. The house has a large cement driveway with a sidewalk leading to the front covered entryway. As you enter the front door the open concept living/dining/kitchen will be on the left side of the home with the three bedrooms and two full bathrooms on the right side of the home. The LVP spans throughout the house making the space feel cohesive and continuous. The two secondary bedrooms are at the front of the home and have access to a spacious hall bath with tiled floor, shower/tub combo, and stylish vanity. The kitchen is in the rear of the home and has ceiling height upper cabinetry, granite countertops, stainless steel appliances, a lazy Susan, bar seating, a large island, space for a breakfast table, and a convenient "drop zone." The laundry space comes equipped with a sink and the ability to have a stackable washer/dryer unit. The primary en-suite sits in the rear of the home with it's walk in closet complete with closet organizer, en suite bathroom with rain shower head/hand-head shower head combo, glass shower door, and oversized vanity. The expanse of windows in the primary bedroom is definitely not to be overlooked as it brings nature indoors adding to the tranquility of the space. And let's not forget the backyard! The back deck is the perfect place to grill, chill, and enjoy some R&R after the busyness of life, or maybe grab a friend and make a fire in the outdoor fire pit. You can even use the Alexa controlled outdoor bistro lights to add a bit of magic to the night. And when it's time to make sure the yard equipment, tools, bikes, or extra stuff is safe and secure, pack it all up in the large shed on the property. It has electricity, cabinetry, and built in tool storage already waiting for you! This house truly is ready for you to call it home. From gutter guards, to smart wiring on the outlets, there really isn't anything this house is lacking. Come check it out now before it becomes the "one that got away.
Contingent
$449,900
7 Lark St, Greenville, SC 29607
3beds
1,380sqft
Single Family Residence, Residential
Built in 2024
8,276 Square Feet Lot
$441,400 Zestimate®
$326/sqft
$-- HOA
What's special
Large islandStainless steel appliancesLazy susanFront covered entrywayLarge cement drivewayOutdoor fire pitBar seating
- 64 days
- 85
- 1
Zillow last checked:
Listing updated:
Listed by:
Jessica Franco 864-918-3352,
Encore Realty
Source: Greater Greenville AOR,MLS#: 1599338
Facts & features
Interior
Bedrooms & bathrooms
- Bedrooms: 3
- Bathrooms: 2
- Full bathrooms: 2
- Main level bathrooms: 2
- Main level bedrooms: 3
Rooms
- Room types: Laundry, Other/See Remarks, Breakfast Area
Primary bedroom
- Area: 196
- Dimensions: 14 x 14
Bedroom 2
- Area: 132
- Dimensions: 12 x 11
Bedroom 3
- Area: 144
- Dimensions: 12 x 12
Primary bathroom
- Features: Full Bath, Shower Only, Walk-In Closet(s)
- Level: Main
Dining room
- Area: 143
- Dimensions: 13 x 11
Kitchen
- Area: 300
- Dimensions: 15 x 20
Living room
- Area: 252
- Dimensions: 18 x 14
Heating
- Electric, Forced Air
Cooling
- Central Air, Electric
Appliances
- Included: Dishwasher, Free-Standing Electric Range, Microwave, Electric Water Heater
- Laundry: Sink, 1st Floor, Laundry Closet, Stackable Accommodating, Laundry Room
Features
- High Ceilings, Ceiling Fan(s), Ceiling Smooth, Granite Counters, Open Floorplan, Walk-In Closet(s), Pantry
- Flooring: Ceramic Tile, Luxury Vinyl
- Windows: Tilt Out Windows, Insulated Windows
- Basement: None
- Has fireplace: No
- Fireplace features: None
Interior area
- Total interior livable area: 1,380 sqft
Video & virtual tour
Property
Parking
- Parking features: None, Driveway, Concrete
- Has uncovered spaces: Yes
Features
- Levels: One
- Stories: 1
- Patio & porch: Deck, Front Porch
Lot
- Size: 8,276 Square Feet
- Dimensions: 60 x 140 x 58 x 133
- Features: Sidewalk, Few Trees, 1/2 Acre or Less
- Topography: Level
Details
- Parcel number: 0066.0001001.09
Construction
Type & style
- Home type: SingleFamily
- Architectural style: Ranch
- Property subtype: Single Family Residence, Residential
Materials
- Vinyl Siding
- Foundation: Crawl Space
- Roof: Architectural
Condition
- Year built: 2024
Details
- Builder name: Raybrook Homes
Utilities & green energy
- Sewer: Public Sewer
- Water: Public
- Utilities for property: Cable Available, Underground Utilities
Community & HOA
Community
- Features: None
- Security: Smoke Detector(s)
- Subdivision: Nicholtown
HOA
- Has HOA: No
- Services included: None
Location
- Region: Greenville
Financial & listing details
- Price per square foot: $326/sqft
- Tax assessed value: $308,000
- Annual tax amount: $6,190
- Date on market: 7/31/2026
Estimated market value
$441,400
$419,000 - $463,000
$2,166/mo
Price history
| Date | Event | Price |
|---|---|---|
| 8/25/2026 | Contingent | $449,900$326/sqft |
Source:  Greater Greenville AOR #1599338 Report a problem Greater Greenville AOR #1599338 Report a problem | ||
| 7/31/2026 | Listed for sale | $449,900+208.2%$326/sqft |
Source: Greater Greenville AOR #1599338 Report a problem | ||
| 3/15/2024 | Sold | $146,000-13.6%$106/sqft |
Source: Greater Greenville AOR #1514388 Report a problem | ||
| 12/15/2023 | Contingent | $169,000$122/sqft |
Source: Greater Greenville AOR #1514388 Report a problem | ||
| 12/8/2023 | Listed for sale | $169,000+323.6%$122/sqft |
Source: Greater Greenville AOR #1514388 Report a problem | ||
| 10/29/2010 | Listing removed | $39,900$29/sqft |
Source: Allen Tate #1200588 Report a problem | ||
| 9/4/2010 | Listed for sale | $39,900$29/sqft |
Source: Allen Tate #1200588 Report a problem | ||
Public tax history
| Year | Property taxes | Tax assessment |
|---|---|---|
| 2025 | $6,190 +222.7% | $307,990 +254% |
| 2024 | $1,918 -0.2% | $87,000 |
| 2023 | $1,923 +4.5% | $87,000 |
| 2022 | $1,839 +1.3% | $87,000 |
| 2021 | $1,816 +132.6% | $87,000 +157.3% |
| 2020 | $781 0% | $33,810 |
| 2019 | $781 +1.8% | $33,810 |
| 2018 | $767 | $33,810 +1565.5% |
| 2017 | $767 +1.5% | $2,030 -94% |
| 2016 | $756 +4.1% | $33,810 |
| 2015 | $726 +0.1% | $33,810 +15% |
| 2014 | $725 +17.4% | $29,410 |
| 2013 | $618 +4.1% | $29,410 |
| 2012 | $593 +0.4% | -- |
| 2011 | $591 +1.4% | -- |
| 2010 | $582 | -- |
| 2009 | -- | -- |
| 2008 | -- | -- |
| 2007 | -- | -- |
| 2006 | -- | -- |
| 2005 | -- | -- |
| 2004 | -- | -- |
| 2003 | -- | -- |
| 2002 | -- | -- |
| 2001 | -- | -- |
| 2000 | -- | -- |
Find assessor info on the county website
Monthly payment
Est. payment
Payment breakdown
Explore the cost of this home by adjusting the details. Changes won't be saved.Climate risks
Neighborhood: Nicholtown
Nearby schools
Schools provided by the listing agent
- Elementary: Mitchell Road
- Middle: Hughes
- High: Wade Hampton
Source: Greater Greenville AOR. This data may not be complete. We recommend contacting the local school district to confirm school assignments for this home.
Similar homes
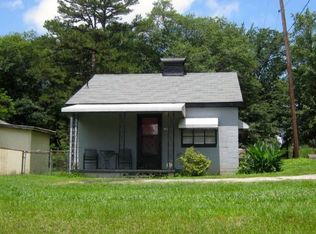
- $460,0003 bd2 ba1.3k sqft27 Sir Abbott St, Greenville, SC 29607For Sale
 MLS ID #1602822, Alexandra Litz, Navigate Realty. Greater Greenville AOR
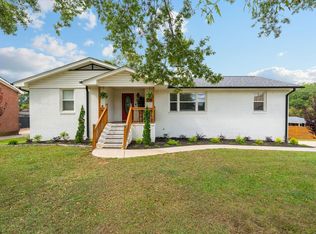
 - $475,0003 bd3 ba1.7k sqft204 Greenacre Rd, Greenville, SC 29607For Sale
 MLS ID #1596002, Joshua Bayne, Home Link Realty. Greater Greenville AOR
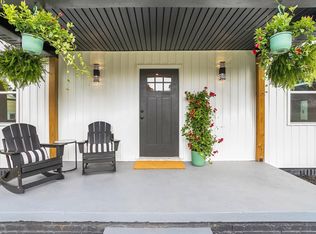
 - $519,0004 bd3 ba1.5k sqft17 Sitka Ave, Greenville, SC 29607For Sale
 MLS ID #1601013, Jessica Moss, BHHS C Dan Joyner - Augusta Rd. Greater Greenville AOR
 - $385,0003 bd3 ba1.3k sqft4 Adam Walker Dr, Greenville, SC 29607For Sale
 MLS ID #1602738, John Neil, Howard Hanna Allen Tate - Greenville Downtown. Greater Greenville AOR
