Just Completed Renovation with a Fresh Look. Re-listed with a Special Move-In Offer: $500 Off Your First Month's Rent!
Updated 3BR Chesterbrook Townhome | 2,000 Sq Ft | Full House with new Luxury Vinyl Plank Flooring | New Bathrooms with Tiled Shower with Frameless Door | Updated Kitchen with new appliances new recess lights | Open Space Views | Backyard Direct Access to Trails | Big Loft on 3rd Floor | Dry and Painted Full Basement
**Location! Location! Location
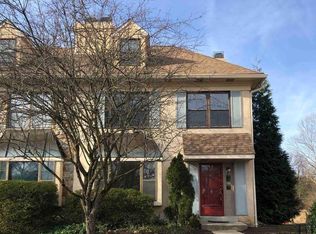
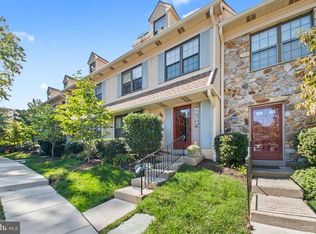
Nestled in a quiet enclave, the home features a large backyard and side yard bordered by open space and woods, with walking trails leading directly into Wilson Farm Park. With its entrance tucked away from the parking area and neighbors, and an open backyard connecting to scenic trails, this home offers exceptional privacy, tranquility, and natural beauty. This renovated colonial-style townhome is located in one of the most desirable spots in Chesterbrook. It is also directly across the street from the popular Picket Post Swim and Tennis Club.
Freshly updated with stylish renovations just completed, this bright and airy 3-bedroom, 2.5-bath plus a huge loft home offers a stunning new look and truly move-in-ready convenience. Brand-new **luxury vinyl plank flooring** throughout the entire home replaces all carpeting, adding warmth, durability, and a sophisticated modern aesthetic with timeless appeal.
One of the standout upgrades is the **newly renovated primary bathroom and hall bathroom featuring new vanities and fixtures and a gorgeous custom-tiled shower with an elegant frameless glass door, creating a spa-like retreat. Additional updates throughout the home, including an upgraded powder room, further enhance its fresh and contemporary feel.
Enter through the spacious foyer into a cozy den/study featuring a wood-burning fireplace. The updated kitchen showcases upgraded cabinetry, new recessed lighting, stylish pendant lighting, a new oven, new dishwasher, new range hood, new sink, and new faucet bringing both function and modern style to the heart of the home.
The large living room opens through newer sliding doors to an expansive deck overlooking the serene backyard perfect for relaxing or entertaining.
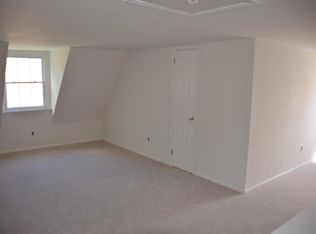
The second floor includes a spacious primary suite with a private bath and walk-in closet, along with two additional generously sized bedrooms and a shared hall bath. On the third floor, a versatile loft serves perfectly as a large fourth bedroom, home office, or bonus living space.
The newly painted full basement with outside access provides abundant storage and endless possibilities. Add a rug or exercise mat, and it becomes an ideal workout room, playroom, or recreation area.
There is one reserved parking spot plus ample visitor's parking spots available in the community.
Step outside onto your deck to enjoy peaceful wooded views, or explore nearby trails leading toward historic Valley Forge National Historical Park. Located in the award-winning Tredyffrin-Easttown School District and close to parks, shopping, dining, major highways, Center City Philadelphia, and the airport, this home offers the perfect balance of comfort, convenience, and lifestyle.
A rare opportunity in Chesterbrook schedule your showing today!
Tenants pay PECO, water, and sewer. Landlord pays HOA. No pets. Applicant pays $50 per adult applicant to apply.
Townhouse for rent
Accepts Zillow applications
$3,050/moFees may apply
7 Liberte Ln, Wayne, PA 19087
4beds
1,910sqft
Price may not include required fees and charges. Price shown reflects the lease term provided. Learn more|
Townhouse
Available now
Cats, small dogs OK
Air conditioner, central air
In unit laundry
Off street parking
Central, forced air
What's special
Stylish pendant lightingNew vanities and fixturesNew recessed lightingShared hall bathUpgraded powder roomSpacious foyer
- 14 days |
- -- |
- -- |
Zillow last checked:
Listing updated:
Travel times
Facts & features
Interior
Bedrooms & bathrooms
- Bedrooms: 4
- Bathrooms: 3
- Full bathrooms: 3
Heating
- Central, Forced Air
Cooling
- Air Conditioner, Central Air
Appliances
- Included: Dishwasher, Dryer, Freezer, Microwave Oven, Oven, Refrigerator, Washer
- Laundry: In Unit
Features
- Walk In Closet
- Flooring: Hardwood
Interior area
- Total interior livable area: 1,910 sqft
Property
Parking
- Parking features: Off Street
- Details: Contact manager
Features
- Patio & porch: Patio
- Exterior features: Walk In Closet
- Pool features: Pool
Details
- Parcel number: 430503070000
Construction
Type & style
- Home type: Townhouse
- Property subtype: Townhouse
Building
Management
- Pets allowed: Yes
Community & HOA
Community
- Features: Pool
HOA
- Amenities included: Parking, Pool
Location
- Region: Wayne
Financial & listing details
- Lease term: 1 Year
Price history
| Date | Event | Price |
|---|---|---|
| 8/13/2026 | Listed for rent | $3,050-3.2%$2/sqft |
Source: Zillow Rentals Report a problem | ||
| 7/28/2026 | Listing removed | $3,150$2/sqft |
Source: Zillow Rentals Report a problem | ||
| 7/21/2026 | Price change | $3,150-4.3%$2/sqft |
Source: Zillow Rentals Report a problem | ||
| 6/26/2026 | Price change | $3,290-1.8%$2/sqft |
Source: Zillow Rentals Report a problem | ||
| 6/18/2026 | Price change | $3,350-1.2%$2/sqft |
Source: Zillow Rentals Report a problem | ||
| 6/17/2026 | Price change | $3,390-1.7%$2/sqft |
Source: Zillow Rentals Report a problem | ||
| 6/6/2026 | Price change | $3,450-1.4%$2/sqft |
Source: Zillow Rentals Report a problem | ||
| 5/6/2026 | Price change | $3,500+1.4%$2/sqft |
Source: Zillow Rentals Report a problem | ||
| 4/29/2026 | Listed for rent | $3,450+3%$2/sqft |
Source: Zillow Rentals Report a problem | ||
| 7/23/2025 | Listing removed | $3,350$2/sqft |
Source: Zillow Rentals Report a problem | ||
| 6/27/2025 | Listed for rent | $3,350+13.6%$2/sqft |
Source: Zillow Rentals Report a problem | ||
| 5/26/2023 | Listing removed | -- |
Source: | ||
| 6/30/2021 | Listing removed | -- |
Source: Zillow Rental Manager Report a problem | ||
| 6/24/2021 | Price change | $2,950-4.8%$2/sqft |
Source: Zillow Rental Manager Report a problem | ||
| 6/21/2021 | Listed for rent | $3,100+36.3%$2/sqft |
Source: Zillow Rental Manager Report a problem | ||
| 6/3/2021 | Sold | $375,500+4.3%$197/sqft |
Source: Public Record Report a problem | ||
| 4/13/2021 | Pending sale | $359,900$188/sqft |
Source: | ||
| 4/12/2021 | Contingent | $359,900$188/sqft |
Source: | ||
| 4/10/2021 | Listed for sale | $359,900$188/sqft |
Source: | ||
| 7/19/2019 | Listing removed | $2,275$1/sqft |
Source: Devon Home Marketing Center #PACT482764 Report a problem | ||
| 7/6/2019 | Listed for rent | $2,275$1/sqft |
Source: Devon Home Marketing Center #PACT482764 Report a problem | ||
Neighborhood: 19087
Nearby schools
GreatSchools rating
- 9/10Valley Forge Middle SchoolGrades: 5-8Distance: 0.4 mi
- 10/10Conestoga Senior High SchoolGrades: 9-12Distance: 1.8 mi
- 10/10Valley Forge El SchoolGrades: K-4Distance: 0.7 mi