Desirable West Peabody location on a lovely dead-end street, convenient for commuters! This 3-bedroom, 2.5-bath ranch offers a flexible layout and impressive bonus space. The kitchen features granite countertops, a custom built-in granite desk and an open dining area. The living room includes a pellet stove hookup and opens to a private backyard with an expansive deck—perfect for relaxing and entertaining. The primary bedroom has a private half bath, while two additional bedrooms and a full bath complete the main home. An attached one-car garage adds convenience and storage.Contractors, car enthusiasts and hobbyists will appreciate the oversized heated garage with abundant workspace and a Tesla EV charger. Above the garage, finished, heated space with a ¾ bath offers room for a home office or studio, with potential for in-law or ADU use, subject to applicable approvals. Bring your ideas, make an offer and be home for the holidays! Photo disclosure: AI editing was used to remove personal items from the bonus room, garage and living room.
For sale
$779,000
7 Lisa Rd, Peabody, MA 01960
3beds
2,155sqft
Single Family Residence
Built in 1957
0.51 Acres Lot
$774,300 Zestimate®
$361/sqft
$-- HOA
What's special
Open dining areaLovely dead-end streetImpressive bonus spaceKitchen features granite countertopsCustom built-in granite deskFlexible layout
- 23 days
- 1,726
- 65
Likely to sell faster than
Zillow last checked:
Listing updated:
Listed by:
Heather Machia-Gore 978-697-5547,
KSRJ - Signature Realty Group 603-819-4844
Source: MLS PIN,MLS#: 73579687
Facts & features
Interior
Bedrooms & bathrooms
- Bedrooms: 3
- Bathrooms: 3
- Full bathrooms: 2
- 1/2 bathrooms: 1
Primary bedroom
- Features: Bathroom - Half, Flooring - Laminate
- Level: First
- Area: 143
- Dimensions: 11 x 13
Bedroom 2
- Features: Flooring - Laminate
- Level: First
- Area: 120
- Dimensions: 12 x 10
Bedroom 3
- Features: Flooring - Laminate
- Level: First
- Area: 130
- Dimensions: 13 x 10
Primary bathroom
- Features: Yes
Bathroom 1
- Features: Bathroom - Full
- Level: First
Bathroom 2
- Features: Bathroom - Half
- Level: First
Kitchen
- Features: Ceiling Fan(s), Dining Area, Countertops - Stone/Granite/Solid, Recessed Lighting
- Level: First
Living room
- Features: Ceiling Fan(s), Flooring - Laminate
- Level: First
- Area: 200
- Dimensions: 20 x 10
Heating
- Electric, Propane, Ductless
Cooling
- Ductless
Appliances
- Included: Electric Water Heater, Water Heater, Range, Dishwasher, Microwave
- Laundry: Dryer Hookup - Electric, Washer Hookup, First Floor
Features
- Bathroom - 3/4, Cathedral Ceiling(s), Bonus Room
- Flooring: Tile, Vinyl, Laminate, Hardwood, Flooring - Hardwood
- Has basement: No
- Has fireplace: No
Interior area
- Total structure area: 2,155
- Total interior livable area: 2,155 sqft
- Finished area above ground: 2,155
Property
Parking
- Total spaces: 8
- Parking features: Attached, Garage Door Opener, Heated Garage, Storage, Workshop in Garage, Paved Drive, Paved
- Attached garage spaces: 4
- Uncovered spaces: 4
Features
- Patio & porch: Deck
- Exterior features: Deck, Sprinkler System
Lot
- Size: 0.51 Acres
Details
- Parcel number: 2097457
- Zoning: R1
Construction
Type & style
- Home type: SingleFamily
- Architectural style: Ranch
- Property subtype: Single Family Residence
Materials
- Frame
- Foundation: Slab
- Roof: Shingle
Condition
- Year built: 1957
Utilities & green energy
- Electric: Circuit Breakers, 200+ Amp Service
- Sewer: Public Sewer
- Water: Public
Community & HOA
Community
- Features: Public Transportation, Shopping, Tennis Court(s), Park, Walk/Jog Trails, Golf, Medical Facility, Laundromat, Bike Path, Conservation Area, Highway Access, House of Worship, Public School
HOA
- Has HOA: No
Location
- Region: Peabody
Financial & listing details
- Price per square foot: $361/sqft
- Tax assessed value: $806,300
- Annual tax amount: $7,636
- Date on market: 9/23/2026
- Road surface type: Paved
Estimated market value
$774,300
$736,000 - $813,000
$4,590/mo
Price history
| Date | Event | Price |
|---|---|---|
| 9/23/2026 | Listed for sale | $779,000-8.3%$361/sqft |
Source: MLS PIN #73579687 Report a problem | ||
| 9/8/2026 | Listing removed | $849,900$394/sqft |
Source: MLS PIN #73564740 Report a problem | ||
| 8/29/2026 | Listed for sale | $849,900+65%$394/sqft |
Source: MLS PIN #73564740 Report a problem | ||
| 8/6/2018 | Sold | $515,000-2.8%$239/sqft |
Source: Public Record Report a problem | ||
| 6/11/2018 | Pending sale | $529,900$246/sqft |
Source: J. Barrett & Company #72291067 Report a problem | ||
| 5/16/2018 | Price change | $529,900-1.9%$246/sqft |
Source: J. Barrett & Company #72291067 Report a problem | ||
| 4/5/2018 | Price change | $539,900-1.8%$251/sqft |
Source: J. Barrett & Company #72291067 Report a problem | ||
| 3/8/2018 | Listed for sale | $549,900+74.6%$255/sqft |
Source: J. Barrett & Company #72291067 Report a problem | ||
| 8/7/2015 | Sold | $315,000+7.9%$146/sqft |
Source: Public Record Report a problem | ||
| 6/8/2015 | Pending sale | $292,000$135/sqft |
Source: Century 21 N. Shore #71850963 Report a problem | ||
| 6/4/2015 | Listed for sale | $292,000$135/sqft |
Source: Century 21 N. Shore #71850963 Report a problem | ||
Public tax history
| Year | Property taxes | Tax assessment |
|---|---|---|
| 2025 | $6,886 +5% | $743,600 +3.5% |
| 2024 | $6,555 +0.2% | $718,800 +4.6% |
| 2023 | $6,541 | $687,100 |
| 2022 | $6,541 +10.4% | $687,100 +21.7% |
| 2021 | $5,925 +1.3% | $564,800 +3.7% |
| 2020 | $5,849 +6.4% | $544,600 +9.1% |
| 2019 | $5,497 +14.3% | $499,300 +19% |
| 2018 | $4,809 +2.6% | $419,600 +5.3% |
| 2017 | $4,686 +33.8% | $398,500 +35.6% |
| 2016 | $3,503 +4.1% | $293,900 +7.4% |
| 2015 | $3,365 +8.9% | $273,600 +9.7% |
| 2014 | $3,091 -1.1% | $249,300 -4.4% |
| 2013 | $3,126 +5.9% | $260,900 +4.5% |
| 2012 | $2,951 +1.9% | $249,700 -0.2% |
| 2011 | $2,896 +6.4% | $250,100 -3.5% |
| 2010 | $2,723 +5.4% | $259,300 -6.7% |
| 2009 | $2,584 +2% | $277,900 -4.9% |
| 2008 | $2,533 -2.7% | $292,200 -12.9% |
| 2007 | $2,602 +2.1% | $335,300 +0% |
| 2006 | $2,548 +1.6% | $335,200 +11% |
| 2005 | $2,507 +2.6% | $302,100 |
| 2004 | $2,444 +4.7% | $302,100 +22.3% |
| 2003 | $2,334 +25.8% | $247,000 +10.3% |
| 2001 | $1,856 +13.7% | $223,900 +33.4% |
| 1999 | $1,633 | $167,800 |
Find assessor info on the county website
Monthly payment
Est. payment
Payment breakdown
Explore the cost of this home by adjusting the details. Changes won't be saved.Climate risks
Neighborhood: 01960
Similar homes
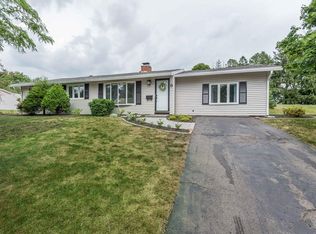
- $599,9993 bd3 ba2.1k sqft67 Andover St, Peabody, MA 01960For Sale
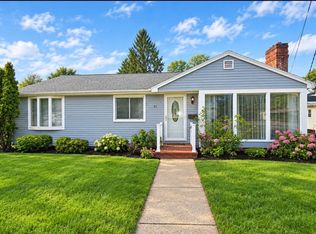 MLS ID #73585745, Desiree Taylor, Desired Homes Realty LLC. MLS PIN
 - $799,9005 bd2 ba2.4k sqft52 Hesper St, Saugus, MA 01906For Sale
 MLS ID #73589822, Team Bedoya, Century 21 Mario Real Estate. MLS PIN
 - $779,0003 bd2 ba1.5k sqft24 Wedgemere Rd, Beverly, MA 01915For Sale
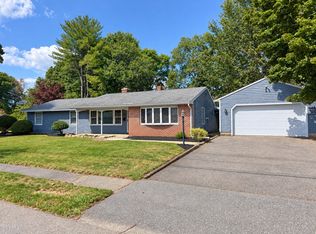 MLS ID #73575422, Paul Rallo, Keller Williams Realty Evolution. MLS PIN
 - $529,9003 bd1 ba1.1k sqft24 Andover St, Peabody, MA 01960For Sale
 MLS ID #73584484, Steven Mango, StartPoint Realty. MLS PIN
