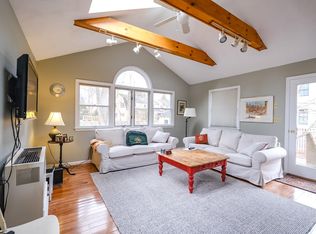
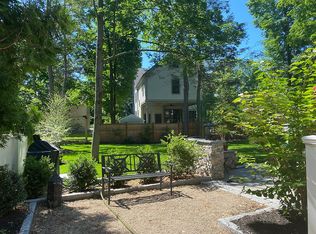
From the moment you arrive, this exceptional custom-built Follen Hill residence makes a striking impression. A grand staircase, soaring ceilings, beautiful millwork, and oversized windows create an elegant entrance, while thoughtfully designed interiors offer a warm and inviting sense of refinement. Across three finished levels, the home features graciously proportioned spaces for both everyday living and entertaining. The chef’s kitchen is beautifully appointed with an oversized island, abundant cabinetry, walk-in pantry, double ovens, and premium built-in appliances. French doors from the breakfast nook open to a covered bluestone patio with a coffered cedar ceiling, recessed lighting, and ceiling fan, an inviting setting for morning coffee or dining alfresco. The formal dining room and fireplaced family room offer elegant spaces for entertaining, with double pocket doors separating the family room from the living room and a pocket door connecting the kitchen and dining room. French doors from the family room open to an additional patio and the beautifully landscaped, fenced-in yard. The luxurious fireplaced primary suite features a beautifully appointed bath and exceptional walk-in closet. Four additional bedrooms offer wonderful flexibility, including a secondary primary suite with a walk-in closet. The upper-level playroom is filled with natural light from skylights in the vaulted ceiling, while a separate bonus room can easily adapt to a home office, recreation room, or studio. The high-ceilinged unfinished basement offers excellent potential for a home gym or future finished space. Mature landscaping, charming gardens, and multiple outdoor living areas complement the architecture and create an inviting setting throughout the warmer months. A backup generator provides added comfort and peace of mind. Set on a picturesque, tree-lined street near Wilson Farm, the Minuteman Bikeway, and Lexington Center, this distinctive Follen Hill residence combines exceptional architectural character with refined interiors and a highly desirable location, offering easy access to the town’s coffee shops, boutiques, restaurants, and everyday conveniences.
For sale
$2,349,000
7 Locust Ave, Lexington, MA 02421
5beds
5,013sqft
Single Family Residence
Built in 2005
7,800 Square Feet Lot
$2,294,900 Zestimate®
$469/sqft
$-- HOA
What's special
Fireplaced family roomCovered bluestone patioCoffered cedar ceilingFormal dining roomCeiling fanAdditional patioMature landscaping
- 12 hours
- 88
- 4
Zillow last checked:
Listing updated:
Listed by:
Cil Cangiano 781-572-6781,
Barrett Sotheby's International Realty 781-862-1700
Source: MLS PIN,MLS#: 73577907
Facts & features
Interior
Bedrooms & bathrooms
- Bedrooms: 5
- Bathrooms: 5
- Full bathrooms: 4
- 1/2 bathrooms: 1
Primary bedroom
- Level: Second
Bedroom 2
- Level: Second
Bedroom 3
- Level: Second
Bedroom 5
- Level: Third
Primary bathroom
- Features: Yes
Bathroom 1
- Level: First
Bathroom 2
- Level: Second
Bathroom 3
- Level: Second
Dining room
- Level: First
Family room
- Level: First
Kitchen
- Level: First
Living room
- Level: First
Heating
- Radiant, Natural Gas, Hydro Air
Cooling
- Central Air
Appliances
- Included: Gas Water Heater, Range, Oven, Dishwasher, Disposal, Microwave, Refrigerator, Washer, Dryer, Range Hood
- Laundry: Second Floor
Features
- Bathroom, Bedroom, Play Room, Bonus Room, Walk-up Attic, Other
- Flooring: Tile, Hardwood
- Doors: Insulated Doors, French Doors
- Windows: Insulated Windows, Screens
- Basement: Full,Interior Entry,Sump Pump,Radon Remediation System,Concrete,Unfinished
- Number of fireplaces: 2
Interior area
- Total structure area: 5,013
- Total interior livable area: 5,013 sqft
- Finished area above ground: 5,013
Property
Parking
- Total spaces: 7
- Parking features: Off Street, Paved
- Uncovered spaces: 7
Features
- Patio & porch: Porch, Patio, Covered
- Exterior features: Porch, Patio, Covered Patio/Deck, Storage, Professional Landscaping, Sprinkler System, Screens, Fenced Yard, Stone Wall, Other
- Fencing: Fenced/Enclosed,Fenced
Lot
- Size: 7,800 Square Feet
Details
- Parcel number: M:0030 B:0000 L:0076,550341
- Zoning: RS
Construction
Type & style
- Home type: SingleFamily
- Architectural style: Colonial
- Property subtype: Single Family Residence
Materials
- Frame
- Foundation: Concrete Perimeter
- Roof: Shingle
Condition
- Year built: 2005
Utilities & green energy
- Electric: Generator, 200+ Amp Service, Generator Connection
- Sewer: Public Sewer
- Water: Public
- Utilities for property: Generator Connection
Community & HOA
Community
- Features: Public Transportation, Shopping, Pool, Tennis Court(s), Park, Walk/Jog Trails, Golf, Medical Facility, Bike Path, Conservation Area, Highway Access, House of Worship, Private School, Public School
- Security: Security System
- Subdivision: Follen Hill
HOA
- Has HOA: No
Location
- Region: Lexington
Financial & listing details
- Price per square foot: $469/sqft
- Tax assessed value: $2,407,000
- Annual tax amount: $29,630
- Date on market: 9/16/2026
- Exclusions: All Appliances Are Included, Including The Refrigerator In The Basement, And Generator.
Estimated market value
$2,294,900
$2.18M - $2.41M
Not available
Price history
| Date | Event | Price |
|---|---|---|
| 9/16/2026 | Listed for sale | $2,349,000-1.9%$469/sqft |
Source: MLS PIN #73577907 Report a problem | ||
| 8/14/2026 | Listing removed | $2,395,000$478/sqft |
Source: MLS PIN #73529274 Report a problem | ||
| 7/17/2026 | Price change | $2,395,000-2.2%$478/sqft |
Source: MLS PIN #73529274 Report a problem | ||
| 7/16/2026 | Listed for sale | $2,450,000$489/sqft |
Source: MLS PIN #73529274 Report a problem | ||
| 7/10/2026 | Contingent | $2,450,000$489/sqft |
Source: MLS PIN #73529274 Report a problem | ||
| 6/3/2026 | Listed for sale | $2,450,000+13.7%$489/sqft |
Source: MLS PIN #73529274 Report a problem | ||
| 6/18/2021 | Sold | $2,155,000+14.9%$430/sqft |
Source: Public Record Report a problem | ||
| 5/4/2021 | Pending sale | $1,875,000$374/sqft |
Source:  Keller Williams #72818484 Report a problem Keller Williams #72818484 Report a problem | ||
| 4/21/2021 | Listed for sale | $1,875,000+51.2%$374/sqft |
Source: MLS PIN #72818484 Report a problem | ||
| 8/25/2010 | Sold | $1,240,000+105%$247/sqft |
Source: Public Record Report a problem | ||
| 7/1/2003 | Sold | $605,000$121/sqft |
Source: Public Record Report a problem | ||
Public tax history
| Year | Property taxes | Tax assessment |
|---|---|---|
| 2025 | $28,582 +1.7% | $2,337,000 +1.9% |
| 2024 | $28,102 +1.5% | $2,294,000 +7.8% |
| 2023 | $27,677 +7.1% | $2,129,000 +13.7% |
| 2022 | $25,847 +3.3% | $1,873,000 +7.7% |
| 2021 | $25,024 +3.8% | $1,739,000 +1.3% |
| 2020 | $24,110 +4.1% | $1,716,000 +4.6% |
| 2019 | $23,157 +11% | $1,640,000 +12.4% |
| 2018 | $20,864 +4.6% | $1,459,000 +6% |
| 2017 | $19,938 +0.9% | $1,376,000 +1.6% |
| 2016 | $19,768 +4.6% | $1,354,000 +6.4% |
| 2015 | $18,902 +2.2% | $1,272,000 +6.6% |
| 2014 | $18,503 +2.7% | $1,193,000 +0.7% |
| 2013 | $18,012 +3.1% | $1,185,000 +1.5% |
| 2012 | $17,470 -1.2% | $1,167,000 -5% |
| 2011 | $17,683 +3.1% | $1,228,000 -0.7% |
| 2010 | $17,145 +4.6% | $1,237,000 -2.1% |
| 2009 | $16,394 +7.4% | $1,264,000 +3.7% |
| 2008 | $15,262 +2.9% | $1,219,000 -6.8% |
| 2007 | $14,833 | $1,308,000 |
Find assessor info on the county website
Monthly payment
Est. payment
Payment breakdown
Explore the cost of this home by adjusting the details. Changes won't be saved.Climate risks
Neighborhood: 02421
Nearby schools
Schools provided by the listing agent
- Elementary: Bowman Elementary
- Middle: Clarke Ms
- High: Lexington Hs
Source: MLS PIN. This data may not be complete. We recommend contacting the local school district to confirm school assignments for this home.
Similar homes
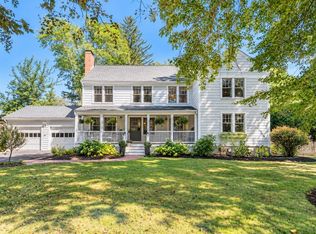
- $1,850,0005 bd4 ba3.9k sqft32 Webster Rd, Lexington, MA 02421For Sale
 MLS ID #73577886, Alina Wang Team, Coldwell Banker Realty - Lexington. MLS PIN
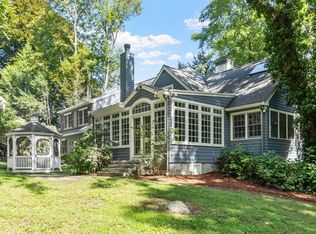
 - $1,875,0005 bd5 ba3.6k sqft5 Tavern Ln, Lexington, MA 02421For Sale
 MLS ID #73575203, Harshini Joshi, Keller Williams Realty Boston Northwest. MLS PIN
 - $2,395,0004 bd5 ba4.3k sqft171 Lincoln St, Lexington, MA 02421For Sale
 MLS ID #73568058, Deborah Fogarty, Coldwell Banker Realty - Lexington. MLS PIN
 - $2,400,0005 bd5 ba4.1k sqft7 Park St, Lexington, MA 02421For Sale
 MLS ID #73533861, Francesca Driscoll, Redfin Corp.. MLS PIN
