Perfectly positioned in the heart of Reading, this nicely updated 3 Bedroom, 2 bath Split-Entry offers the ideal combination of modern updates, everyday comfort, and unbeatable convenience. Just minutes from the commuter rail, schools, parks, and vibrant downtown,, this move-in-ready home features a modern kitchen with stainless steel appliances, new wood floors, and fresh paint throughout. The bright, functional layout extends to an oversized deck overlooking a spacious backyard, creating the perfect setting for entertaining, relaxing, or outdoor play. A walk-out lower level offers flexible living space for a possibile In-law featuring a covered patio, family room, a home office or gym and a full bath plus an oversized separate laundry room for added convenience. A one-car garage and a private fenced in yard with plenty of room to enjoy complete this fantastic home!
Sold for $803,000
$803,000
7 Locust St, Reading, MA 01867
3beds
1,836sqft
Single Family Residence
Built in 1975
0.25 Acres Lot
$812,500 Zestimate®
$437/sqft
$4,133 Estimated rent
Home value
$812,500
$772,000 - $853,000
$4,133/mo
Zestimate® history
Owner options
List your home for rent
$4,133/mo
Rent Zestimate®
Find your next renter with Zillow Rental Manager. Plus, with online applications, you can quickly screen prospective tenants – for free.
$4,133/mo
Rent Zestimate®
Refinance and save
$5,370/mo
Est. payment
Refinancing to a lower rate could help reduce your monthly payments and save thousands over the life of the loan.
$5,370/mo
Est. payment
Explore your selling options
Work with a Zillow partner agent
Leverage their expertise and Zillow's premium Showcase listings to get your home seen by more buyers.
Get startedList with your own agent
Get your home in front of millions of buyers by listing it on Zillow.
Learn how to do itSell it yourself
Take full control of how buyers see your home on Zillow by listing For Sale by Owner (FSBO).
List your homeWhat's special
Home office or gymOne-car garageFamily roomCovered patioBright functional layoutNew wood floorsOversized separate laundry room
Zillow last checked:
Listing updated:
Listed by:
Chuha & Scouten Team 781-944-6060,
Leading Edge Real Estate 781-944-6060,
Lynne Scouten 781-789-2540
Bought with:
Michele Manzione Bova
Charlesgate Realty Group LLC
Source: MLS PIN,MLS#: 73567917
Facts & features
Interior
Bedrooms & bathrooms
- Bedrooms: 3
- Bathrooms: 2
- Full bathrooms: 2
Primary bedroom
- Features: Closet, Flooring - Wood
- Level: First
- Area: 176
- Dimensions: 16 x 11
Bedroom 2
- Features: Closet, Flooring - Wood
- Level: First
- Area: 100
- Dimensions: 10 x 10
Bedroom 3
- Features: Closet, Flooring - Wood
- Level: First
- Area: 132
- Dimensions: 12 x 11
Primary bathroom
- Features: No
Bathroom 1
- Features: Bathroom - Full, Bathroom - Tiled With Shower Stall
- Level: First
- Area: 56
- Dimensions: 8 x 7
Bathroom 2
- Features: Bathroom - Full, Bathroom - Tiled With Tub
- Level: Basement
- Area: 56
- Dimensions: 8 x 7
Dining room
- Features: Flooring - Wood, Balcony / Deck
- Level: First
- Area: 121
- Dimensions: 11 x 11
Family room
- Features: Flooring - Wood, Exterior Access
- Level: Basement
- Area: 384
- Dimensions: 24 x 16
Kitchen
- Features: Flooring - Wood, Kitchen Island, Stainless Steel Appliances
- Level: First
- Area: 121
- Dimensions: 11 x 11
Living room
- Features: Flooring - Wood, Window(s) - Picture
- Level: First
- Area: 280
- Dimensions: 20 x 14
Office
- Features: Wood / Coal / Pellet Stove, Flooring - Stone/Ceramic Tile
- Level: Basement
- Area: 132
- Dimensions: 12 x 11
Heating
- Baseboard, Oil
Cooling
- Window Unit(s), None
Appliances
- Included: Water Heater, Range, Dishwasher, Disposal, Microwave, Refrigerator, Washer, Dryer
- Laundry: In Basement
Features
- Office
- Flooring: Wood, Tile, Flooring - Stone/Ceramic Tile
- Basement: Partially Finished
- Number of fireplaces: 1
- Fireplace features: Family Room, Wood / Coal / Pellet Stove
Interior area
- Total structure area: 1,836
- Total interior livable area: 1,836 sqft
- Finished area above ground: 1,157
- Finished area below ground: 679
Property
Parking
- Total spaces: 5
- Parking features: Attached, Paved Drive, Off Street, Paved
- Attached garage spaces: 1
- Uncovered spaces: 4
Features
- Patio & porch: Deck, Covered
- Exterior features: Deck, Covered Patio/Deck, Rain Gutters, Storage, Fenced Yard
- Fencing: Fenced
Lot
- Size: 0.25 Acres
Details
- Parcel number: M:0027 B:0000 L:0231.0,735194
- Zoning: S15
Construction
Type & style
- Home type: SingleFamily
- Architectural style: Split Entry
- Property subtype: Single Family Residence
Materials
- Frame
- Foundation: Concrete Perimeter
- Roof: Shingle
Condition
- Year built: 1975
Utilities & green energy
- Electric: 100 Amp Service
- Sewer: Public Sewer
- Water: Public
- Utilities for property: for Electric Range
Community & HOA
Community
- Features: Public Transportation, Shopping, Park, Walk/Jog Trails, Laundromat, Highway Access, House of Worship, Private School, Public School, T-Station
HOA
- Has HOA: No
Location
- Region: Reading
Financial & listing details
- Price per square foot: $437/sqft
- Tax assessed value: $795,100
- Annual tax amount: $8,714
- Date on market: 9/17/2026
- Listing terms: Seller W/Participate
Price history
| Date | Event | Price |
|---|---|---|
| 10/7/2026 | Sold | $803,000+1.7%$437/sqft |
Source: MLS PIN #73567917 Report a problem | ||
| 9/15/2026 | Pending sale | $789,900$430/sqft |
Source: MLS PIN #73567917 Report a problem | ||
| 9/1/2026 | Contingent | $789,900$430/sqft |
Source: MLS PIN #73567917 Report a problem | ||
| 8/25/2026 | Listed for sale | $789,900$430/sqft |
Source: MLS PIN #73567917 Report a problem | ||
Public tax history
| Year | Property taxes | Tax assessment |
|---|---|---|
| 2025 | $8,382 -1.1% | $735,900 +1.7% |
| 2024 | $8,478 -1.2% | $723,400 +6.1% |
| 2023 | $8,583 +3.2% | $681,700 +9.3% |
| 2022 | $8,314 +4.9% | $623,700 +8.7% |
| 2021 | $7,927 +2.3% | $574,000 +3.3% |
| 2020 | $7,749 +4.6% | $555,500 +6.7% |
| 2019 | $7,411 +7.8% | $520,800 +5% |
| 2018 | $6,877 +5.9% | $495,800 +7.1% |
| 2017 | $6,494 -0.2% | $462,900 +3.1% |
| 2016 | $6,508 +3.6% | $448,800 +5% |
| 2015 | $6,283 +7.2% | $427,400 +7.5% |
| 2014 | $5,859 +1.5% | $397,500 +2.9% |
| 2013 | $5,773 +2.3% | $386,400 -3.1% |
| 2012 | $5,643 +2.5% | $398,800 -0.1% |
| 2011 | $5,506 +4.3% | $399,000 +3.9% |
| 2010 | $5,279 +6.7% | $383,900 +2.5% |
| 2009 | $4,947 +1.4% | $374,500 -3.3% |
| 2008 | $4,877 -1.7% | $387,100 -5.8% |
| 2007 | $4,962 +1.8% | $411,100 +1.9% |
| 2006 | $4,873 +1.9% | $403,400 +6% |
| 2005 | $4,782 +9.7% | $380,400 +6.7% |
| 2004 | $4,359 +18.1% | $356,400 +10.9% |
| 2003 | $3,692 +4.9% | $321,300 +23.3% |
| 2001 | $3,521 +3.5% | $260,600 +13.3% |
| 2000 | $3,402 +5.9% | $230,000 +15.5% |
| 1999 | $3,213 | $199,200 |
Find assessor info on the county website
Neighborhood: 01867
Nearby homes
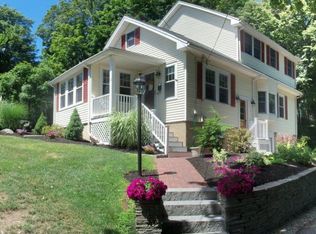
- $854,2004 bd2 ba1.5k sqft13 Locust St, Reading, MA 01867Off Market
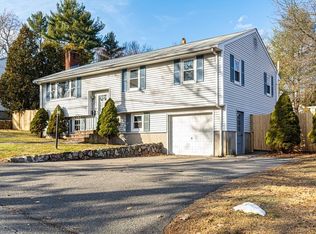
- $831,9003 bd2 ba1.7k sqft3 Locust St, Reading, MA 01867Off Market
- $806,7004 bd2 ba1.5k sqft848 Main St, Reading, MA 01867Off Market
- $804,8004 bd1 ba2.5k sqft836 Main St, Reading, MA 01867Off Market
- $966,9004 bd2 ba1.8k sqft3 Beacon St, Reading, MA 01867Off Market
- $830,1003 bd1 ba1.4k sqft7 Beacon St, Reading, MA 01867Off Market
- $474,9002 bd1 ba1k sqft856 Main St #2, Reading, MA 01867Off Market
- $841,1003 bd2 ba1.5k sqft15 Federal St, Reading, MA 01867Off Market
Nearby schools
GreatSchools rating
- 9/10Birch Meadow Elementary SchoolGrades: K-5Distance: 0.7 mi
- 9/10Arthur W Coolidge Middle SchoolGrades: 6-8Distance: 0.6 mi
- 8/10Reading Memorial High SchoolGrades: 9-12Distance: 0.4 mi
Schools provided by the listing agent
- Elementary: Birch Meadow
- Middle: Arthur W. Coolidge
- High: Rmhs
Source: MLS PIN. This data may not be complete. We recommend contacting the local school district to confirm school assignments for this home.
Get a cash offer in 3 minutes
Find out how much your home could sell for in as little as 3 minutes with a no-obligation cash offer.
Estimated market value
$812,500
Get a cash offer in 3 minutes
Find out how much your home could sell for in as little as 3 minutes with a no-obligation cash offer.
Estimated market value
$812,500
- Massachusetts
- Middlesex County
- Reading
- 01867
- 7 Locust St
