Skip main navigation
Closed
  • Listed by: Tessa Parziale Real Estate • Tessa Parziale Rigattieri
    Bought with: Tessa Parziale Real Estate
    $875,000

    7 Mankill Brook Road, Plaistow, NH 03865

    4beds
    3,989sqft
    Single Family Residence
    Built in 1996
    1.77 Acres Lot
    $875,100 Zestimate®
    $219/sqft
    $5,352 Estimated rent

    Home value

    $875,100

    $831,000 - $919,000

    $5,352/mo

    Zestimate® history
    Loading
    Loading...

    Owner options

    List your home for rent

    $5,352/mo

    Rent Zestimate®

    Find your next renter with Zillow Rental Manager. Plus, with online applications, you can quickly screen prospective tenants – for free.

    Learn more

    $5,352/mo

    Rent Zestimate®

    Refinance and save

    $6,177/mo

    Est. payment

    Refinancing to a lower rate could help reduce your monthly payments and save thousands over the life of the loan.

    See today's rates

    $6,177/mo

    Est. payment

    Explore your selling options

    Work with a Zillow partner agent

    Leverage their expertise and Zillow's premium Showcase listings to get your home seen by more buyers.

    Get started

    List with your own agent

    Get your home in front of millions of buyers by listing it on Zillow.

    Learn how to do it

    Sell it yourself

    Take full control of how buyers see your home on Zillow by listing For Sale by Owner (FSBO).

    List your home

    What's special

    Electric fireplaceTray ceilingSophisticated formal sitting roomChair railGenerous mudroomWalk-in closetConvenient half-bath with laundry
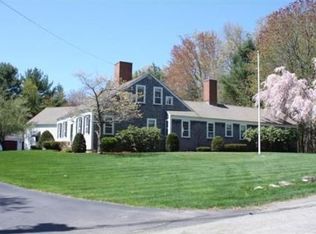
    Welcome to 7 Mankill Brook Road, a stunning custom-built Colonial nestled in a serene setting, perfectly positioned at the end of a cul-de-sac. Here, you'll discover a masterfully designed floor plan that seamlessly blends functionality with elegance, boasting a spacious, open concept, eat-in kitchen with custom cabinetry, a refined formal dining room accentuated by crown molding, chair rail, and tray ceiling, a sophisticated formal sitting room, and an expansive great room featuring a gorgeous, ceiling-high, earth-toned, stone hearth and pellet stove. All combined to create a warm inviting, cozy, and comforting atmosphere. Perfect for entertaining, watching the Sox or your favorite movie, this game room is equipped with a custom pool table, a custom built-in bar with a mini refrigerator, and a custom built-in TV cabinet with storage and an electric fireplace. A convenient half-bath with laundry and a generous mudroom lead to the attached garage, which accommodates up to four vehicles and offers abundant space for lawn equipment, storage, or future expansion with its huge unfinished second level.Upstairs, the front-to-back primary suite features a walk-in closet and private bath. Two additional bedrooms and a full bathroom complete the second floor. The third floor offers a fourth bedroom with double closets, along with a versatile bonus space ideal for a media room, home office, playroom, or guest retreat. Unwind and relax in the screened porch, overlooking the in-ground pool, and enjoy the peaceful setting on 1.77 acres. Whether you're hosting family and friends or simply relaxing at home, this exceptional property offers the perfect blend of space, functionality, and everyday comfort. A wonderful, spacious home with privacy like this, positioned at the end of a cul-de-sac, is rare to find and doesn't come around often. Come call this lovely property your Home Sweet Home. Contact me today to book your showing. No open houses will be held.

    Zillow last checked:

    Listing updated:

    Listed by:

    Tessa Parziale Rigattieri,

    Tessa Parziale Real Estate 603-974-2612

    Bought with:

    Tessa Parziale Rigattieri

    Tessa Parziale Real Estate

    Source: PrimeMLS,MLS#: 5094831MLS Logo

    Facts & features

    Interior

    Bedrooms & bathrooms
    • Bedrooms: 4
    • Bathrooms: 3
    • Full bathrooms: 2
    • 1/2 bathrooms: 1
    Heating
    • Oil, Boiler
    Cooling
    • Central Air, Other
    Appliances
    • Included: Dishwasher, Dryer, Microwave, Mini Fridge, Electric Range, Refrigerator, Washer
    Features
    • Ceiling Fan(s), Dining Area, Hearth, Kitchen Island, Kitchen/Family, Primary BR w/ BA, Natural Light, Vaulted Ceiling(s), Walk-In Closet(s)
    • Flooring: Carpet, Hardwood, Tile
    • Windows: Skylight(s)
    • Basement: Concrete Floor,Daylight,Walk-Out Access
    • Number of fireplaces: 1
    • Fireplace features: 1 Fireplace
    Interior area
    • Total structure area: 5,381
    • Total interior livable area: 3,989 sqft
    • Finished area above ground: 3,989
    • Finished area below ground: 0

    Property

    Parking
    • Total spaces: 4
    • Parking features: Paved, Attached
    • Garage spaces: 4
    Features
    • Levels: 3
    • Stories: 3
    • Patio & porch: Screened Porch
    • Has private pool: Yes
    • Pool features: In Ground
    • Fencing: Partial
    • Frontage length: Road frontage: 321
    Lot
    • Size: 1.77 Acres
    • Features: Level
    Details
    • Parcel number: PLSWM50B058L000000
    • Zoning description: MDR
    • Special conditions: Standard

    Construction

    Type & style
    • Home type: SingleFamily
    • Architectural style: Colonial
    • Property subtype: Single Family Residence
    Materials
    • Wood Frame, Wood Siding
    • Foundation: Concrete
    • Roof: Asphalt Shingle
    Condition
    • New construction: No
    • Year built: 1996

    Utilities & green energy

    • Electric: Circuit Breakers
    • Sewer: 1500+ Gallon, Leach Field, Private Sewer
    • Utilities for property: None

    Community & HOA

    Location
    • Region: Plaistow

    Financial & listing details

    • Price per square foot: $219/sqft
    • Tax assessed value: $902,750
    • Annual tax amount: $12,316
    • Date on market: 6/15/2026
    • Exclusions: Lions & Dolphin statues and fountain.

    Price history

    DateEventPrice
    9/9/2026Sold$875,000$219/sqft
    Source: PrimeMLS #5094831 Report a problem
    8/12/2026Pending sale$875,000$219/sqft
    Source: PrimeMLS #5094831 Report a problem
    7/31/2026Price change$875,000-2.8%$219/sqft
    Source: PrimeMLS #5094831 Report a problem
    7/8/2026Price change$899,900-1.7%$226/sqft
    Source: PrimeMLS #5094831 Report a problem
    6/15/2026Listed for sale$915,000$229/sqft
    Source: PrimeMLS #5094831 Report a problem

    Public tax history

    YearProperty taxesTax assessment
    2024$13,992 -7.3%$675,300
    2023$15,086 +17.5%$675,300
    2022$12,837 +7%$675,300 +21.9%
    2020$11,993 +1.6%$553,940
    2019$11,804 -11.1%$553,940 +2.5%
    2018$13,284 +2.6%$540,210
    2017$12,943 +6.5%$540,210
    2016$12,155 +2.3%$540,210 +9.9%
    2015$11,876 +6.9%$491,540 +11.2%
    2014$11,106 +1.7%$441,960
    2011$10,921 $441,960
    Find assessor info on the county website

    Neighborhood: 03865

    Nearby schools

    GreatSchools rating
    Schools provided by the listing agent
    • Elementary: Pollard Elementary School
    • Middle: Timberlane Regional Middle
    • High: Timberlane Regional High Sch
    • District: Timberlane Regional

    Source: PrimeMLS. This data may not be complete. We recommend contacting the local school district to confirm school assignments for this home.

    Get a cash offer in 3 minutes
    Find out how much your home could sell for in as little as 3 minutes with a no-obligation cash offer.
    Estimated market value
    $875,100
    Get a cash offer in 3 minutes
    Find out how much your home could sell for in as little as 3 minutes with a no-obligation cash offer.
    Estimated market value
    $875,100