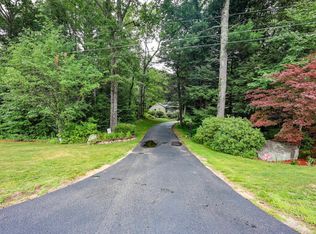
Welcome to Maplevale at Cricket Hill, East Kingston's highly desirable 55+ community. Beautifully maintained, this 2-bedroom, 3-bath condominium offers the ease of single-level living with additional finished space on the walkout lower level. The bright, inviting floor plan features a spacious living/dining room with vaulted ceilings, skylights, a cozy fireplace and sliding doors leading to a private deck. The sun filled kitchen offers plenty of cabinet space and a bow window while the primary suite provides a peaceful retreat with double closets, a window seat with built-in storage, and an ensuite bath with a pocket door offering private access to the half bath. Both bedrooms feature vinyl plank flooring, and a separate laundry room adds everyday convenience.The finished lower level offers exceptional versatility with plenty of room for guests, a home office, hobby space, or an additional family room, along with a storage room, half bath, and direct access to the two-car garage. Life at Maplevale is about more than just a beautiful home, it's about community. Residents enjoy an active social calendar with weekly and monthly gatherings including cookouts, potluck dinners, ice cream socials, and many other activities throughout the year. Outdoor enthusiasts will appreciate the community clubhouse, walking trails, community garden, RV storage area, and one of Maplevale's most charming features: more than 100 blueberry bushes scattered throughout the neighborhood. Landscaping is taken care of for you, and in the winter months, snow removal includes not only plowing but also shoveling right up to your front door. Conveniently located near shopping, dining, healthcare, and major commuting routes, this pet-friendly community (with restrictions) offers the perfect blend of comfort, convenience, and connection. If you're ready to downsize without sacrificing space or lifestyle, this exceptional home is ready to welcome you.
Active
Listed by: BHG Masiello Atkinson • Christine Bond
Price cut: $2K (7/16)
$587,900
7 Maplevale Road, East Kingston, NH 03827
2beds
2,534sqft
:
Get pre-qualified$4,027/mo
Condominium
Built in 2003
-- sqft lot
$581,200 Zestimate®
$232/sqft
$-- HOA
What's special
Cozy fireplaceCommunity gardenPrivate deckWalking trailsSingle-level livingKitchen and dining areas
- 57 days |
- 621 |
- 19 |
Zillow last checked:
Listing updated:
Listed by:
Christine Bond,
BHG Masiello Atkinson 603-362-5564,
Erika Leveroni,
BHG Masiello Atkinson
Source: PrimeMLS,MLS#: 5095068
Facts & features
Interior
Bedrooms & bathrooms
- Bedrooms: 2
- Bathrooms: 3
- Full bathrooms: 1
- 3/4 bathrooms: 1
- 1/2 bathrooms: 1
Heating
- Forced Air
Cooling
- Central Air
Appliances
- Included: Dishwasher, Dryer, Microwave, Gas Range, Refrigerator, Washer, Domestic Water Heater
Features
- Natural Light
- Flooring: Carpet, Tile, Vinyl
- Basement: Daylight,Partially Finished,Interior Stairs,Exterior Entry,Interior Entry
- Number of fireplaces: 1
- Fireplace features: 1 Fireplace
Interior area
- Total structure area: 2,743
- Total interior livable area: 2,534 sqft
- Finished area above ground: 1,474
- Finished area below ground: 1,060
Property
Parking
- Total spaces: 2
- Parking features: Paved, Garage, Parking Spaces 2
- Garage spaces: 2
Features
- Levels: One
- Stories: 1
- Exterior features: Deck, Garden
Lot
- Features: Country Setting, Landscaped, Level, Neighborhood
Details
- Parcel number: EKINM00008B000002L0462B
- Zoning description: Z1RES
Construction
Type & style
- Home type: Condo
- Property subtype: Condominium
Materials
- Wood Frame, Vinyl Siding
- Foundation: Concrete
- Roof: Architectural Shingle
Condition
- New construction: No
- Year built: 2003
Utilities & green energy
- Electric: 200+ Amp Service, Circuit Breakers, Underground
- Sewer: Community
- Utilities for property: Cable Available, Underground Utilities
Community & HOA
Community
- Security: Smoke Detector(s)
- Senior community: Yes
- Subdivision: Maplevale Farms & Woods
HOA
- Has HOA: Yes
- Amenities included: Master Insurance, Landscaping, Common Acreage, RV/Boat Storage, Snow Removal, Trash Removal
- Services included: Maintenance Grounds, Other, Plowing, Recreation, Sewer, Trash, HOA Fee
- Additional fee info: Fee: $425
Location
- Region: East Kingston
Financial & listing details
- Price per square foot: $232/sqft
- Tax assessed value: $537,400
- Annual tax amount: $8,566
- Date on market: 6/16/2026
- Road surface type: Paved
Estimated market value
$581,200
$552,000 - $610,000
$3,787/mo
Price history
| Date | Event | Price |
|---|---|---|
| 7/16/2026 | Price change | $587,900-0.3%$232/sqft |
Source:  PrimeMLS #5095068 Report a problem PrimeMLS #5095068 Report a problem | ||
| 6/16/2026 | Listed for sale | $589,900+151%$233/sqft |
Source: PrimeMLS #5095068 Report a problem | ||
| 10/2/2015 | Sold | $235,000+17.5%$93/sqft |
Source: Public Record Report a problem | ||
| 5/1/2012 | Sold | $200,000-35.2%$79/sqft |
Source: Public Record Report a problem | ||
| 7/1/2005 | Sold | $308,600$122/sqft |
Source: Public Record Report a problem | ||
Public tax history
| Year | Property taxes | Tax assessment |
|---|---|---|
| 2024 | $8,668 +8.2% | $537,400 +68.9% |
| 2023 | $8,013 +10.5% | $318,100 |
| 2022 | $7,253 +1.8% | $318,100 |
| 2020 | $7,125 -0.5% | $318,100 |
| 2019 | $7,164 +27.4% | $318,100 +47.3% |
| 2018 | $5,624 +5.2% | $215,900 |
| 2017 | $5,348 -0.1% | $215,900 |
| 2016 | $5,352 +0.1% | $215,900 |
| 2015 | $5,348 -7.6% | $215,900 -6.8% |
| 2014 | $5,790 -0.1% | $231,600 -1.1% |
| 2013 | $5,796 -4.7% | $234,100 -9.3% |
| 2012 | $6,081 +1.6% | $258,100 |
| 2011 | $5,985 -0.6% | $258,100 |
| 2010 | $6,021 -3.7% | $258,100 -5.5% |
| 2008 | $6,251 +10.6% | $273,200 +7.6% |
| 2007 | $5,650 | $253,800 |
Find assessor info on the county website
Monthly payment
Est. payment
Payment breakdown
Explore the cost of this home by adjusting the details. Changes won't be saved.Climate risks
Neighborhood: 03827
Nearby schools
GreatSchools rating
- 9/10East Kingston Elementary SchoolGrades: K-5Distance: 1.3 mi
- 7/10Cooperative Middle SchoolGrades: 6-8Distance: 6.8 mi
- 8/10Exeter High SchoolGrades: 9-12Distance: 6.4 mi
Schools provided by the listing agent
- Elementary: East Kingston Elem
- Middle: Cooperative Middle School
- High: Exeter High School
- District: East Kingston SAU#16
Source: PrimeMLS. This data may not be complete. We recommend contacting the local school district to confirm school assignments for this home.
- $575,9002 bd2 ba2.1k sqft19 Maplevale Rd, East Kingston, NH 03827Off Market
- $557,2002 bd2 ba2.1k sqft17 Maplevale Rd, East Kingston, NH 03827Off Market
- $587,2002 bd2 ba2.4k sqft15 Maplevale Rd, East Kingston, NH 03827Off Market
- $517,7002 bd3 ba1.8k sqft13 Maplevale Rd, East Kingston, NH 03827Off Market
- $604,2002 bd2 ba2.3k sqft11 Maplevale Rd, East Kingston, NH 03827Off Market
- $608,8002 bd2 ba2.4k sqft9 Maplevale Rd, East Kingston, NH 03827Off Market
- $582,6002 bd2 ba2.3k sqft5 Maplevale Rd, East Kingston, NH 03827Off Market
- $584,9002 bd2 ba2.4k sqft3 Maplevale Rd, East Kingston, NH 03827Off Market
A local agent can set up tours, give advice and negotiate with sellers.
A local lender can help you make sure your offer is ready when you are.
Similar homes
- $579,9003 bd3 ba2.4k sqft66 Crestwood Drive, Danville, NH 03819Active
 MLS ID #5102954, Matt Krisko. PrimeMLS
 - $659,0002 bd4 ba2k sqftThatcher Common, Exeter, NH 03833Active
 MLS ID #5103589, Pat Rose. PrimeMLS
 - $599,9992 bd2 ba1.9k sqft60 Hawke Lane, Danville, NH 03819Active
 MLS ID #5102406, Kristina Livingston. PrimeMLS
 - $599,9003 bd2 ba2.3k sqft46 Harper Ridge Road, Hampstead, NH 03826Active
 MLS ID #5098797, Diane Darling. PrimeMLS
 - $564,9002 bd3 ba2k sqftAngle Pond Woods, Hampstead, NH 03826ActiveMLS ID #5103889, Kathleen Busby. PrimeMLS
- $749,9003 bd2 ba2.5k sqft75 Border Winds Avenue, Seabrook, NH 03874ActiveMLS ID #5104319, Derek Greene. PrimeMLS
- $599,8923 bd3 ba2.1k sqft42 Chester Road, Raymond, NH 03077ActiveMLS ID #5092610, Arthur W Aznive. PrimeMLS
- $699,0003 bd2 ba1.9k sqft29 Wild Pasture Road, Kensington, NH 03833ActiveMLS ID #5095690, Kathy MacQuarrie. PrimeMLS
- $514,9003 bd2 ba1.8k sqft3 Purington Lane #B, Hampton, NH 03842ActiveMLS ID #5090079, Melody Lau Quan. PrimeMLS
- $619,0003 bd2 ba1.8k sqft41 Newton Junction Road, Kingston, NH 03848ActiveMLS ID #5101255, Robin Rosa. PrimeMLS
- $640,0003 bd2 ba1.5k sqft37 Indian Ridge Road, Hampstead, NH 03826ActiveMLS ID #5102307, SherryAnn Williams. PrimeMLS
- $650,0002 bd3 ba2.4k sqftThe Village at Pelton Far, Hampton Falls, NH 03844ActiveMLS ID #5096813, Christine Beaudry. PrimeMLS
- $619,9003 bd3 ba2.3k sqft240 Wash Pond Road, Hampstead, NH 03841ActiveMLS ID #5099475, Andrea M Delahunty. PrimeMLS
- $679,0004 bd3 ba1.9k sqft7 Chapman Way, Exeter, NH 03833ActiveMLS ID #5078412, Robbi Lyn Ward. PrimeMLS
- $649,0003 bd2 ba1.6k sqft62 Thornell Road, Newton, NH 03858ActiveMLS ID #5101054, Randy Hart. PrimeMLS
- $589,0004 bd2 ba1.9k sqft224 Haverhill Road, Chester, NH 03036ActiveMLS ID #5096954, Team Scattergood. PrimeMLS
- $749,0003 bd3 ba2.5k sqft106 Red Brook Road, Fremont, NH 03044ActiveMLS ID #5102426, Dana Ford. PrimeMLS
- $679,9993 bd2 ba2k sqft30 Tanglewood Drive, Newton, NH 03858ActiveMLS ID #5103553, Harrison Tejada. PrimeMLS
- $599,0002 bd2 ba1.3k sqft2 Belmont Circle, Hampton, NH 03842ActiveMLS ID #5102473, Foss & Russell Group. PrimeMLS
- $680,0003 bd3 ba2.5k sqft1 Jessica Lane, Derry, NH 03038ActiveMLS ID #5091952, Nadine Pelletier. PrimeMLS
