Discover a blend of comfort, convenience, and a commuter location here. This home offers a lifestyle of ease and sophistication all on 1 level. With 3 bedrooms and 2 baths, this residence is perfectly suited for a diverse array of buyers looking for their dream home. Step inside to find a sunlit open floor plan that seamlessly connects living spaces that creates an inviting atmosphere for entertaining and daily life. The heart of the home features a cozy fireplace, alongside a newly updated first floor that adds a warm & modern touch. Experience the joy of cooking in a kitchen equipped with bright lighting fixtures, then dine al fresco in the sunroom overlooking the inground pool. The garage provides ample space for your vehicle and storage, while the basement opens up endless possibilities for a home office, gym, or recreational area. Venture outside to explore Peabody’s attractions, low taxes and utilities, parks, and commuter-friendly routes. Seller is accepting backup offers.
Sold for $747,000
$747,000
7 Margaret Rd, Peabody, MA 01960
3beds
1,912sqft
Single Family Residence
Built in 1959
6,887 Square Feet Lot
$781,500 Zestimate®
$391/sqft
$4,248 Estimated rent
Home value
$781,500
$742,000 - $821,000
$4,248/mo
Zestimate® history
Owner options
List your home for rent
$4,248/mo
Rent Zestimate®
Find your next renter with Zillow Rental Manager. Plus, with online applications, you can quickly screen prospective tenants – for free.
$4,248/mo
Rent Zestimate®
Refinance and save
$5,002/mo
Est. payment
Refinancing to a lower rate could help reduce your monthly payments and save thousands over the life of the loan.
$5,002/mo
Est. payment
Explore your selling options
Work with a Zillow partner agent
Leverage their expertise and Zillow's premium Showcase listings to get your home seen by more buyers.
Get startedList with your own agent
Get your home in front of millions of buyers by listing it on Zillow.
Learn how to do itSell it yourself
Take full control of how buyers see your home on Zillow by listing For Sale by Owner (FSBO).
List your homeWhat's special
Cozy fireplaceRecreational areaAmple spaceBright lighting fixturesNewly updated first floor
Zillow last checked:
Listing updated:
Listed by:
Brenda Mavroules Brophy 978-697-3331,
RE/MAX Innovative Properties 603-434-4101,
Alexis Brophy 978-697-2313
Bought with:
Vinh Nguyen
Kava Realty Group, Inc.
Source: MLS PIN,MLS#: 73219186
Facts & features
Interior
Bedrooms & bathrooms
- Bedrooms: 3
- Bathrooms: 2
- Full bathrooms: 2
Primary bedroom
- Features: Closet, Flooring - Laminate, Lighting - Overhead
- Level: First
Bedroom 2
- Features: Ceiling Fan(s), Closet, Flooring - Laminate
- Level: First
Bedroom 3
- Features: Ceiling Fan(s), Closet, Flooring - Laminate
- Level: First
Bathroom 1
- Features: Bathroom - 3/4, Bathroom - Tiled With Shower Stall, Flooring - Stone/Ceramic Tile, Remodeled
- Level: First
Bathroom 2
- Features: Bathroom - Full, Flooring - Stone/Ceramic Tile, Remodeled
- Level: First
Kitchen
- Features: Ceiling Fan(s), Closet/Cabinets - Custom Built, Flooring - Stone/Ceramic Tile, Dining Area, Pantry, Open Floorplan, Remodeled, Slider, Stainless Steel Appliances, Lighting - Overhead, Decorative Molding
- Level: First
Heating
- Forced Air, Oil
Cooling
- Central Air
Appliances
- Included: Water Heater, Range, Dishwasher, Disposal, Microwave, Refrigerator, Washer, Dryer, Range Hood
- Laundry: Electric Dryer Hookup, Washer Hookup, Sink, In Basement
Features
- Ceiling Fan(s), Vaulted Ceiling(s), Slider, Living/Dining Rm Combo, Sun Room
- Flooring: Tile, Carpet, Wood Laminate, Flooring - Wall to Wall Carpet
- Doors: Storm Door(s)
- Windows: Insulated Windows
- Basement: Full,Interior Entry,Concrete,Unfinished
- Number of fireplaces: 1
Interior area
- Total structure area: 1,912
- Total interior livable area: 1,912 sqft
Property
Parking
- Total spaces: 5
- Parking features: Attached, Storage, Paved Drive, Off Street, Tandem, Deeded, Paved
- Attached garage spaces: 1
- Uncovered spaces: 4
Accessibility
- Accessibility features: Accessible Entrance
Features
- Patio & porch: Porch
- Exterior features: Porch
- Fencing: Fenced/Enclosed
- Waterfront features: Lake/Pond, 1/2 to 1 Mile To Beach
Lot
- Size: 6,887 Square Feet
- Features: Cleared
Details
- Parcel number: M:0109 B:0177,2109938
- Zoning: R1A
Construction
Type & style
- Home type: SingleFamily
- Architectural style: Ranch
- Property subtype: Single Family Residence
Materials
- Frame
- Foundation: Block
- Roof: Shingle
Condition
- Year built: 1959
Utilities & green energy
- Electric: Circuit Breakers
- Sewer: Public Sewer
- Water: Public
- Utilities for property: for Electric Range, for Electric Oven, for Electric Dryer, Washer Hookup
Green energy
- Energy efficient items: Thermostat
Community & HOA
Community
- Features: Public Transportation, Shopping, Park, Highway Access, Public School
HOA
- Has HOA: No
Location
- Region: Peabody
Financial & listing details
- Price per square foot: $391/sqft
- Tax assessed value: $624,300
- Annual tax amount: $5,694
- Date on market: 9/9/2026
- Exclusions: Sellers Personal Items.
Price history
| Date | Event | Price |
|---|---|---|
| 6/14/2024 | Sold | $747,000+8.3%$391/sqft |
Source: MLS PIN #73219186 Report a problem | ||
| 4/10/2024 | Contingent | $689,999$361/sqft |
Source: MLS PIN #73219186 Report a problem | ||
| 4/3/2024 | Listed for sale | $689,999+38%$361/sqft |
Source: MLS PIN #73219186 Report a problem | ||
| 8/12/2020 | Sold | $500,000+4.2%$262/sqft |
Source: Public Record Report a problem | ||
| 7/10/2020 | Pending sale | $479,900$251/sqft |
Source: Danvers Real Estate #72685497 Report a problem | ||
| 7/6/2020 | Listed for sale | $479,900$251/sqft |
Source: Danvers Real Estate #72685497 Report a problem | ||
Public tax history
| Year | Property taxes | Tax assessment |
|---|---|---|
| 2025 | $6,075 +6.7% | $656,100 +5.1% |
| 2024 | $5,694 +7.6% | $624,300 +12.3% |
| 2023 | $5,290 | $555,700 |
| 2022 | $5,290 +6.1% | $555,700 +16.9% |
| 2021 | $4,986 +6.3% | $475,300 +8.9% |
| 2020 | $4,689 +2.5% | $436,600 +5.1% |
| 2019 | $4,575 +2.3% | $415,500 +6.5% |
| 2018 | $4,473 +4.3% | $390,300 +7% |
| 2017 | $4,288 +1.2% | $364,600 +2.5% |
| 2016 | $4,239 +3.9% | $355,600 +7.2% |
| 2015 | $4,081 +0.7% | $331,800 +1.6% |
| 2014 | $4,051 +3.4% | $326,700 -0.1% |
| 2013 | $3,919 +4% | $327,100 +2.6% |
| 2012 | $3,769 +1.9% | $318,900 -0.2% |
| 2011 | $3,699 +0.2% | $319,400 -9.2% |
| 2010 | $3,692 +8.2% | $351,600 -4.1% |
| 2009 | $3,411 +1.9% | $366,800 -5% |
| 2008 | $3,349 +0.1% | $386,300 -10.4% |
| 2007 | $3,347 +5.8% | $431,300 +3.6% |
| 2006 | $3,165 +3.3% | $416,500 +12.8% |
| 2005 | $3,065 +2.6% | $369,300 |
| 2004 | $2,988 +9.3% | $369,300 +27.7% |
| 2003 | $2,734 +25.8% | $289,300 +10.3% |
| 2001 | $2,174 +23.1% | $262,300 +44.5% |
| 1999 | $1,766 | $181,500 |
Find assessor info on the county website
Neighborhood: 01960
Nearby homes
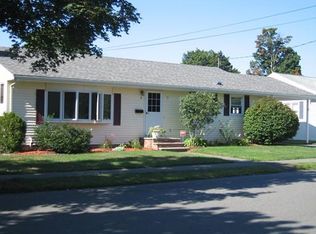
- $692,8003 bd2 ba1.1k sqft9 Margaret Rd, Peabody, MA 01960Off Market
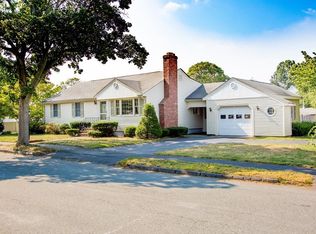
- $670,6003 bd1 ba1.5k sqft5 Margaret Rd, Peabody, MA 01960Off Market
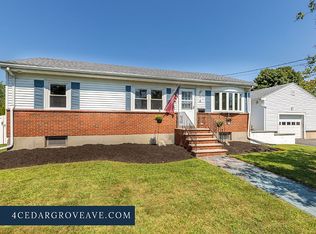
- $685,9003 bd2 ba1.1k sqft4 Cedar Grove Ave, Peabody, MA 01960Off Market
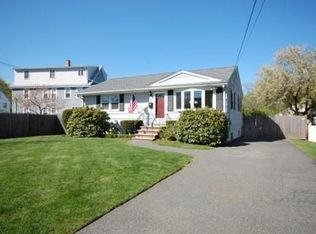
- $606,7002 bd2 ba1.3k sqft2 Cedar Grove Ave #A, Peabody, MA 01960Off Market
- $583,9002 bd1 ba1.2k sqft2 Cedar Grove Ave, Peabody, MA 01960Off Market
- $700,0003 bd3 ba2.5k sqft14 Margaret Rd, Peabody, MA 01960Sold
- $678,6003 bd1 ba1.1k sqft8 Margaret Rd, Peabody, MA 01960Off Market
- $688,5003 bd2 ba1.1k sqft10 Margaret Rd, Peabody, MA 01960Off Market
Nearby schools
GreatSchools rating
- 7/10South Memorial Elementary SchoolGrades: PK-5Distance: 0.2 mi
- 5/10J Henry Higgins Middle SchoolGrades: 6-8Distance: 0.8 mi
- 3/10Peabody Veterans Memorial High SchoolGrades: 9-12Distance: 2.6 mi
Schools provided by the listing agent
- Elementary: Brown
- Middle: Higgins
- High: Pvmhs
Source: MLS PIN. This data may not be complete. We recommend contacting the local school district to confirm school assignments for this home.
Get a cash offer in 3 minutes
Find out how much your home could sell for in as little as 3 minutes with a no-obligation cash offer.
Estimated market value
$781,500
Get a cash offer in 3 minutes
Find out how much your home could sell for in as little as 3 minutes with a no-obligation cash offer.
Estimated market value
$781,500
- Massachusetts
- Essex County
- Peabody
- 01960
- 7 Margaret Rd
