Skip main navigation
Pending
  • $1,575,000

    7 Marin Road, Fairfax, CA 94930

    3beds
    1,765sqft
    : Get pre-qualified
    2 Houses on Lot
    Built in 1921
    -- sqft lot
    $1,513,600 Zestimate®
    $892/sqft
    $-- HOA

    What's special

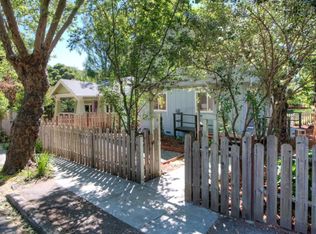
    Garden pathFlagstone pathwayParking padTwo giant redwoodsBrick pathGarden gateCherrywood door
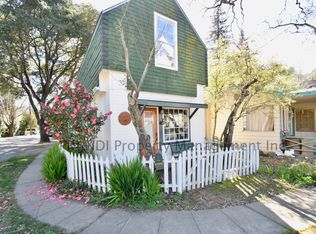
    This historic gem is the first home built in Fairfax's Manor neighborhood, located in the flats, only blocks away from the library and vibrant downtown. Enter through the garden gate at 7 Marin Rd. down the flagstone pathway to the main house. Step through the cherrywood door into this charming 105-year-old home. The living and dining rooms feature original red and white oak floors, along with original hand-blown, single-pane windows in the living room, dining room, and kitchen. Dual-pane windows have been installed in the back half of the house. Square footage of this 2-bedroom, 2-bath home is 1,125. The legal ADU has a private entrance from Manor Rd. or can be accessed from the driveway on Marin Rd. The parking pad and private entrance on Manor Rd. evoke a secret garden feeling as you stroll down the brick path to the front door of the 640 sq. ft. home. The private entrance keeps living very separate from the main house for a tenant, family member or AirBnB. Check with the Town of Fairfax about the property having enough square footage to allow the ADU to be divided into its own small house. Walk through the dining/living room and the well-equipped kitchen. Pass the bathroom and slip out the bedroom door to be awed by two giant redwoods and an insulated artist studio/home office, a finished shed, 10' X 12' in size, not included in the square footage. Continue along the garden path to the front yard of the main house. Each house has its own outdoor storage shed. The property is rich with continuous-bloom landscaping and is fully dripped. New in the last 5 years: copper water lines, gas lines, sewer lines including lateral. New in last 3 years: electricity (no more knob and tube).
    48 days
    |
    1,011
    |
    33
    |

    Zillow last checked:

    Listing updated:

    Listed by:

    Meredith McCarty DRE #01329281 415-272-5525,

    Coldwell Banker Realty 415-388-5060

    Source: BAREIS,MLS#: 326028269MLS LogoOriginating MLS: Marin County

      Facts & features

      Interior

      Bedrooms & bathrooms
      • Bedrooms: 3
      • Bathrooms: 3
      • Full bathrooms: 3
      Rooms
      • Room types: Dining Room, Kitchen, Living Room, Master Bathroom, Master Bedroom, Office, Possible Guest
      Primary bedroom
      • Features: Outside Access
      Bedroom
      • Level: Main
      Primary bathroom
      • Features: Outside Access, Shower Stall(s)
      Bathroom
      • Features: Shower Stall(s), Tub
      • Level: Main
      Dining room
      • Level: Main
      Kitchen
      • Features: Pantry Closet, Stone Counters
      • Level: Main
      Living room
      • Level: Main
      Heating
      • Central, Wall Furnace
      Cooling
      • None
      Appliances
      • Included: Dishwasher, Free-Standing Gas Range, Free-Standing Refrigerator, Dryer, Washer, Washer/Dryer Stacked
      • Laundry: Inside Area
      Features
      • Flooring: Luxury Vinyl Plank, Tile, Wood
      • Windows: Dual Pane Partial, Skylight(s), Window Coverings
      • Basement: None
      • Number of fireplaces: 1
      • Fireplace features: Brick, Electric, Living Room
      Interior area
      • Total structure area: 1,765
      • Total interior livable area: 1,765 sqft

      Property

      Parking
      • Total spaces: 2
      • Parking features: Attached, No Garage, Open, Gravel, Level
      • Has attached garage: Yes
      • Carport spaces: 2
      • Has uncovered spaces: Yes
      Features
      • Stories: 1
      • Has view: Yes
      • View description: Garden/Greenbelt
      Lot
      • Size: 9,875 Square Feet
      • Features: Auto Sprinkler F&R, Garden, Landscaped, Landscape Front
      Details
      • Additional structures: Outbuilding, Shed(s), Storage
      • Parcel number: 00110322
      • Special conditions: Subject to Sale of Buyers Property

      Construction

      Type & style
      • Home type: MultiFamily
      • Architectural style: Bungalow,Vintage
      • Property subtype: 2 Houses on Lot
      Materials
      • Foundation: Brick/Mortar, Combination, Concrete
      • Roof: Composition
      Condition
      • Year built: 1921

      Utilities & green energy

      • Sewer: Public Sewer
      • Water: Water District
      • Utilities for property: Cable Available, Electricity Connected, Internet Available, Public, Sewer Connected & Paid

      Community & HOA

      HOA
      • Has HOA: No
      Location
      • Region: Fairfax

      Financial & listing details

      • Price per square foot: $892/sqft
      • Tax assessed value: $280,145
      • Annual tax amount: $5,715
      • Date on market: 4/8/2026
      • Electric utility on property: Yes
      • Road surface type: Paved
      Get pre-qualifiedBe ready to make an offer.
      Connect with an agentGet info on this home, tour, and more.
      Calculate monthly paymentSee if you can afford this home.

        Estimated market value

        $1,513,600

        $1.44M - $1.59M

        $4,834/mo

        Price history

        DateEventPrice
        5/14/2026Pending sale$1,575,000$892/sqft
        Source: BAREIS #326028269 Report a problem
        4/10/2026Listed for sale$1,575,000$892/sqft
        Source: BAREIS #326028269 Report a problem
        1/27/2025Listing removed$4,500$3/sqft
        Source: Zillow Rentals Report a problem
        1/7/2025Listed for rent$4,500$3/sqft
        Source: Zillow Rentals Report a problem
        1/7/2024Listing removed--
        Source: Zillow Rentals Report a problem
        11/19/2023Listed for rent$4,500$3/sqft
        Source: Zillow Rentals Report a problem

        Public tax history

        YearProperty taxesTax assessment
        2025$5,715 +3.5%$280,145 +2%
        2024$5,522 +1.8%$274,654 +2%
        2023$5,422 +1.9%$269,269 +2%
        2022$5,321 +2.7%$263,990 +2%
        2021$5,179 +2%$258,815 +1%
        2020$5,078 +5.1%$256,161 +2%
        2019$4,834 +1.9%$251,138 +2%
        2018$4,745 +2.4%$246,215 +2%
        2017$4,634 -11.5%$241,388 +2%
        2016$5,239 +1.4%$236,655 +1.5%
        2015$5,166 +7.3%$233,101 +2%
        2014$4,814 $228,534 +0.5%
        2013-- $227,502 +2%
        2012-- $223,043 +2%
        2011-- $218,670 +0.8%
        2010-- $217,036 -0.2%
        2009-- $217,553 +2%
        2008-- $213,287 +2%
        2007-- $209,106 +2%
        2006-- $205,006 +2%
        2005-- $200,987 +2%
        2004-- $197,047 +1.9%
        2003-- $193,437 +2%
        2002-- $189,645 +2%
        2001-- $185,927

        Find assessor info on the county website

        Monthly payment

        Est. payment

          Payment breakdown

          Explore the cost of this home by adjusting the details. Changes won't be saved.
          All calculations are estimates and provided by Zillow, Inc. for informational purposes only. Actual amounts may vary.
          HOA fees may include property taxes on listings classified as Co-Ops. Contact the listing agent and/or owner for fee details.
          Mortgage interest rates are dependent on a number of factors, including credit score, down payment, and repayment length. Interest rate data provided by Zillow Group Marketplace, Inc. as of 1/1/1970 from various mortgage lenders with which we have lead or other similar arrangements; the Estimated Payment is an average of those rates.
          See how much you could borrow to make a competitive offer.

          Climate risks

          Neighborhood: 94930

          Getting around

          69 / 100
          Somewhat Walkable
          67 / 100
          Bikeable

          Nearby schools

          GreatSchools rating

          A local agent can set up tours, give advice and negotiate with sellers.

          Browse local experts

          Similar homes

          Skip to the end of the carouselSkip to the beginning of the carousel
            1. Local buyer's agents are ready to help