Welcome to this beautifully maintained raised ranch tucked away on a quiet dead-end road, offering privacy and deeded beach rights to Marks Cove. Set on a large, wooded lot, this property provides plenty of parking, a spacious shed, and a serene setting to enjoy the outdoors. Inside, thoughtful fixtures and well-maintained spaces create a warm and inviting atmosphere. The living room features a gas fireplace, perfect for cozy evenings, while the slider leads to the back deck overlooking the peaceful, wooded yard. The stackable washer/dryer is located on the main level for convenience, and the lower level offers additional living space with a comfortable family/game room and a versatile bonus room ideal for a guest room, home office, or hobby space. A garage with workshop area provides added functionality for projects, storage, or recreational equipment. The basement offers abundant storage along with some plumbing already in place for the future addition of a second bathroom. Recent updates include a new roof installed in 2025.This move-in-ready property is a wonderful opportunity!
Pending
$529,000
7 Marks Cove Rd, Wareham, MA 02571
3beds
1,620sqft
Single Family Residence
Built in 1984
10,228 Square Feet Lot
$532,500 Zestimate®
$327/sqft
$-- HOA
What's special
Garage with workshop areaThoughtful fixturesWell-maintained spacesQuiet dead-end roadLarge wooded lotBeautifully maintained raised ranchWarm and inviting atmosphere
- 20 days
- 668
- 45
Zillow last checked:
Listing updated:
Listed by:
Erin Bishop 508-317-0201,
Anchor Realty 508-317-0201
Source: MLS PIN,MLS#: 73570846
Facts & features
Interior
Bedrooms & bathrooms
- Bedrooms: 3
- Bathrooms: 1
- Full bathrooms: 1
Primary bedroom
- Features: Ceiling Fan(s), Closet, Flooring - Vinyl, Lighting - Overhead
- Level: First
Bedroom 2
- Features: Ceiling Fan(s), Closet, Flooring - Vinyl, Lighting - Overhead
- Level: First
Bedroom 3
- Features: Ceiling Fan(s), Closet, Flooring - Vinyl, Lighting - Overhead
- Level: First
Bathroom 1
- Features: Bathroom - Full, Flooring - Vinyl, Lighting - Overhead
- Level: First
Dining room
- Features: Flooring - Vinyl, Slider, Lighting - Overhead
- Level: First
Family room
- Features: Ceiling Fan(s), Flooring - Vinyl, Recessed Lighting
- Level: Basement
Kitchen
- Features: Flooring - Vinyl, Countertops - Stone/Granite/Solid, Open Floorplan, Recessed Lighting, Lighting - Pendant
- Level: First
Living room
- Features: Ceiling Fan(s), Flooring - Vinyl, Window(s) - Bay/Bow/Box
- Level: First
Heating
- Baseboard, Natural Gas
Cooling
- Ductless
Appliances
- Included: Gas Water Heater, Range, Dishwasher, Microwave, Refrigerator, Washer, Dryer
- Laundry: First Floor, Electric Dryer Hookup, Washer Hookup
Features
- Ceiling Fan(s), Closet, Lighting - Overhead, Bonus Room
- Flooring: Vinyl, Flooring - Vinyl
- Basement: Finished
- Number of fireplaces: 1
- Fireplace features: Living Room
Interior area
- Total structure area: 1,620
- Total interior livable area: 1,620 sqft
- Finished area above ground: 1,092
- Finished area below ground: 528
Video & virtual tour
Property
Parking
- Total spaces: 9
- Parking features: Attached, Paved Drive, Off Street, Stone/Gravel, Paved
- Attached garage spaces: 1
- Uncovered spaces: 8
Features
- Patio & porch: Deck - Composite
- Exterior features: Deck - Composite, Storage
- Waterfront features: River, Walk to, 0 to 1/10 Mile To Beach, Beach Ownership(Deeded Rights)
Lot
- Size: 10,228 Square Feet
- Features: Wooded, Flood Plain, Level
Details
- Parcel number: M:0052 B:0000 L:0DR9,1180796
- Zoning: MR30
Construction
Type & style
- Home type: SingleFamily
- Architectural style: Raised Ranch
- Property subtype: Single Family Residence
Materials
- Frame
- Foundation: Concrete Perimeter
- Roof: Shingle
Condition
- Year built: 1984
Utilities & green energy
- Electric: 200+ Amp Service
- Sewer: Public Sewer
- Water: Public
- Utilities for property: for Electric Range, for Electric Dryer, Washer Hookup
Community & HOA
Community
- Features: Shopping, Medical Facility, Highway Access, House of Worship, Public School
HOA
- Has HOA: No
Location
- Region: Wareham
Financial & listing details
- Price per square foot: $327/sqft
- Tax assessed value: $410,500
- Annual tax amount: $3,514
- Date on market: 9/3/2026
- Road surface type: Paved
Estimated market value
$532,500
$506,000 - $559,000
$3,297/mo
Price history
| Date | Event | Price |
|---|---|---|
| 9/21/2026 | Pending sale | $529,000$327/sqft |
Source: MLS PIN #73570846 Report a problem | ||
| 9/9/2026 | Contingent | $529,000$327/sqft |
Source: MLS PIN #73570846 Report a problem | ||
| 9/2/2026 | Listed for sale | $529,000+253.6%$327/sqft |
Source: MLS PIN #73570846 Report a problem | ||
| 2/15/2017 | Sold | $149,625-13%$92/sqft |
Source: Public Record Report a problem | ||
| 11/28/2016 | Listed for sale | $172,000$106/sqft |
Source: CENTURY 21 Signature Properties #72065692 Report a problem | ||
| 11/17/2016 | Pending sale | $172,000$106/sqft |
Source: CENTURY 21 Signature Properties #72065692 Report a problem | ||
| 11/9/2016 | Listed for sale | $172,000$106/sqft |
Source: CENTURY 21 Signature Properties #72065692 Report a problem | ||
| 11/3/2016 | Pending sale | $172,000$106/sqft |
Source: CENTURY 21 Signature Properties #72065692 Report a problem | ||
| 9/11/2016 | Listed for sale | $172,000$106/sqft |
Source: Century 21 Signature Properties #72065692 Report a problem | ||
| 4/3/2016 | Listing removed | $172,000$106/sqft |
Source: Century 21 Signature Properties #71944400 Report a problem | ||
| 2/3/2016 | Price change | $172,000-7%$106/sqft |
Source: Century 21 Signature Properties #71944400 Report a problem | ||
| 2/3/2016 | Pending sale | $185,000$114/sqft |
Source: Century 21 Signature Properties #71944400 Report a problem | ||
| 1/7/2016 | Price change | $185,000+7.6%$114/sqft |
Source: CENTURY 21 Signature Properties #71923699 Report a problem | ||
| 12/23/2015 | Price change | $172,000-7%$106/sqft |
Source: CENTURY 21 Signature Properties #71923699 Report a problem | ||
| 12/4/2015 | Price change | $185,000-9.7%$114/sqft |
Source: Better Homes and Gardens Real Estate Signature Properties #71923699 Report a problem | ||
| 8/13/2015 | Listed for sale | $204,900$126/sqft |
Source: Equity Realty Plus #71858058 Report a problem | ||
| 7/30/2015 | Pending sale | $204,900$126/sqft |
Source: Equity Realty Plus #71858058 Report a problem | ||
| 7/17/2015 | Listed for sale | $204,900$126/sqft |
Source: Equity Realty Plus #71858058 Report a problem | ||
| 6/22/2015 | Pending sale | $204,900$126/sqft |
Source: Equity Realty Plus #71858058 Report a problem | ||
| 6/16/2015 | Listed for sale | $204,900+4.9%$126/sqft |
Source: Equity Realty Plus #71858058 Report a problem | ||
| 2/3/2015 | Sold | $195,400-27.6%$121/sqft |
Source: Public Record Report a problem | ||
| 11/25/2003 | Sold | $270,000+95.7%$167/sqft |
Source: Public Record Report a problem | ||
| 8/20/1999 | Sold | $138,000+25.5%$85/sqft |
Source: Public Record Report a problem | ||
| 6/12/1995 | Sold | $110,000$68/sqft |
Source: Public Record Report a problem | ||
Public tax history
| Year | Property taxes | Tax assessment |
|---|---|---|
| 2025 | $4,248 -1.1% | $407,700 +6.6% |
| 2024 | $4,295 +4.9% | $382,500 +12.3% |
| 2023 | $4,096 +5.6% | $340,500 +15.7% |
| 2022 | $3,878 +3.6% | $294,200 +5.7% |
| 2021 | $3,744 +2.4% | $278,400 +1% |
| 2020 | $3,656 +12% | $275,700 +12.2% |
| 2019 | $3,265 +0.6% | $245,700 +3.2% |
| 2018 | $3,245 +7.3% | $238,100 +5.9% |
| 2017 | $3,025 +7% | $224,900 +7.6% |
| 2016 | $2,828 +15.9% | $209,000 +11.9% |
| 2015 | $2,441 -9% | $186,800 -10.5% |
| 2014 | $2,683 +2.6% | $208,800 |
| 2013 | $2,614 +2.3% | $208,800 -8% |
| 2012 | $2,554 +0.9% | $227,000 -4.2% |
| 2011 | $2,532 +0.8% | $236,900 -8.2% |
| 2010 | $2,513 +29.4% | $258,000 -1.1% |
| 2009 | $1,942 -1.3% | $261,000 -7.7% |
| 2008 | $1,968 -12.4% | $282,800 +1.6% |
| 2007 | $2,246 +3.6% | $278,300 +2% |
| 2006 | $2,169 +2% | $272,800 +18.5% |
| 2005 | $2,127 +22% | $230,200 +35% |
| 2004 | $1,743 +4.9% | $170,500 |
| 2003 | $1,661 -15% | $170,500 +46% |
| 2001 | $1,954 +28.1% | $116,800 |
| 2000 | $1,525 | $116,800 |
Find assessor info on the county website
Monthly payment
Est. payment
Payment breakdown
Explore the cost of this home by adjusting the details. Changes won't be saved.Climate risks
Neighborhood: Weweantic
Nearby schools
Schools provided by the listing agent
- Elementary: Minot
- Middle: Wms
- High: Whs
Source: MLS PIN. This data may not be complete. We recommend contacting the local school district to confirm school assignments for this home.
Similar homes
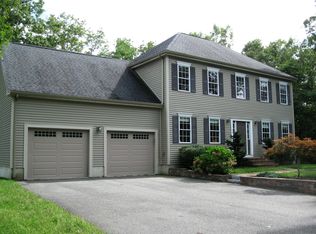
- $639,9003 bd2 ba1.6k sqft28 Arlington Rd, Wareham, MA 02571For Sale
 MLS ID #73581365, David Pedro, Century 21 Envoy. MLS PIN
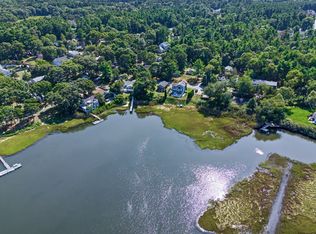
 - $539,9004 bd2 ba2.3k sqft398 Main St, Wareham, MA 02571For Sale
 MLS ID #73563796, Team ROSO, RE/MAX Vantage. MLS PIN
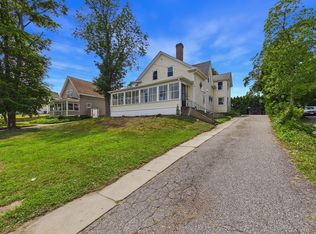
 - $539,9002 bd2 ba1.3k sqft136 Minot Ave #B, Wareham, MA 02571For Sale
 MLS ID #73568479, Diana Saunders Martin, Martin Real Estate. MLS PIN
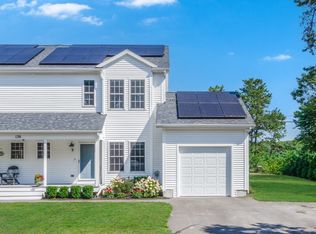
 - $569,9003 bd3 ba1.7k sqft2 Rosemary Ln #A, Wareham, MA 02571For Sale
 MLS ID #73576165, Melissa Almeida, Upper Cape Realty Corp.. MLS PIN
 - $400,0003 bd1 ba1k sqft4 Cherry Street, Wareham, MA 02571For Sale
 MLS ID #22604350, Kathryn Kolka, Today Real Estate. CCIMLS
 - $599,0003 bd2 ba1.5k sqft25 Cove Road, Forestdale, MA 02644For SaleMLS ID #22604174, Ryan Benoit, Kinlin Grover Compass. CCIMLS
- $670,0003 bd2 ba1.8k sqft17 Briggs Avenue, Bourne, MA 02532For SaleMLS ID #22602598, Shannon Heino, Coldwell Banker Realty. CCIMLS
