Beautifully updated and move-in ready, this charming one-level home offers the perfect combination of comfort, convenience, and modern style. Recent improvements include a beautifully updated kitchen and bathrooms, new flooring throughout, fresh exterior paint, a new roof, and new Hunter ceiling fans in every bedroom. Enjoy easy main-level living with inviting outdoor spaces, including a private back deck and patio ideal for relaxing, entertaining, or enjoying the peaceful surroundings. Two storage buildings provide plenty of room for tools, hobbies, or outdoor equipment. Conveniently located just 2 miles from Fairview Elementary School and the grocery store, 3.5 miles from Cane Creek Middle School, and only 20 minutes to vibrant downtown Asheville. Outdoor enthusiasts will appreciate the home's close proximity to the Blue Ridge Parkway, offering endless opportunities for hiking, scenic drives, and recreation. This thoughtfully updated home is truly move-in ready and waiting for its next owner to enjoy. Recent improvements include a new HVAC system, new board-and-batten hardboard siding, new gutters, upgraded insulation, and a new electrical panel, providing peace of mind and lasting value. With these major updates already completed, you can simply unpack and start enjoying your new home.
Under contract-show
$409,000
7 McGee Ridge Rd, Fairview, NC 28730
3beds
1,352sqft
Single Family Residence
Built in 2008
0.48 Acres Lot
$-- Zestimate®
$303/sqft
$-- HOA
What's special
New board-and-batten hardboard sidingBeautifully updated kitchenNew roofNew hvac systemNew guttersFresh exterior paintNew electrical panel
- 69 days
- 131
- 14
Zillow last checked:
Listing updated:
Listed by:
Kelly Frady kelly.frady@allentate.com,
Howard Hanna Beverly-Hanks Asheville-North,
Sandra Justus,
Howard Hanna Beverly-Hanks Asheville-North
Source: Canopy MLS as distributed by MLS GRID,MLS#: 4404833
Facts & features
Interior
Bedrooms & bathrooms
- Bedrooms: 3
- Bathrooms: 2
- Full bathrooms: 2
- Main level bedrooms: 3
Primary bedroom
- Level: Main
Bedroom s
- Level: Main
Bathroom full
- Level: Main
Bathroom full
- Level: Main
Bathroom full
- Level: Main
Great room
- Level: Main
Kitchen
- Level: Main
Laundry
- Level: Main
Heating
- Heat Pump
Cooling
- Heat Pump
Appliances
- Included: Dishwasher, Electric Oven, Electric Range, Microwave, Refrigerator
- Laundry: Laundry Closet
Features
- Flooring: Vinyl
- Has basement: No
- Attic: Pull Down Stairs
Interior area
- Total structure area: 1,352
- Total interior livable area: 1,352 sqft
- Finished area above ground: 1,352
- Finished area below ground: 0
Property
Parking
- Total spaces: 1
- Parking features: Driveway, Attached Garage, Garage Faces Front, Garage on Main Level
- Attached garage spaces: 1
- Has uncovered spaces: Yes
Features
- Levels: One
- Stories: 1
- Patio & porch: Covered, Deck, Patio, Rear Porch
- Exterior features: Storage
Lot
- Size: 0.48 Acres
- Features: Green Area, Sloped, Wooded
Details
- Additional structures: Shed(s)
- Parcel number: 968650491600000
- Zoning: OU
- Special conditions: Standard
Construction
Type & style
- Home type: SingleFamily
- Architectural style: Traditional
- Property subtype: Single Family Residence
Materials
- Hardboard Siding
- Foundation: Slab
Condition
- New construction: No
- Year built: 2008
Utilities & green energy
- Sewer: Septic Installed
- Water: Well
Community & HOA
Community
- Subdivision: Mcgee Estates
Location
- Region: Fairview
Financial & listing details
- Price per square foot: $303/sqft
- Tax assessed value: $360,900
- Annual tax amount: $714
- Date on market: 7/16/2026
- Cumulative days on market: 255 days
- Listing terms: Cash,Conventional,FHA,VA Loan
- Road surface type: Asphalt, Paved
Estimated market value
Not available
Estimated sales range
Not available
Not available
Price history
| Date | Event | Price |
|---|---|---|
| 7/16/2026 | Listed for sale | $409,000-2.6%$303/sqft |
Source:  Canopy MLS as distributed by MLS GRID #4404833 Report a problem Canopy MLS as distributed by MLS GRID #4404833 Report a problem | ||
| 7/2/2026 | Listing removed | $420,000$311/sqft |
Source: Canopy MLS as distributed by MLS GRID #4327576 Report a problem | ||
| 5/18/2026 | Price change | $420,000-4.5%$311/sqft |
Source: Canopy MLS as distributed by MLS GRID #4327576 Report a problem | ||
| 4/8/2026 | Price change | $440,000-6.4%$325/sqft |
Source: Canopy MLS as distributed by MLS GRID #4327576 Report a problem | ||
| 3/1/2026 | Price change | $470,000-1.1%$348/sqft |
Source: Canopy MLS as distributed by MLS GRID #4327576 Report a problem | ||
| 12/19/2025 | Listed for sale | $475,000+163.9%$351/sqft |
Source: Canopy MLS as distributed by MLS GRID #4327576 Report a problem | ||
| 12/5/2008 | Sold | $180,000$133/sqft |
Source: Public Record Report a problem | ||
Public tax history
| Year | Property taxes | Tax assessment |
|---|---|---|
| 2025 | $714 -47.5% | $101,000 -49.7% |
| 2024 | $1,359 +5.4% | $200,600 |
| 2023 | $1,290 +1.6% | $200,600 |
| 2022 | $1,270 | $200,600 |
| 2021 | $1,270 +4.8% | $200,600 +11.6% |
| 2020 | $1,212 | $179,800 |
| 2019 | $1,212 | $179,800 |
| 2018 | $1,212 +4.7% | $179,800 +12.9% |
| 2017 | $1,158 | $159,300 |
| 2016 | $1,158 +2.5% | $159,300 |
| 2015 | $1,129 | $159,300 |
| 2014 | $1,129 | $159,300 |
| 2013 | -- | $159,300 -9% |
| 2012 | -- | $175,100 |
| 2011 | -- | $175,100 |
| 2010 | -- | $175,100 |
| 2009 | -- | $175,100 |
Find assessor info on the county website
Monthly payment
Est. payment
Payment breakdown
Explore the cost of this home by adjusting the details. Changes won't be saved.Climate risks
Neighborhood: 28730
Nearby schools
Schools provided by the listing agent
- Elementary: Fairview
- Middle: Cane Creek
- High: AC Reynolds
Source: Canopy MLS as distributed by MLS GRID. This data may not be complete. We recommend contacting the local school district to confirm school assignments for this home.
Similar homes
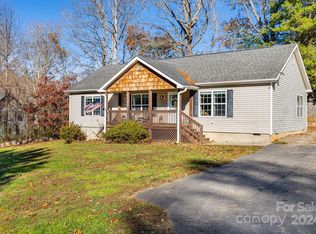
- $369,8803 bd2 ba1.3k sqft44 Autumn View Dr, Hendersonville, NC 28792For Sale

 MLS ID #4421055, Brian Seward, Keller Williams Mtn Partners, LLC. Canopy MLS as distributed by MLS GRID
 - $430,0003 bd2 ba1.3k sqft98 Stonehollow Rd, Fletcher, NC 28732For Sale
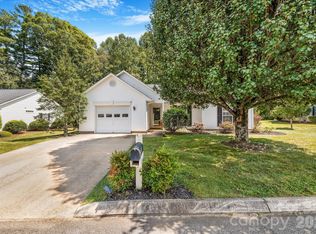 MLS ID #4422790, Robin Mehler, Town and Mountain Realty. Canopy MLS as distributed by MLS GRID
 - $475,0003 bd3 ba1.7k sqft169 Cascade Ridge Rd, Fairview, NC 28730New Construction
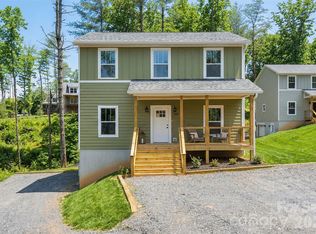 MLS ID #4351388, Scott Barfield, Scott Barfield Realty And Land Company. Canopy MLS as distributed by MLS GRID
 - $475,0003 bd3 ba1.7k sqft165 Cascade Ridge Rd, Fairview, NC 28730New Construction
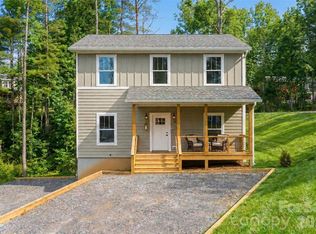 MLS ID #4351945, Leslie Barfield, Scott Barfield Realty And Land Company. Canopy MLS as distributed by MLS GRID
 - $399,0003 bd2 ba1.5k sqft17 Berry Hill Rd, Asheville, NC 28806For SaleMLS ID #4408731, Joel Smith, EXP Realty LLC. Canopy MLS as distributed by MLS GRID
- $420,0003 bd3 ba1.7k sqft110 Southwick Ct, Fletcher, NC 28732For SaleMLS ID #4373836, Jonathan Gonzalez, NextHome Partners. Canopy MLS as distributed by MLS GRID
- $430,9003 bd2 ba1.9k sqft12 Hutchinson Woods, Fletcher, NC 28732For SaleMLS ID #4374145, Janis Moore, Keller Williams Mtn Partners, LLC. Canopy MLS as distributed by MLS GRID
- $385,0003 bd3 ba1.8k sqft41 Beekeeper Trl, Swannanoa, NC 28778For SaleMLS ID #4402946, Clint Gorman, WEICHERT, Realtors - Unlimited. Canopy MLS as distributed by MLS GRID
- $450,0003 bd2 ba1.1k sqft7 Browndale Rd, Asheville, NC 28805For SaleMLS ID #4421393, Venus Lancaster, Manife Realty LLC. Canopy MLS as distributed by MLS GRID
- $375,0003 bd2 ba1.3k sqft99 Yadkin Rd, Fletcher, NC 28732For SaleMLS ID #4402740, Alexander Cobb, Nexus Realty LLC. Canopy MLS as distributed by MLS GRID
- $369,0003 bd2 ba1.3k sqft58 S Sunberry Trl, Fletcher, NC 28732For SaleMLS ID #4371810, Greg Eskritt, NextHome Partners. Canopy MLS as distributed by MLS GRID
- $423,5003 bd3 ba1.4k sqft88 Walker St, Black Mountain, NC 28711For SaleMLS ID #4393259, Charlie Wilson, Real Broker, LLC. Canopy MLS as distributed by MLS GRID
- $445,0003 bd2 ba1.7k sqft35 Golden Oaks Ln, Fletcher, NC 28732For SaleMLS ID #4411250, Clarissa Marshall, EXP Realty LLC. Canopy MLS as distributed by MLS GRID
- $399,9003 bd2 ba1.3k sqft108 Split Rail Drive Ext, Asheville, NC 28806For SaleMLS ID #4419482, Joshua Gonyeau, Jason Mitchell Real Estate. Canopy MLS as distributed by MLS GRID
- $385,0003 bd2 ba1.8k sqft417 Glover St, Hendersonville, NC 28792For SaleMLS ID #4404033, Shannel Webster, Nest Realty Asheville. Canopy MLS as distributed by MLS GRID
- $425,0004 bd3 ba1.8k sqft50 Ridgeland Ln, Asheville, NC 28805For SaleMLS ID #4399643, Natalie Armstrong, Coldwell Banker Boyd & Hassell. Canopy MLS as distributed by MLS GRID
- $419,0003 bd3 ba1.5k sqft64 Marietta St, Asheville, NC 28803For SaleMLS ID #4296002, Stacey Klimchuk, Ivester Jackson Blackstream. Canopy MLS as distributed by MLS GRID
- $365,0003 bd2 ba1.6k sqft253 Nors Way, Lake Lure, NC 28746For SaleMLS ID #4417067, David Caulder, Caulder Realty & Land Co.. Canopy MLS as distributed by MLS GRID
- $425,0003 bd2 ba1.3k sqft398 Point Hope Ln, Hendersonville, NC 28792For SaleMLS ID #4420694, Debbi Merker, Century 21 Connected. Canopy MLS as distributed by MLS GRID
- $375,0003 bd1 ba1.2k sqft226 Vance Ave, Black Mountain, NC 28711For SaleMLS ID #4391505, Holly Lindsey, Noble & Company Realty. Canopy MLS as distributed by MLS GRID
