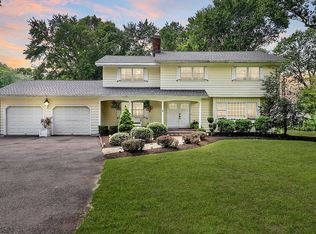
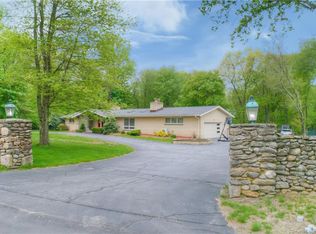
Welcome to this expansive, well-designed home offering just under 3,000 SF of above-grade living in the highly sought-after Daniels Farm Elementary school district. From the moment you walk in, the scale & flow of the main level make an immediate impression, w/ generous living areas, two fireplaces, and quality Andersen windows pouring in natural light. The eat-in kitchen is built for both everyday living and entertaining, featuring a center island, stone countertops, double wall ovens, a cabinet-depth refrigerator, and a striking accent wall of cabinetry, all complemented by a dining area centered on a picture window that brings the outside in. A main level full bath & dedicated laundry room add everyday convenience. The living room is a true showpiece, anchored by a corner fireplace & framed by triple oversized windows w/ transoms above, along w/ a French glass door leading directly to the deck & backyard. Upstairs, you'll find 4 generously sized bedrooms w/ ample closet space, including a spacious primary bedroom w/ a private full bath. The layout offers versatility & comfort that's increasingly hard to find. Set on a full acre, the outdoor setting provides plenty of room to relax & enjoy. Well maintained and serviced over the years, with major updates including a high-efficiency heating system, new driveway, city sewer connection, new garage door motors! The size & layout you've been looking for, in the town you want to be in-it all comes together at 7 McGuire Rd.
Accepting backups
Price cut: $30K (5/15)
$709,000
7 McGuire Road, Trumbull, CT 06611
4beds
2,938sqft
Est.: Get pre-qualified
Single Family Residence
Built in 1972
1 Acres Lot
$-- Zestimate®
$241/sqft
$-- HOA
What's special
- 65 days |
- 1,322 |
- 53 |
Zillow last checked:
Listing updated:
Listed by:
Matt Nuzie (203)642-0341,
RE/MAX Right Choice 203-268-1118
Source: Smart MLS,MLS#: 24162329
Facts & features
Interior
Bedrooms & bathrooms
- Bedrooms: 4
- Bathrooms: 3
- Full bathrooms: 3
Primary bedroom
- Level: Upper
Bedroom
- Level: Upper
Bedroom
- Level: Upper
Bedroom
- Level: Upper
Den
- Level: Main
Family room
- Level: Main
Kitchen
- Level: Main
Living room
- Level: Main
Heating
- Forced Air, Oil
Cooling
- Central Air
Appliances
- Included: Cooktop, Oven, Refrigerator, Dishwasher, Washer, Dryer, Water Heater
- Laundry: Main Level
Features
- Basement: Partial,Unfinished
- Attic: Access Via Hatch
- Number of fireplaces: 2
Interior area
- Total structure area: 2,938
- Total interior livable area: 2,938 sqft
- Finished area above ground: 2,938
- Finished area below ground: 0
Video & virtual tour
Property
Parking
- Total spaces: 2
- Parking features: Attached
- Attached garage spaces: 2
Features
- Patio & porch: Deck
Lot
- Size: 1 Acres
Details
- Parcel number: 396016
- Zoning: AA
Construction
Type & style
- Home type: SingleFamily
- Architectural style: Colonial
- Property subtype: Single Family Residence
Materials
- Vinyl Siding
- Foundation: Block, Concrete Perimeter
- Roof: Asphalt
Condition
- New construction: No
- Year built: 1972
Utilities & green energy
- Sewer: Public Sewer
- Water: Public
Community & HOA
Community
- Features: Park, Playground
HOA
- Has HOA: No
Location
- Region: Trumbull
Financial & listing details
- Price per square foot: $241/sqft
- Tax assessed value: $315,560
- Annual tax amount: $11,650
- Date on market: 3/27/2026
- Exclusions: See addendum.
Estimated market value
Not available
Estimated sales range
Not available
Not available
Price history
| Date | Event | Price |
|---|---|---|
| 5/15/2026 | Price change | $709,000-4.1%$241/sqft |
Source: | ||
| 4/2/2026 | Listed for sale | $739,000+40.8%$252/sqft |
Source: | ||
| 7/1/2021 | Sold | $525,000$179/sqft |
Source: | ||
| 5/4/2021 | Pending sale | $525,000$179/sqft |
Source: | ||
| 5/3/2021 | Contingent | $525,000$179/sqft |
Source: | ||
| 4/30/2021 | Listed for sale | $525,000$179/sqft |
Source: | ||
Public tax history
| Year | Property taxes | Tax assessment |
|---|---|---|
| 2025 | $11,650 +2.8% | $315,560 |
| 2024 | $11,332 +1.6% | $315,560 |
| 2023 | $11,149 +1.6% | $315,560 |
| 2022 | $10,970 -1.5% | $315,560 +3.5% |
| 2021 | $11,141 +1.9% | $304,850 |
| 2020 | $10,929 +2.5% | $304,850 |
| 2018 | $10,659 +2.1% | $304,850 |
| 2017 | $10,444 +0.1% | $304,850 -0.8% |
| 2015 | $10,433 +2.2% | $307,200 |
| 2014 | $10,209 +3.5% | $307,200 |
| 2013 | $9,864 +4.6% | $307,200 |
| 2012 | $9,434 -5.1% | $307,200 -20.7% |
| 2011 | $9,941 +2.5% | $387,400 |
| 2010 | $9,700 +4% | $387,400 |
| 2009 | $9,325 +0.9% | $387,400 |
| 2008 | $9,243 +4.4% | $387,400 |
| 2007 | $8,852 +2.1% | $387,400 |
| 2006 | $8,674 +13.3% | $387,400 +58.7% |
| 2005 | $7,658 +12.8% | $244,110 +6.1% |
| 2004 | $6,792 -3.5% | $230,080 -9.9% |
| 2003 | $7,039 +43.1% | $255,300 +24.6% |
| 2001 | $4,918 +7.9% | $204,900 +20% |
| 2000 | $4,558 +6.8% | $170,730 |
| 1999 | $4,268 | $170,730 |
Find assessor info on the county website
Monthly payment
Est. payment$--/mo
Payment breakdown
Explore the cost of this home by adjusting the details. Changes won't be saved.
All calculations are estimates and provided by Zillow, Inc. for informational purposes only. Actual amounts may vary.
HOA fees may include property taxes on listings classified as Co-Ops. Contact the listing agent and/or owner for fee details.
Mortgage interest rates are dependent on a number of factors, including credit score, down payment, and repayment length. Interest rate data provided by Zillow Group Marketplace, Inc. as of 1/1/1970 from various mortgage lenders with which we have lead or other similar arrangements; the Estimated Payment is an average of those rates.
See how much you could borrow to make a competitive offer.
Climate risks
Neighborhood: Daniels Farm
Nearby schools
GreatSchools rating
- 10/10Daniels Farm SchoolGrades: K-5Distance: 1.4 mi
- 9/10Hillcrest Middle SchoolGrades: 6-8Distance: 1.9 mi
- 10/10Trumbull High SchoolGrades: 9-12Distance: 1.9 mi
Schools provided by the listing agent
- Elementary: Daniels Farm
- Middle: Hillcrest
- High: Trumbull
Source: Smart MLS. This data may not be complete. We recommend contacting the local school district to confirm school assignments for this home.
A local agent can set up tours, give advice and negotiate with sellers.
A local lender can help you make sure your offer is ready when you are.
- Connecticut
- Fairfield County
- Trumbull
- 06611
- Daniels Farm
- 7 McGuire Road