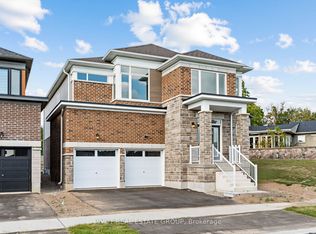
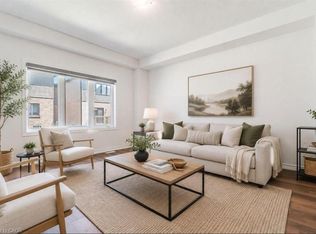
Welcome to 7 Mears Road, a beautifully appointed home in the charming community of Paris, offering generous living spaces, thoughtful upgrades, & exceptional functionality. The main level features 9' ceilings and an open-concept layout with an oversized living room flowing into the upgraded kitchen, complete with quartz countertops, undermount sink, porcelain tile flooring, and ample cabinetry. The spacious dining area leads through a glass sliding door to the fully fenced backyard, featuring a 12' x 14' wood deck added in 2026, vinyl-clad storage shed added in 2025, and natural gas BBQ hookup-perfect for outdoor dining and entertaining. Builder oak hardwood flooring and staircase, upgraded millwork, updated LED lighting, and a convenient mudroom off the double-car garage provide both style & practicality. The mudroom offers added storage for coats and shoes, while a main-floor powder room adds convenience. Upstairs, you'll find 3 generously sized bedrooms plus a versatile den, along with a large dedicated laundry room featuring additional storage, and a stainless steel sink. The spacious primary suite is a true retreat with a large walk-in closet, and additional full-size closet & luxurious 5-piece ensuite, complete with upgraded vanity, linen tower, quartz countertop, undermount sinks, & porcelain tile finishes. The nearly 1,000 sq. ft. unfinished basement offers endless potential for additional living space, home gym, office, or guest suite. Additional upgrades include closet organizers throughout, added storage in the mudroom, office, den, and laundry, in-ground irrigation in the front lawn, water softener, 200-amp electrical upgrade with whole-home surge protection, garage door opener, EV charger rough-in, and updated LED lighting. A thoughtfully designed home offering space, storage, and an impressive list of updates in one of Paris' sought-after communities. Being minutes to trails, amenities, downtown, and highway access, come see why 7 Mears impresses.
Under contract
C$799,999
7 Mears Rd, Brant, ON N3L 3E2
3beds
3baths
Single Family Residence
Built in ----
3,499 Square Feet Lot
$-- Zestimate®
C$--/sqft
C$-- HOA
What's special
- 87 days
- 5
- 0
Zillow last checked:
Listing updated:
Listed by:
RE/MAX TWIN CITY REALTY INC.
Source: TRREB,MLS®#: X13617680 Originating MLS®#: Toronto Regional Real Estate Board
Originating MLS®#: Toronto Regional Real Estate BoardFacts & features
Interior
Bedrooms & bathrooms
- Bedrooms: 3
- Bathrooms: 3
Primary bedroom
- Level: Second
- Dimensions: 4.78 x 4.6
Bedroom 2
- Level: Second
- Dimensions: 3.17 x 4.17
Bedroom 3
- Level: Second
- Dimensions: 4.22 x 3.35
Bathroom
- Level: Second
- Dimensions: 2.69 x 1.52
Bathroom
- Level: Second
- Dimensions: 3.17 x 2.57
Bathroom
- Level: Main
- Dimensions: 1.73 x 1.7
Den
- Level: Second
- Dimensions: 4.32 x 3.25
Dining room
- Level: Main
- Dimensions: 3.73 x 2.79
Foyer
- Level: Main
- Dimensions: 2.82 x 2.92
Kitchen
- Level: Main
- Dimensions: 3.73 x 2.95
Laundry
- Level: Second
- Dimensions: 1.7 x 2.72
Living room
- Level: Main
- Dimensions: 4.22 x 6.43
Mud room
- Level: Main
- Dimensions: 1.91 x 1.7
Other
- Level: Second
- Dimensions: 1.42 x 3.58
Utility room
- Level: Basement
- Dimensions: 8.05 x 13.26
Heating
- Forced Air, Gas
Cooling
- Central Air
Appliances
- Included: Water Heater
Features
- Basement: Full,Unfinished
- Has fireplace: No
Interior area
- Living area range: 2000-2500 null
Property
Parking
- Total spaces: 4
- Parking features: Private Double, Garage Door Opener
- Has garage: Yes
Features
- Stories: 2
- Pool features: None
Lot
- Size: 3,499 Square Feet
- Features: Hospital, Fenced Yard, School, Place Of Worship, Park, River/Stream, Rectangular Lot
Details
- Additional structures: Fence - Full, Garden Shed, Gazebo
- Parcel number: 322570351
Construction
Type & style
- Home type: SingleFamily
- Property subtype: Single Family Residence
Materials
- Brick Veneer, Vinyl Siding
- Foundation: Poured Concrete
- Roof: Asphalt Shingle
Utilities & green energy
- Sewer: Sewer
Community & HOA
Community
- Security: Carbon Monoxide Detector(s), Smoke Detector(s)
Location
- Region: Brant
Financial & listing details
- Tax assessed value: C$429,000
- Annual tax amount: C$5,369
- Date on market: 7/29/2026
Price history
Price history is unavailable.
Public tax history
Tax history is unavailable.
Climate risks
Neighborhood: N3L
Nearby schools
GreatSchools rating
No schools nearby
We couldn't find any schools near this home.
Similar homes
- C$799,9004 bd3 ba-- sqft25 Heming St, Brant, ON N3L 0M6For Sale
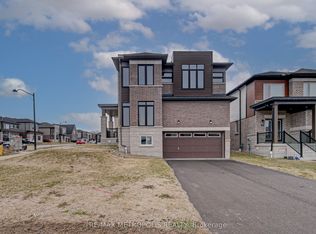 MLS ID #X13459012, RE/MAX METROPOLIS REALTY. TRREB
 - C$909,9004 bd3 ba-- sqft85 Gilham Way, Brant, ON N3L 0M9For Sale
 MLS ID #X13864174, PIVOT REAL ESTATE GROUP. TRREB
 - C$799,9993 bd3 ba-- sqft141 King Edward St, Brant, ON N3L 2G6New Construction
 MLS ID #X13536538, ROYAL LEPAGE SIGNATURE REALTY. TRREB
 - C$719,9994 bd-- ba2k sqft11 Brewis St, Brant, ON N3L 0L2For Sale
 MLS ID #40873251, Mudit Mehta, Broker of Record, ELIXIR REAL ESTATE INC. ITSO
