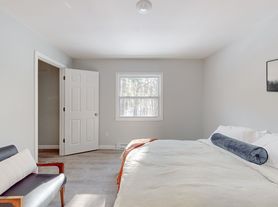
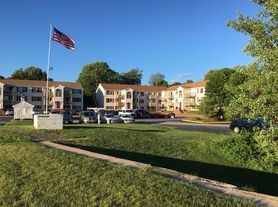
THE CENTRAL SUITE AT MOUSAM RIVER CONDOMINIUMS! Welcome to not only the best priced unit but also to a remarkably versatile first-floor residence offering 1,432 sq. ft. of smart, adaptable living space. Boasting convenient front and rear entry points, this floor plan features 3 true bedrooms, 2 full bathrooms, and unmatched layout flexibility. At the heart of the home, the open-concept kitchen and dining area comes outfitted with soft-close shaker cabinetry, stainless steel appliances, durable vinyl plank flooring, solid-core doors, and energy-efficient Matthews Brothers windows. Retreat to the spacious primary bedroom complete with its own private ensuite bath. Where this home truly shines is its flexibility: enjoy TWO additional bonus rooms, giving you endless options for home offices, playrooms, secondary living dens, guest space, or storage! Complete with in-house laundry for maximum convenience.
Pets are negotiable
Dumpster Trash
Snow Removal
Water/Sewer
Apartment for rent
Apartment
Available now
No pets
What's special
Soft-close shaker cabinetryPrivate ensuite bathSolid-core doorsDurable vinyl plank flooringTwo additional bonus roomsSpacious primary bedroomEnergy-efficient matthews brothers windows
- 9 hours |
- -- |
- -- |
Zillow last checked:
Listing updated:
Travel times

Let’s turn your rent into credit progress
Build credit history with every on-time payment and get credit for the payment you’re already making.
Facts & features
Interior
Bedrooms & bathrooms
- Bedrooms: 4
- Bathrooms: 2
- Full bathrooms: 2
Interior area
- Total interior livable area: 1,432 sqft
Property
Parking
- Details: Contact manager
Construction
Type & style
- Home type: Apartment
- Property subtype: Apartment
Condition
- Year built: 2026
Building
Management
- Pets allowed: No
Community & HOA
Location
- Region: Springvale
Financial & listing details
- Lease term: Contact For Details
Nearby apartments for rent


Price history
| Date | Event | Price |
|---|---|---|
| 10/16/2026 | Listed for rent | $3,200$2/sqft |
Source: Zillow Rentals Report a problem | ||