Skip main navigation
Sold for $4,200,000
  • $4,200,000

    7 Mirrielees Road, Great Neck, NY 11021

    7beds
    5,200sqft
    Single Family Residence, Residential
    Built in 2025
    0.33 Acres Lot
    $4,201,900 Zestimate®
    $808/sqft
    $7,932 Estimated rent

    Home value

    $4,201,900

    $3.82M - $4.62M

    $7,932/mo

    Zestimate® history
    Loading...

    Owner options

    List your home for rent

    $7,932/mo

    Rent Zestimate®

    Find your next renter with Zillow Rental Manager. Plus, with online applications, you can quickly screen prospective tenants – for free.

    Learn more

    $7,932/mo

    Rent Zestimate®

    Refinance and save

    $28,120/mo

    Est. payment

    Refinancing to a lower rate could help reduce your monthly payments and save thousands over the life of the loan.

    See today's rates

    $28,120/mo

    Est. payment

    Explore your selling options

    Work with a Zillow partner agent

    Leverage their expertise and Zillow's premium Showcase listings to get your home seen by more buyers.

    Get started

    List with your own agent

    Get your home in front of millions of buyers by listing it on Zillow.

    Learn how to do it

    Sell it yourself

    Take full control of how buyers see your home on Zillow by listing For Sale by Owner (FSBO).

    List your home

    What's special

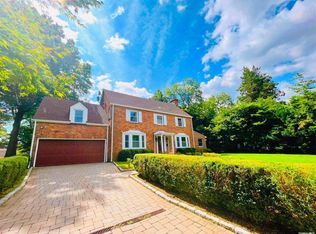
    Welcome to this Stunning 5,200 sq. ft. New Construction Masterpiece Nestled in the Village of Great Neck Estates. With an Additional 2,400 sq. ft. Fully Finished Basement, this Exceptional Residence Blends Sophisticated Design with Modern Luxury, Offering Unparalleled Craftsmanship and Meticulous Attention to Detail Throughout. Step Inside to Soaring Ceilings, Oversized Windows, and an Open-Concept Layout that Floods Every Room with Natural Light. The Gourmet Chef’s Kitchen is a Standout Feature—Showcasing Custom Cabinetry, and Sleek Countertops. Enjoy Seamless Transitions from the Expansive Living and Dining Areas to a Lush Backyard Oasis, Complete With Built in BBQ; Ideal for Indoor-Outdoor Living. The Upper Level Boasts Generously Sized Bedrooms, Including a Lavish Primary Suite with a Large Walk-In Closet and a Spa-Inspired Bathroom Retreat. The Lower Level Offers Endless Possibilities: a Home Theater, Gym, Playroom, Wine Cellar, Guest Suite, or All of the Above. Exclusive Village Amenities Include the Waterfront Park, Tennis Courts, Pool Club, Summer Camp and Private Police. Zoned for Choice of Great Neck South or North Middle School and Ideally Located with Easy Access to Town and the LIRR, This is More Than a Home—It’s a Lifestyle.

    Zillow last checked:

    Listing updated:

    Listed by:

    Angela Chaman 516-697-5810,

    LAFFEY REAL ESTATE 516-482-1111,

    Omid M. Chaman 516-835-5958,

    LAFFEY REAL ESTATE

    Bought with:

    Non Member-MLS

    Buyer Representation Office

    Source: OneKey® MLS as distributed by MLS GRID,MLS#: 961364MLS Logo

    Facts & features

    Interior

    Bedrooms & bathrooms
    • Bedrooms: 7
    • Bathrooms: 8
    • Full bathrooms: 7
    • 1/2 bathrooms: 1
    Other
    • Description: ENTRANCE FOYER, FORMAL LIVING ROOM, FORMAL DINING ROOM, BUTLER'S PANTRY, EAT-IN-KITCHEN, DEN, POWDER BATHROOM, BEDROOM WITH BATH, MUDROOM, 2 CAR GARAGE
    • Level: First
    Other
    • Description: PRIMARY BEDROOM SUITE WITH BATH, 4 ADDITIONAL BEDROOMS WITH EN-SUITE BATHS, LAUNDRY ROOM
    • Level: Second
    Basement
    • Description: LARGE OPEN ENTERTAINMENT AREA, BEDROOM WITH FULL BATH, HOME GYM, LAUNDRY ROOM, STORAGE
    • Level: Basement
    Heating
    • Forced Air
    Cooling
    • Central Air
    Appliances
    • Included: Gas Oven, Microwave, Refrigerator, Washer, Gas Water Heater, Wine Refrigerator
    • Laundry: In Basement, Multiple Locations
    Features
    • First Floor Bedroom, Breakfast Bar, Central Vacuum, Chefs Kitchen, Crown Molding, Double Vanity, Eat-in Kitchen, Entrance Foyer, Formal Dining, Kitchen Island, Primary Bathroom, Quartz/Quartzite Counters, Recessed Lighting, Speakers, Storage
    • Flooring: Hardwood, Tile
    • Basement: Finished,Full
    • Attic: Partial
    • Number of fireplaces: 2
    • Fireplace features: Bedroom, Family Room, Gas
    Interior area
    • Total structure area: 7,563
    • Total interior livable area: 5,200 sqft

    Property

    Parking
    • Total spaces: 2
    • Parking features: Driveway, Garage
    • Garage spaces: 2
    • Has uncovered spaces: Yes
    Lot
    • Size: 0.33 Acres
    • Dimensions: 100 x 147
    Details
    • Parcel number: 2211020030000020
    • Special conditions: None

    Construction

    Type & style
    • Home type: SingleFamily
    • Architectural style: Colonial
    • Property subtype: Single Family Residence, Residential
    Materials
    • Brick
    Condition
    • New Construction
    • New construction: Yes
    • Year built: 2025
    • Major remodel year: 2025

    Utilities & green energy

    • Sewer: Cesspool
    • Water: Public
    • Utilities for property: Electricity Connected, Natural Gas Connected, Trash Collection Private, Water Connected

    Community & neighborhood

    Location
    • Region: Great Neck
    • Subdivision: Great Neck Estates

    Other

    Other facts
    • Listing agreement: Exclusive Right To Sell

    Price history

    DateEventPrice
    5/22/2026Sold$4,200,000-4.5%$808/sqft
    Source: OneKey® MLS as distributed by MLS GRID #961364 Report a problem
    4/20/2026Pending sale$4,399,000$846/sqft
    Source: OneKey® MLS as distributed by MLS GRID #961364 Report a problem
    9/16/2025Price change$4,399,000-4.3%$846/sqft
    Source: OneKey® MLS as distributed by MLS GRID #872989 Report a problem
    6/19/2025Listed for sale$4,599,000+247.1%$884/sqft
    Source: OneKey® MLS as distributed by MLS GRID #872989 Report a problem
    10/5/2023Sold$1,325,000-21.8%$255/sqft
    Source: OneKey® MLS as distributed by MLS GRID #L3492757 Report a problem
    8/11/2023Pending sale$1,695,000$326/sqft
    Source: OneKey® MLS as distributed by MLS GRID #3492757 Report a problem
    7/21/2023Listed for sale$1,695,000$326/sqft
    Source: OneKey® MLS as distributed by MLS GRID #3492757 Report a problem

    Public tax history

    YearProperty taxesTax assessment
    2024-- $1,173 -3.5%
    2023-- $1,216 -11.8%
    2022-- $1,379
    2021$14,360 -22.2%--
    2020$18,463 +12.3%$2,202
    2019$16,444 $2,202
    2018$16,444 +5.2%$2,202
    2017$15,629 +5.4%$2,202
    2016$14,826 +516.6%$2,202 -1.7%
    2015$2,405 +5.1%$2,240
    2013$2,289 -11.5%$2,240 -15.5%
    2012$2,587 -79%$2,650 -12.5%
    2011$12,342 +6.5%$3,028 -3.8%
    2010$11,587 $3,149 -5.4%
    2009-- $3,329 -3.5%
    2008-- $3,450 +0.3%
    2006-- $3,439 -32.6%
    2005-- $5,102 -42.3%
    2004-- $8,844 -14.3%
    2003-- $10,320 -25.5%
    2002-- $13,850
    2001-- $13,850
    2000-- $13,850

    Find assessor info on the county website

    Neighborhood: Great Neck Estates

    Nearby schools

    GreatSchools rating
    Schools provided by the listing agent
    • Elementary: Saddle Rock School
    • Middle: Great Neck South Middle School
    • High: Great Neck South High School

    Source: OneKey® MLS as distributed by MLS GRID. This data may not be complete. We recommend contacting the local school district to confirm school assignments for this home.

    Get a cash offer in 3 minutes
    Find out how much your home could sell for in as little as 3 minutes with a no-obligation cash offer.
    Estimated market value
    $4,201,900
    Get a cash offer in 3 minutes
    Find out how much your home could sell for in as little as 3 minutes with a no-obligation cash offer.
    Estimated market value
    $4,201,900