Skip main navigation
Sold for $410,000
  • $410,000

    7 Misty Pine Rd, Levittown, PA 19056

    4beds
    1,690sqft
    Single Family Residence
    Built in 1955
    7,300 Square Feet Lot
    $410,100 Zestimate®
    $243/sqft
    $2,748 Estimated rent

    Home value

    $410,100

    $385,000 - $435,000

    $2,748/mo

    Zestimate® history
    Loading
    Loading...

    Owner options

    List your home for rent

    $2,748/mo

    Rent Zestimate®

    Find your next renter with Zillow Rental Manager. Plus, with online applications, you can quickly screen prospective tenants – for free.

    Learn more

    $2,748/mo

    Rent Zestimate®

    Refinance and save

    $2,771/mo

    Est. payment

    Refinancing to a lower rate could help reduce your monthly payments and save thousands over the life of the loan.

    See today's rates

    $2,771/mo

    Est. payment

    Explore your selling options

    Work with a Zillow partner agent

    Leverage their expertise and Zillow's premium Showcase listings to get your home seen by more buyers.

    Get started

    List with your own agent

    Get your home in front of millions of buyers by listing it on Zillow.

    Learn how to do it

    Sell it yourself

    Take full control of how buyers see your home on Zillow by listing For Sale by Owner (FSBO).

    List your home

    What's special

    Private rear yardRoom for casual diningBeautiful hardwood flooringCentral airLarge closetOak cabinets
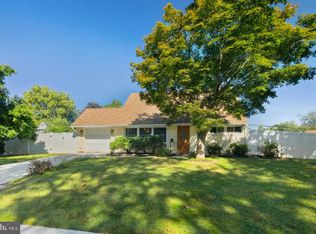
    One Year Home Warranty will be provided New Price-Here is you opportunity Welcome to this expanded Jubilee located in Mill Creek Falls offering the perfect blend of comfort, space, and functionality. The welcoming living room features beautiful hardwood flooring that adds warmth and a large bay window fills the room with an abundance of natural light. This well-maintained home features 3/4 bedrooms, 2 full bathrooms, and central air . The expanded 1st floor bedroom offers a spacious and comfortable retreat, featuring generous room for a sitting area or additional furnishings plus a large closet. Buyer can convert back to the original floor plan with 2 bedrooms on first floor. The first-floor full bathroom has been tastefully updated and features a spacious ceramic tile shower with sleek glass doors.The family room boasts vaulted ceilings and a cozy propane stove surrounded by brick access, creating a warm and inviting gathering space.The possibilities to be a large 4th bedroom or in-law suite.The eat-in-kitchen offers all the essentials appliances, oak cabinets and room for casual dining.The kitchen opens directly into the bright and inviting sunroom, creating a seamless flow between the living spaces.Natural light fills the lovely sunroom, highlighted by ceramic tile flooring and peaceful views of the backyard. The upper level features two generously sized bedrooms with newer carpeting. Situated between the bedrooms is an updated full bathroom, highlighted by a large freestanding soaking tub that provides a relaxing retreat.A separate laundry and utility provides convenience and additional storage space.Step outside to enjoy the private rear yard complete with a charming patio area, ideal for relaxing, entertaining, or enjoying your morning coffee. Close to shopping, schools, parks, major highways and train stations. Come make this house your home PROPERTY QUALIFIES FOR Community Lending Program with People Security Trust Bank NO PMI · 1% Below Market 30 year Fixed interest Rate (currently 5.675 %) · Not just for low income borrowers · Conventional Loan Up to 97% LTV so 3% down payment Public Record has the sq ft at 1,513 but the floor plan shows1,690

    Zillow last checked:

    Listing updated:

    Listed by:

    Helen Irvine 215-757-6100,

    Keller Williams Real Estate-Langhorne

    Bought with:

    Yukiko Ito, RS338609

    JMG Pennsylvania

    Source: Bright MLS,MLS#: PABU2123780MLS Logo

    Facts & features

    Interior

    Bedrooms & bathrooms
    • Bedrooms: 4
    • Bathrooms: 2
    • Full bathrooms: 2
    • Main level bathrooms: 1
    • Main level bedrooms: 2
    Rooms
    • Room types: Living Room, Dining Room, Bedroom 2, Bedroom 3, Kitchen, Family Room, Bedroom 1, Sun/Florida Room, Bathroom 1, Bathroom 2
    Bedroom 1
    • Level: Main
    Bedroom 2
    • Level: Upper
    Bedroom 2
    • Level: Main
    Bedroom 3
    • Level: Upper
    Bathroom 1
    • Level: Main
    Bathroom 2
    • Level: Upper
    Dining room
    • Level: Main
    Family room
    • Level: Main
    Kitchen
    • Level: Main
    Living room
    • Level: Main
    Other
    • Level: Main
    Heating
    • Baseboard, Other, Oil, Propane
    Cooling
    • Ceiling Fan(s), Central Air, Window Unit(s), Electric
    Appliances
    • Included: Dishwasher, Self Cleaning Oven, Refrigerator, Electric Water Heater
    • Laundry: Main Level
    Features
    • Bathroom - Stall Shower, Bathroom - Walk-In Shower, Bathroom - Tub Shower, Ceiling Fan(s), Combination Kitchen/Dining, Dining Area, Entry Level Bedroom, Family Room Off Kitchen, Floor Plan - Traditional, Eat-in Kitchen, Dry Wall, Cathedral Ceiling(s)
    • Flooring: Carpet, Ceramic Tile, Laminate
    • Doors: Sliding Glass
    • Windows: Bay/Bow, Replacement
    • Has basement: No
    • Number of fireplaces: 1
    • Fireplace features: Free Standing, Gas/Propane, Corner
    Interior area
    • Total structure area: 1,690
    • Total interior livable area: 1,690 sqft
    • Finished area above ground: 1,690
    • Finished area below ground: 0

    Property

    Parking
    • Total spaces: 4
    • Parking features: Concrete, Driveway
    • Uncovered spaces: 4
    Accessibility
    • Accessibility features: None
    Features
    • Levels: Two
    • Stories: 2
    • Patio & porch: Patio
    • Exterior features: Sidewalks, Street Lights
    • Pool features: None
    • Fencing: Full,Privacy,Vinyl
    • Has view: Yes
    • View description: Garden
    Lot
    • Size: 7,300 Square Feet
    • Dimensions: 73.00 x 100.00
    Details
    • Additional structures: Above Grade, Below Grade
    • Parcel number: 05025130
    • Zoning: R3
    • Special conditions: Standard

    Construction

    Type & style
    • Home type: SingleFamily
    • Architectural style: Cape Cod
    • Property subtype: Single Family Residence
    Materials
    • Frame
    • Foundation: Slab
    • Roof: Pitched,Rubber,Shingle
    Condition
    • Very Good,Good
    • New construction: No
    • Year built: 1955

    Utilities & green energy

    • Electric: 200+ Amp Service
    • Sewer: Public Sewer
    • Water: Public

    Community & HOA

    Community
    • Subdivision: Mill Creek Falls
    HOA
    • Has HOA: No
    Location
    • Region: Levittown
    • Municipality: BRISTOL TWP

    Financial & listing details

    • Price per square foot: $243/sqft
    • Tax assessed value: $19,370
    • Annual tax amount: $5,450
    • Date on market: 6/11/2026
    • Listing agreement: Exclusive Right To Sell
    • Listing terms: Cash,Conventional,FHA,VA Loan
    • Inclusions: Refrigerator, Curtains, Hanging Pot Rack
    • Exclusions: Washer, Dryer
    • Ownership: Fee Simple

    Price history

    DateEventPrice
    10/16/2026Sold$410,000$243/sqft
    Source: Bright MLS #PABU2123780 Report a problem
    9/29/2026Pending sale$410,000$243/sqft
    Source: Bright MLS #PABU2123780 Report a problem
    9/17/2026Contingent$410,000+2.5%$243/sqft
    Source: Bright MLS #PABU2123780 Report a problem
    8/22/2026Price change$399,900-2.4%$237/sqft
    Source: Bright MLS #PABU2123780 Report a problem
    7/15/2026Price change$409,900-2.4%$243/sqft
    Source: Bright MLS #PABU2123780 Report a problem
    6/12/2026Listed for sale$419,900+26.9%$248/sqft
    Source: Bright MLS #PABU2123780 Report a problem
    10/21/2022Sold$331,000+1.8%$196/sqft
    Source: Bright MLS #PABU2035724 Report a problem
    9/19/2022Pending sale$325,000$192/sqft
    Source: Bright MLS #PABU2035724 Report a problem
    9/12/2022Listed for sale$325,000$192/sqft
    Source: Bright MLS #PABU2035724 Report a problem

    Public tax history

    YearProperty taxesTax assessment
    2026$5,450 +3.2%$19,370
    2025$5,280 +0.4%$19,370
    2024$5,260 +0.7%$19,370
    2023$5,222 $19,370
    2022$5,222 $19,370
    2021$5,222 $19,370
    2020$5,222 +2%$19,370
    2018$5,119 +1.5%$19,370
    2017$5,041 +31.1%$19,370
    2016$3,845 +5.8%$19,370
    2015$3,635 $19,370
    2014$3,635 $19,370
    2013-- $19,370
    2012-- $19,370
    2011-- $19,370
    2010-- $19,370 +12.6%
    2009-- $17,200
    2008-- $17,200
    2007-- $17,200
    2006-- $17,200
    2005-- $17,200 +300%
    2004-- $4,300
    2003-- $4,300
    2002-- $4,300
    2000-- $4,300
    Find assessor info on the county website

    Neighborhood: Mill Creek

    Nearby schools

    GreatSchools rating
    Schools provided by the listing agent
    • High: Truman
    • District: Bristol Township

    Source: Bright MLS. This data may not be complete. We recommend contacting the local school district to confirm school assignments for this home.

    Get a cash offer in 3 minutes
    Find out how much your home could sell for in as little as 3 minutes with a no-obligation cash offer.
    Estimated market value
    $410,100
    Get a cash offer in 3 minutes
    Find out how much your home could sell for in as little as 3 minutes with a no-obligation cash offer.
    Estimated market value
    $410,100