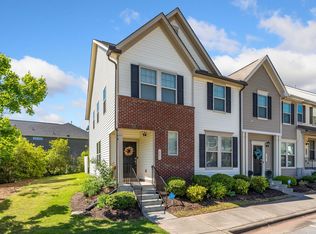
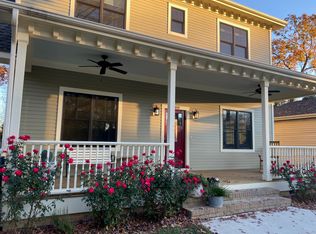
NCG Real Estate is proud to present this executive home on a cul-de-sac situated in the popular SW Durham neighborhood of Carriage Hill. Abundant windows let the natural light stream into this welcoming home. Sorry, this is a smoke-free home.
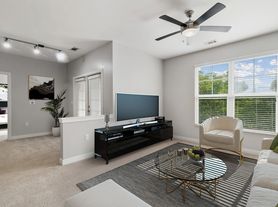
The first floor features a formal Dining Room as well as a Living Room/Flex space and a Family Room. Hardwood floors and extensive moldings throughout the first floor. The second level boasts four Bedrooms, a study nook and a spacious Bonus Room with bamboo flooring. Carpets were just replaced and most of the interior was freshly repainted. There is a large walk-up Attic that has wonderful flexibility. A large deck overlooks a flat fenced yard totaling almost 1/2 acre. Minutes from Downtown Durham, Duke, UNC or RTP
Key Features:
2521 Square Feet
4 Bedrooms, Bonus Room with Office nook
2.5 Bathrooms
Formal Living Room and Dining Room
Family Room
Gourmet Kitchen with Island
Walk Up Attic
Fenced backyard
Application Fee is $60 per adult. The tenant responsible for yard and pays utilities. At least a 9 month lease is required.
House for rent
Single family residence
Available now
Cats, dogs OK
Air conditioner, central air
In unit laundry
Attached garage parking
Forced air
What's special
- 5 days |
- -- |
- -- |
Zillow last checked:
Listing updated:
Travel times

Let’s turn your rent into credit progress
Build credit history with every on-time payment and get credit for the payment you’re already making.
Facts & features
Interior
Bedrooms & bathrooms
- Bedrooms: 4
- Bathrooms: 3
- Full bathrooms: 3
Heating
- Forced Air
Cooling
- Air Conditioner, Central Air
Appliances
- Included: Dishwasher, Dryer, Microwave Oven, Oven, Refrigerator, Washer
- Laundry: In Unit
Features
- Flooring: Carpet, Hardwood, Tile
Interior area
- Total interior livable area: 2,480 sqft
Video & virtual tour
Property
Parking
- Parking features: Attached, Garage
- Has attached garage: Yes
- Details: Contact manager
Features
- Patio & porch: Patio
Details
- Additional structures: Garage(s)
- Parcel number: 136206
Construction
Type & style
- Home type: SingleFamily
- Property subtype: Single Family Residence
Materials
- Fiber Cement
Condition
- Year built: 2002
Community & HOA
Location
- Region: Durham
Financial & listing details
- Lease term: 1 Year
Nearby apartments for rent

Price history
| Date | Event | Price |
|---|---|---|
| 10/10/2026 | Listed for rent | $2,800$1/sqft |
Source: Zillow Rentals Report a problem | ||
| 10/10/2026 | Listing removed | $610,000$246/sqft |
Source:  Doorify MLS #10170593 Report a problem Doorify MLS #10170593 Report a problem | ||
| 9/28/2026 | Listed for sale | $610,000$246/sqft |
Source: Doorify MLS #10170593 Report a problem | ||
| 9/25/2026 | Pending sale | $610,000$246/sqft |
Source: Doorify MLS #10170593 Report a problem | ||
| 8/21/2026 | Price change | $610,000-3.2%$246/sqft |
Source: Doorify MLS #10170593 Report a problem | ||
| 8/10/2026 | Price change | $630,000-3.1%$254/sqft |
Source: Doorify MLS #10170593 Report a problem | ||
| 7/8/2026 | Price change | $650,000-3%$262/sqft |
Source: Doorify MLS #10170593 Report a problem | ||
| 6/19/2026 | Price change | $670,000-2.9%$270/sqft |
Source: Doorify MLS #10170593 Report a problem | ||
| 5/29/2026 | Listed for sale | $690,000+6.2%$278/sqft |
Source: Doorify MLS #10170593 Report a problem | ||
| 11/6/2024 | Listing removed | $2,800$1/sqft |
Source: Zillow Rentals Report a problem | ||
| 10/23/2024 | Price change | $2,800-6.7%$1/sqft |
Source: Zillow Rentals Report a problem | ||
| 10/16/2024 | Listed for rent | $3,000$1/sqft |
Source: Zillow Rentals Report a problem | ||
| 10/6/2024 | Listing removed | $649,900$262/sqft |
Source: Doorify MLS #10047179 Report a problem | ||
| 10/1/2024 | Price change | $649,900-0.8%$262/sqft |
Source: Doorify MLS #10047179 Report a problem | ||
| 9/16/2024 | Price change | $655,000-1.5%$264/sqft |
Source: Doorify MLS #10047179 Report a problem | ||
| 8/29/2024 | Price change | $665,000-2.2%$268/sqft |
Source: Doorify MLS #10047179 Report a problem | ||
| 8/16/2024 | Listed for sale | $680,000+4.6%$274/sqft |
Source: Doorify MLS #10047179 Report a problem | ||
| 5/16/2022 | Sold | $650,000+26.2%$262/sqft |
Source: Public Record Report a problem | ||
| 5/11/2022 | Pending sale | $515,000$208/sqft |
Source: Doorify MLS #2439856 Report a problem | ||
| 4/8/2022 | Contingent | $515,000$208/sqft |
Source: Doorify MLS #2439856 Report a problem | ||
| 4/7/2022 | Listed for sale | $515,000+98.1%$208/sqft |
Source: Doorify MLS #2439856 Report a problem | ||
| 6/30/2003 | Sold | $260,000+386%$105/sqft |
Source: Public Record Report a problem | ||
| 1/11/2001 | Sold | $53,500$22/sqft |
Source: Public Record Report a problem | ||