Start the year off right with a new home in one of Arlington’s most desirable neighborhoods. This updated and immaculate, two-story condo unit has everything you are looking for, located walking distance to Arlington’s town center, bike path, the Mystic Lakes, the West Medford commuter rail station, and bus routes. Two versatile bonus spaces extend from the light-filled living room, ideal as a home office, sunroom, family room, and more. If you love to entertain, this home is perfect with its formal dining room and updated kitchen featuring marble countertops, SS appliances, and a walk-in pantry. Two generous bedrooms share the updated bathroom on the main level with a tiled tub/shower. Retreat to the upper level to discover a sunny bedroom and unfinished area for additional storage or future expansion potential. Enjoy outdoor relaxation on the private rear porch or in the fully fenced backyard with a patio and storage shed. It's the perfect blend of comfort, convenience, and location.
Sold for $900,000
$900,000
7 Newton Rd #2, Arlington, MA 02474
3beds
1,408sqft
Condominium
Built in 1923
-- sqft lot
$898,500 Zestimate®
$639/sqft
$3,579 Estimated rent
Home value
$898,500
$836,000 - $970,000
$3,579/mo
Zestimate® history
Owner options
List your home for rent
$3,579/mo
Rent Zestimate®
Find your next renter with Zillow Rental Manager. Plus, with online applications, you can quickly screen prospective tenants – for free.
$3,579/mo
Rent Zestimate®
Refinance and save
$6,227/mo
Est. payment
Refinancing to a lower rate could help reduce your monthly payments and save thousands over the life of the loan.
$6,227/mo
Est. payment
Explore your selling options
Work with a Zillow partner agent
Leverage their expertise and Zillow's premium Showcase listings to get your home seen by more buyers.
Get startedList with your own agent
Get your home in front of millions of buyers by listing it on Zillow.
Learn how to do itSell it yourself
Take full control of how buyers see your home on Zillow by listing For Sale by Owner (FSBO).
List your homeWhat's special
Home officePrivate rear porchFamily roomUpdated kitchenFormal dining roomSunny bedroomUpdated bathroom
Zillow last checked:
Listing updated:
Listed by:
Danielle Fleming 617-997-9145,
MA Properties 844-962-7767
Bought with:
David Antonell
Compass
Source: MLS PIN,MLS#: 73326869
Facts & features
Interior
Bedrooms & bathrooms
- Bedrooms: 3
- Bathrooms: 1
- Full bathrooms: 1
Primary bedroom
- Features: Ceiling Fan(s), Closet, Flooring - Hardwood
- Level: Second
- Area: 156
- Dimensions: 13 x 12
Bedroom 2
- Features: Ceiling Fan(s), Closet, Flooring - Hardwood
- Level: Second
- Area: 120
- Dimensions: 12 x 10
Bedroom 3
- Features: Closet, Flooring - Hardwood
- Level: Third
- Area: 156
- Dimensions: 13 x 12
Bathroom 1
- Features: Bathroom - Full, Bathroom - Tiled With Tub & Shower
- Level: Second
Dining room
- Features: Flooring - Hardwood, Wainscoting, Crown Molding
- Level: Second
- Area: 143
- Dimensions: 13 x 11
Family room
- Features: Closet, Flooring - Hardwood, Crown Molding
- Level: Second
- Area: 132
- Dimensions: 12 x 11
Kitchen
- Features: Flooring - Hardwood, Pantry, Countertops - Stone/Granite/Solid, Exterior Access, Recessed Lighting
- Level: Second
- Area: 130
- Dimensions: 13 x 10
Living room
- Features: Ceiling Fan(s), Flooring - Hardwood, Crown Molding
- Level: Second
- Area: 192
- Dimensions: 16 x 12
Heating
- Steam, Natural Gas
Cooling
- None
Appliances
- Included: Range, Dishwasher, Disposal, Microwave, Refrigerator, Washer, Dryer
- Laundry: Electric Dryer Hookup, Washer Hookup, In Basement, In Building, In Unit
Features
- Ceiling Fan(s), Sun Room
- Flooring: Carpet, Hardwood, Flooring - Wall to Wall Carpet
- Windows: Insulated Windows
- Has basement: Yes
- Has fireplace: No
Interior area
- Total structure area: 1,408
- Total interior livable area: 1,408 sqft
Property
Parking
- Total spaces: 2
- Parking features: Detached, Garage Door Opener, Off Street, Tandem, Deeded, Driveway
- Garage spaces: 1
- Uncovered spaces: 1
Features
- Entry location: Unit Placement(Upper)
- Patio & porch: Porch, Patio
- Exterior features: Porch, Patio, Storage, Fenced Yard
- Fencing: Fenced
Details
- Parcel number: M:047.A B:0005 L:0007.2,4842826
- Zoning: R2
Construction
Type & style
- Home type: Condo
- Property subtype: Condominium
Materials
- Frame
- Roof: Shingle
Condition
- Year built: 1923
Utilities & green energy
- Electric: Circuit Breakers
- Sewer: Public Sewer
- Water: Public
Green energy
- Energy efficient items: Thermostat
Community & HOA
Community
- Features: Public Transportation, Shopping, Park, Walk/Jog Trails, Bike Path, Conservation Area, Highway Access, House of Worship, Public School, T-Station
HOA
- Services included: Water, Sewer, Insurance
- HOA fee: $200 monthly
Location
- Region: Arlington
Financial & listing details
- Price per square foot: $639/sqft
- Tax assessed value: $640,000
- Annual tax amount: $6,778
- Date on market: 9/24/2026
Price history
| Date | Event | Price |
|---|---|---|
| 2/26/2025 | Sold | $900,000+20%$639/sqft |
Source: MLS PIN #73326869 Report a problem | ||
| 1/16/2025 | Listed for sale | $750,000+7.1%$533/sqft |
Source: MLS PIN #73326869 Report a problem | ||
| 11/20/2020 | Sold | $700,000$497/sqft |
Source: Public Record Report a problem | ||
| 10/15/2020 | Listed for sale | $700,000+40%$497/sqft |
Source: Century 21 Cahill Associates #72743810 Report a problem | ||
| 11/3/2014 | Sold | $500,000+29.9%$355/sqft |
Source: Public Record Report a problem | ||
| 9/3/2010 | Sold | $385,000$273/sqft |
Source: Public Record Report a problem | ||
Public tax history
| Year | Property taxes | Tax assessment |
|---|---|---|
| 2025 | $7,074 +4.4% | $656,800 +2.6% |
| 2024 | $6,778 -2.3% | $640,000 +3.5% |
| 2023 | $6,935 +1% | $618,600 +2.9% |
| 2022 | $6,863 +3.7% | $601,000 +3% |
| 2021 | $6,617 +4.1% | $583,500 +1.5% |
| 2020 | $6,357 -1.3% | $574,800 +0.5% |
| 2019 | $6,443 +5% | $572,200 +13.1% |
| 2018 | $6,138 +6% | $506,000 +9.7% |
| 2017 | $5,793 -1.2% | $461,200 +0.7% |
| 2016 | $5,862 +7.1% | $458,000 +13.4% |
| 2015 | $5,473 +3% | $403,900 +4.8% |
| 2014 | $5,313 +16.5% | $385,300 +15% |
| 2013 | $4,559 -9% | $335,000 -8.6% |
| 2012 | $5,009 | $366,700 |
Find assessor info on the county website
Neighborhood: 02474
Nearby homes
- $595,1002 bd1 ba1k sqft7 Newton Rd #1, Arlington, MA 02474Off Market
- $673,0002 bd1 ba1k sqft7 Newton Rd, Arlington, MA 02474Off Market
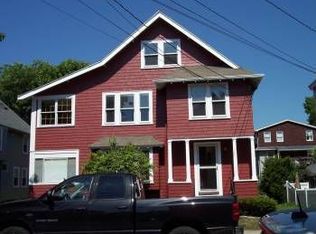
- $--3 bd2 ba1.2k sqft13 Newton Rd, Arlington, MA 02474Off Market
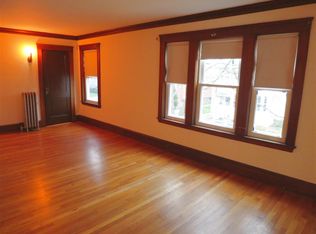
- $--3 bd2 ba1.2k sqft13 Newton Rd #2, Arlington, MA 02474Off Market
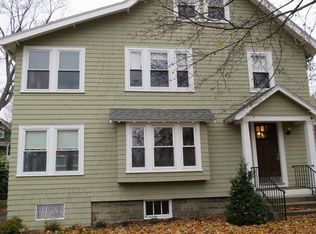
- $---- bd-- ba-- sqft21 Newton Rd #2B, Arlington, MA 02474Off Market
- $1,497,7005 bd2 ba3.5k sqft3 Newton Rd, Arlington, MA 02474Off Market
- $1,482,9003 bd2 ba2.8k sqft11 Newton Rd, Arlington, MA 02474Off Market
- $--3 bd2 ba1.3k sqft11 Newton Rd #2F, Arlington, MA 02474Off Market
Nearby schools
GreatSchools rating
- 8/10Thompson Elementary SchoolGrades: K-5Distance: 0.6 mi
- 9/10Gibbs SchoolGrades: 6Distance: 0.6 mi
- 10/10Arlington High SchoolGrades: 9-12Distance: 0.9 mi
Schools provided by the listing agent
- Elementary: Thompson Es
- Middle: Gibbs/Ottoson
- High: Arlington Hs
Source: MLS PIN. This data may not be complete. We recommend contacting the local school district to confirm school assignments for this home.
Get a cash offer in 3 minutes
Find out how much your home could sell for in as little as 3 minutes with a no-obligation cash offer.
Estimated market value
$898,500
Get a cash offer in 3 minutes
Find out how much your home could sell for in as little as 3 minutes with a no-obligation cash offer.
Estimated market value
$898,500
- Massachusetts
- Middlesex County
- Arlington
- 02474
- 7 Newton Rd Unit 2
